
5565 Watson Ct, Eldersburg, MD 21784
Local realty services provided by:Better Homes and Gardens Real Estate Reserve
5565 Watson Ct,Eldersburg, MD 21784
$865,000
- 4 Beds
- 3 Baths
- 3,142 sq. ft.
- Single family
- Coming Soon
Upcoming open houses
- Sat, Nov 1412:00 pm - 02:00 pm
- Sun, Nov 1501:00 pm - 03:00 pm
Listed by: lucy renehan
Office: berkshire hathaway homeservices homesale realty
MLS#:MDCR2038026
Source:BRIGHTMLS
Price summary
- Price:$865,000
- Price per sq. ft.:$275.3
About this home
Eldersburg Living at Its Best!
Welcome to this beautiful 4-bedroom, 2½-bath, 2-car garage Colonial that is situated on a peaceful cul-de-sac in the desirable Sherlock Holmes neighborhood. With over 3,100 square feet of finished living space and 1.80 +/- acres, this exceptional home offers the space, flexibility, and amenities you've been looking for—with plenty of room to grow. The gourmet kitchen is truly the heart of this home, featuring an oversized island, gorgeous Quartz countertops, abundant cabinetry, a dedicated propane gas cooktop, stylish backsplash, recessed lighting, and LVP flooring. Whether you're preparing a weeknight meal or entertaining a crowd, there is no shortage of space to cook, gather, and enjoy. The spacious dining room and living room, both featuring beautiful hardwood floors, provide a perfect setting for entertaining. The family room offers hardwood flooring, recessed lighting, a cozy wood-burning fireplace and another small office area that can be utilized for many things. Double doors lead directly to an incredible sunroom, where vaulted ceilings, built-in shelving, built-in bench seat and drawers, hardwood floors, a ceiling fan, and expansive windows, create a bright and welcoming retreat overlooking the backyard. Step outside to the Trex deck and enjoy even more space for outdoor entertaining and relaxation. Need a dedicated workspace? The private home office is tucked away from the main living areas, offering ceramic tile flooring and recessed lighting—a peaceful and productive space for working from home.
Upstairs, the primary suite offers an unexpected bonus: an additional room within the suite that can be transformed to fit your lifestyle. Use it as a nursery, reading room, craft space, game room, or private retreat. A built-in bookcase adds even more functionality and charm. The remodeled primary bathroom adds another touch of luxury with heated flooring, stand-alone soaking tub, double sinks, a spa-like shower and direct access to an impressive walk-in closet. And for added convenience, this home features two laundry rooms—one on the main level and another conveniently located just off the primary bathroom.
The lower level offers endless possibilities and is ready to be transformed to suit your vision. A convenient walk-out entrance leads directly to a brand-new patio, added in 2026, creating an inviting connection to the outdoors. This space can easily be customized for a recreation room, home gym, hobby area, additional living space, or whatever best fits your lifestyle. There is also a large storage room with shelving. With the perimeter walls already in place and freshly painted, along with new lighting installed, much of the groundwork is already complete—making it easy to finish and create a beautiful, functional space you’ll love.
Major updates include a roof replacement in 2019 and an upstairs HVAC system replaced in 2025. The driveway has been completely removed and repaved in 2025.
Outside, the private backyard is where this home truly shines. Offering plenty of space for gatherings, entertaining, gardening, recreation, or simply relaxing and enjoying the peaceful surroundings, it’s the perfect place to create your own outdoor retreat. The front of the home is equally inviting, featuring a welcoming porch and beautiful landscaping that adds to its curb appeal. An added bonus is an electric fence. This property is public water and septic. A home warranty will be provided.
Spacious. Versatile. Thoughtfully updated. Exceptionally inviting.
This is more than a house—it's a place where you can spread out, entertain, relax, and create memories for years to come. Come experience Eldersburg living at its best!...
Contact an agent
Home facts
- Year built:1993
- Subdivision & Development:SHERLOCK HOLMES ESTATES
- Listing ID #:MDCR2038026
- Updated:November 04, 2026 at 06:53 AM
Rooms and interior
- Bedrooms:4
- Total bathrooms:3
- Full bathrooms:2
- Half bathrooms:1
- Flooring:Ceramic Tile, Hardwood, Luxury Vinyl Plank
- Dining Description:Dining Room, Formal/Separate Dining Room
- Bathrooms Description:Primary Bath(s)
- Kitchen Description:Cooktop, Dishwasher, Kitchen - Country, Kitchen - Gourmet, Kitchen - Island, Oven - Double, Pantry, Range Hood, Recessed Lighting, Refrigerator, Upgraded Countertops
- Bedroom Description:Primary Bedroom, Walk In Closet(s)
- Basement:Yes
- Basement Description:Full, Partially Finished, Rough Bath Plumb, Walkout Level
- Living area:3,142 sq. ft.
Heating and cooling
- Cooling:Ceiling Fan(s), Central A/C
- Heating:Electric, Heat Pump(s)
Structure and exterior
- Year built:1993
- Building area:3,142 sq. ft.
- Lot area:1.83 Acres
- Lot Features:Cul-de-sac, No Thru Street
- Architectural Style:Colonial
- Construction Materials:Vinyl Siding
- Exterior Features:Deck(s), Patio(s), Porch(es)
- Foundation Description:Concrete Perimeter
- Levels:3 Story
Utilities
- Water:Public
- Sewer:On Site Septic
Finances and disclosures
- Price:$865,000
- Price per sq. ft.:$275.3
- Tax amount:$7,245 (2026)
Features and amenities
- Laundry features:Dryer, Dryer - Electric, Dryer - Front Loading, Washer, Washer - Front Loading
- Amenities:Ceiling Fan(s), Recessed Lighting
Parking
- Parking description:Asphalt Driveway, Attached Garage, Garage - Front Entry, Garage Door Opener
- Garage:Yes
- Garage spaces:2
New listings near 5565 Watson Ct
- Coming Soon
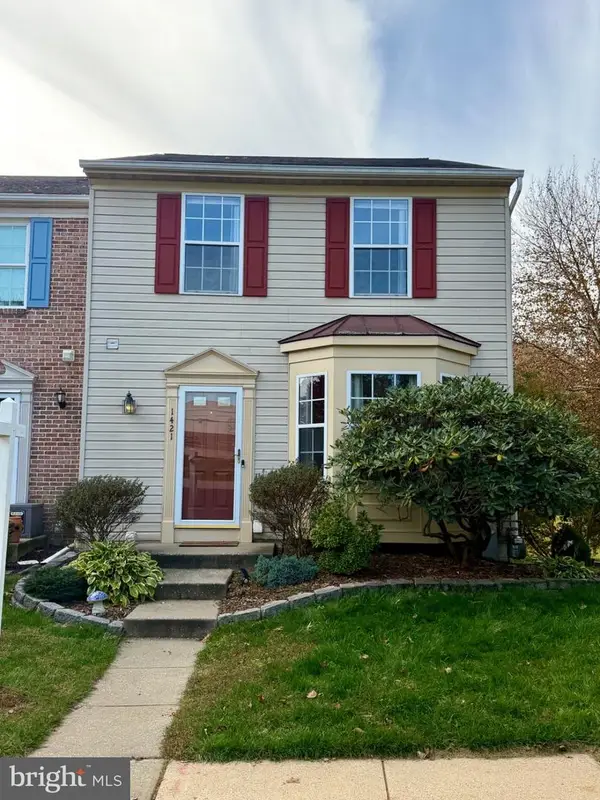 $395,000Coming Soon3 beds 3 baths1,860 sq. ft.
1421 4 Point Ct #18, ELDERSBURG, MD 21784
MLS# MDCR2038684Listed by: MONUMENT SOTHEBY'S INTERNATIONAL REALTY - Coming Soon
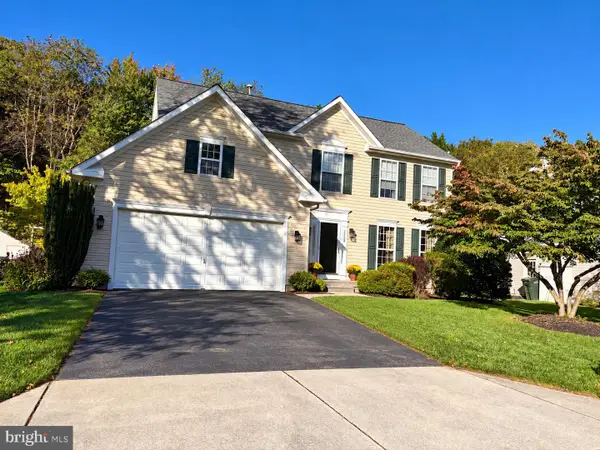 $749,000Coming Soon4 beds 3 baths2,113 sq. ft.
7552 Hummingbird Ct, SYKESVILLE, MD 21784
MLS# MDCR2038508Listed by: REDFIN CORP - Coming SoonOpen Sat, 1 to 2:30pm
 $450,000Coming Soon3 beds 2 baths1,744 sq. ft.
2110 Country Fair Ln, SYKESVILLE, MD 21784
MLS# MDCR2038600Listed by: CUMMINGS & CO. REALTORS - Coming Soon
 $600,000Coming Soon3 beds 3 baths3,800 sq. ft.
144 Klees Mill Rd, SYKESVILLE, MD 21784
MLS# MDCR2038450Listed by: KELLER WILLIAMS LUCIDO AGENCY - Coming Soon
 $455,000Coming Soon3 beds 2 baths1,864 sq. ft.
7205 Violet Ct, SYKESVILLE, MD 21784
MLS# MDCR2038448Listed by: BROOK-OWEN REAL ESTATE - Coming Soon
 $335,000Coming Soon3 beds 3 baths1,680 sq. ft.
1818 Cassandra Dr #104, ELDERSBURG, MD 21784
MLS# MDCR2038052Listed by: EXP REALTY, LLC - Coming Soon
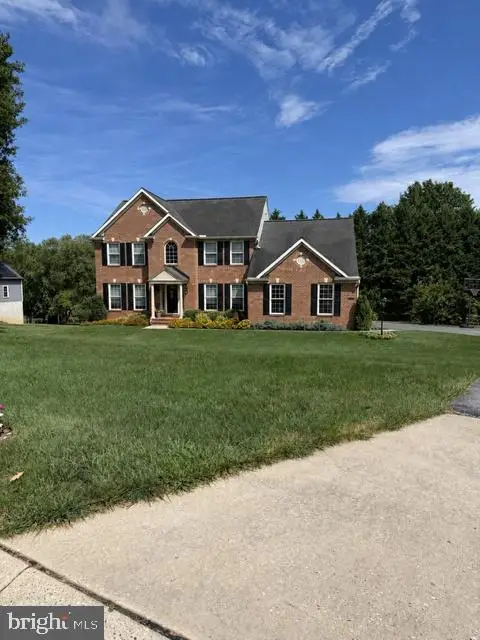 $830,000Coming Soon5 beds 4 baths3,686 sq. ft.
5735 Meyerfield Ct, ELDERSBURG, MD 21784
MLS# MDCR2037704Listed by: REDFIN CORP - New
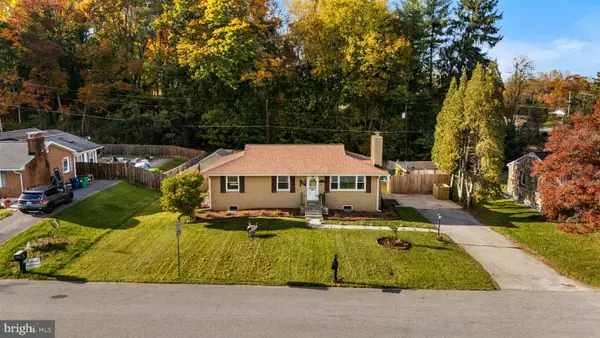 $490,000Active3 beds 3 baths2,180 sq. ft.
6502 Panorama Dr, SYKESVILLE, MD 21784
MLS# MDCR2038562Listed by: CUMMINGS & CO. REALTORS - New
 $270,000Active2 beds 2 baths
6502 Ridenour Way East Way E #1c, SYKESVILLE, MD 21784
MLS# MDCR2038666Listed by: RE/MAX SOLUTIONS


Protect your home and budget from life's surprises with an Assurant Home Warranty, backed by a partner that supports you through every step of homeownership. Explore Plans.
© 2026 Better Homes and Gardens Real Estate LLC. An Anywhere Real Estate company. All rights reserved. Better Homes and Gardens® Real Estate is a registered trademark owned by Meredith Operations Corporation, licensed to Better Homes and Gardens Real Estate LLC and used with permission. Better Homes and Gardens Real Estate LLC fully supports the principles of the Fair Housing Act and the Equal Opportunity Act. Listing information is deemed reliable but is not guaranteed accurate.
Each office is independently owned and operated.
Any services or products provided by third parties are not provided by, affiliated with or related to Better Homes and Gardens Real Estate LLC, or its affiliated companies.