
6261 White Birch Rd, Eldersburg, MD 21784
Local realty services provided by:Better Homes and Gardens Real Estate Murphy & Co.
6261 White Birch Rd,Eldersburg, MD 21784
$835,000
- 4 Beds
- 4 Baths
- 4,432 sq. ft.
- Single family
- Pending
Listed by: pat f white
Office: re/max advantage realty
MLS#:MDCR2035030
Source:BRIGHTMLS
Price summary
- Price:$835,000
- Price per sq. ft.:$188.4
- Monthly HOA dues:$51.33
About this home
Discover this meticulously maintained colonial at 6261 White Birch Rd, Eldersburg, MD 21784. Boasting 4 spacious bedrooms and 3.5 luxurious bathrooms, this home offers comfort and sophistication. The gourmet kitchen features granite countertops, stainless steel appliances, and a large island, perfect for culinary enthusiasts. Enjoy sun-drenched mornings in the inviting breakfast room or host formal dinners in the separate dining room. The expansive family room, complete with a cozy fireplace, provides an ideal setting for relaxation. Upstairs, the master suite is a true sanctuary with a spa-like en-suite bath and generous walk-in closet. A fully finished basement offers additional living space, ideal for a media room, home office, or guest quarters. Outside, a beautifully landscaped yard provides a serene oasis, perfect for outdoor entertaining. Located in a highly sought-after community with excellent schools and convenient access to local amenities, this property is a rare find. Don't miss the opportunity to make this dream home yours!...
Contact an agent
Home facts
- Year built:2004
- Subdivision & Development:WOODSYDE ESTATES
- Listing ID #:MDCR2035030
- Added:100 day(s) ago
- Updated:August 27, 2026 at 05:35 AM
Rooms and interior
- Bedrooms:4
- Total bathrooms:4
- Full bathrooms:3
- Half bathrooms:1
- Flooring:Carpet, Hardwood, Luxury Vinyl Plank
- Dining Description:Formal/Separate Dining Room
- Kitchen Description:Carpet, Cooktop, ENERGY STAR Dishwasher, ENERGY STAR Refrigerator, Icemaker, Kitchen - Island, Oven - Self Cleaning, Oven - Wall, Pantry, Recessed Lighting, Refrigerator
- Bedroom Description:Carpet
- Basement:Yes
- Basement Description:Daylight, Full, Fully Finished, Walkout Level
- Living area:4,432 sq. ft.
Heating and cooling
- Cooling:Ceiling Fan(s), Central A/C
- Heating:Forced Air, Natural Gas
Structure and exterior
- Roof:Asphalt
- Year built:2004
- Building area:4,432 sq. ft.
- Lot area:0.24 Acres
- Architectural Style:Colonial
- Construction Materials:Brick Front, Vinyl Siding
- Exterior Features:Deck(s), Patio(s), Sidewalks
- Foundation Description:Active Radon Mitigation
- Levels:3 Story
Schools
- High school:CENTURY
- Middle school:SYKESVILLE
- Elementary school:PINEY RIDGE
Utilities
- Water:Public
- Sewer:Public Sewer
Finances and disclosures
- Price:$835,000
- Price per sq. ft.:$188.4
- Tax amount:$7,386 (2025)
Features and amenities
- Laundry features:Dryer - Front Loading, ENERGY STAR Clothes Washer
- Amenities:200+ Amp Service, Carpet, Ceiling Fan(s), Double Hung Windows, Insulated Windows, Recessed Lighting
Parking
- Parking description:Attached Garage, Garage - Front Entry, Garage Door Opener, On Street
- Garage:Yes
- Garage spaces:2
New listings near 6261 White Birch Rd
- Coming SoonOpen Sat, 1 to 3pm
 $1,150,000Coming Soon5 beds 5 baths6,523 sq. ft.
6759 Kittyhawk Ct, SYKESVILLE, MD 21784
MLS# MDCR2037288Listed by: KELLER WILLIAMS LUCIDO AGENCY - Coming Soon
 $699,990Coming Soon3 beds 3 baths1,720 sq. ft.
6079 Ryon, ELDERSBURG, MD 21784
MLS# MDCR2037320Listed by: CUMMINGS & CO. REALTORS - Coming Soon
 $939,999Coming Soon4 beds 4 baths4,415 sq. ft.
7012 Wellington Dr, MARRIOTTSVILLE, MD 21104
MLS# MDCR2037046Listed by: DOUGLAS REALTY LLC - Coming Soon
 $585,000Coming Soon3 beds 3 baths1,746 sq. ft.
511 Tanglewood Dr, SYKESVILLE, MD 21784
MLS# MDCR2037160Listed by: RE/MAX SOLUTIONS - New
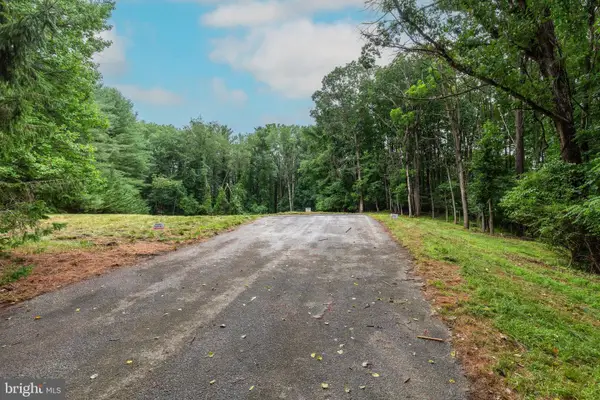 $324,900Active3.01 Acres
5416 Mineral Hill Rd, SYKESVILLE, MD 21784
MLS# MDCR2035994Listed by: RE/MAX ADVANTAGE REALTY - New
 $585,000Active4 beds 4 baths2,270 sq. ft.
6266 Pinyon Pine, SYKESVILLE, MD 21784
MLS# MDCR2037310Listed by: SAMSON PROPERTIES - New
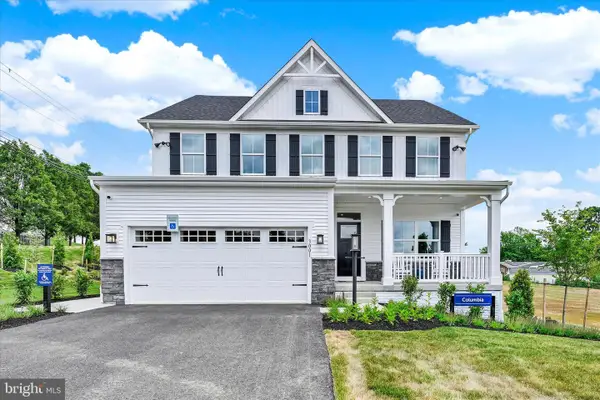 $774,990Active4 beds 4 baths3,194 sq. ft.
3001 Cobalt Ct, SYKESVILLE, MD 21784
MLS# MDCR2037252Listed by: NVR, INC.  $299,900Pending1 beds 1 baths931 sq. ft.
4646 Sykesville Rd, SYKESVILLE, MD 21784
MLS# MDCR2037036Listed by: RE/MAX ADVANTAGE REALTY- New
 $320,000Active3 beds 3 baths
1826 Cassandra Dr #135, ELDERSBURG, MD 21784
MLS# MDCR2037116Listed by: LPT REALTY, LLC  $759,000Pending4 beds 3 baths2,240 sq. ft.
6729 Monroe Ave, SYKESVILLE, MD 21784
MLS# MDCR2036654Listed by: BERKSHIRE HATHAWAY HOMESERVICES HOMESALE REALTY


Protect your home and budget from life's surprises with an Assurant Home Warranty, backed by a partner that supports you through every step of homeownership. Explore Plans.
© 2026 Better Homes and Gardens Real Estate LLC. An Anywhere Real Estate company. All rights reserved. Better Homes and Gardens® Real Estate is a registered trademark owned by Meredith Operations Corporation, licensed to Better Homes and Gardens Real Estate LLC and used with permission. Better Homes and Gardens Real Estate LLC fully supports the principles of the Fair Housing Act and the Equal Opportunity Act. Listing information is deemed reliable but is not guaranteed accurate.
Each office is independently owned and operated.
Any services or products provided by third parties are not provided by, affiliated with or related to Better Homes and Gardens Real Estate LLC, or its affiliated companies.