
945 Kayley Dr, Eldersburg, MD 21784
Local realty services provided by:Better Homes and Gardens Real Estate Community Realty
945 Kayley Dr,Eldersburg, MD 21784
$885,000
- 5 Beds
- 5 Baths
- 4,600 sq. ft.
- Single family
- Active
Upcoming open houses
- Sat, Aug 0102:00 pm - 04:00 pm
Listed by: robert j lucido, paul bittner
Office: keller williams lucido agency
MLS#:MDCR2036660
Source:BRIGHTMLS
Price summary
- Price:$885,000
- Price per sq. ft.:$192.39
About this home
Stunning stone-accented Colonial built in 2018 and beautifully remodeled in 2022, offering over 4,600 finished square feet in sought-after Freedom Heights. Thoughtfully designed with an open-concept floor plan, abundant natural light, and hardwood flooring throughout, this exceptional residence blends timeless elegance with modern functionality. // Step inside the welcoming foyer, where a convenient powder room and a well-appointed formal living room or home office with built-in shelving and expansive windows greet you. Continue into the impressive family room, highlighted by coffered ceilings, shelving, and a gas fireplace that creates a warm and inviting focal point. The open layout flows seamlessly into the spacious dining area with exterior access and a nearby mudroom featuring built-in storage and direct access to the attached 2-car garage. // The gorgeous gourmet eat-in kitchen is designed for both everyday living and entertaining, showcasing stainless steel appliances, a spacious center island with breakfast bar seating, abundant cabinetry, generous countertop space, and a large walk-in pantry. // Hardwood flooring continues throughout the upper level, where four generously sized bedrooms await. The luxurious owner's suite serves as a private retreat with coffered ceilings, dual walk-in closets, and a spa-like ensuite bathroom featuring dual vanities, a private water closet, a glass-enclosed shower, and a relaxing soaking tub. A second bedroom enjoys its own private ensuite bathroom and walk-in closet, while the remaining two bedrooms also offer walk-in closets and share a convenient dual-access full bathroom. A centrally located laundry room completes the upper level for added everyday convenience. // The finished walk-up lower level expands the home's living space with a spacious recreation room, perfect for entertaining, relaxing, or creating a game room. This level also includes a fifth bedroom, a full bathroom, and a versatile bonus room ideal for a home gym, theater room, playroom, or hobby space. // Enjoy outdoor living from the screened porch, which steps down to a patio overlooking the fully fenced backyard. A separate fenced play area with playground equipment provides additional space for recreation while maintaining plenty of room for outdoor entertaining and activities....
Contact an agent
Home facts
- Year built:2018
- Subdivision & Development:FREEDOM HEIGHTS
- Listing ID #:MDCR2036660
- Added:3 day(s) ago
- Updated:July 31, 2026 at 05:38 AM
Rooms and interior
- Bedrooms:5
- Total bathrooms:5
- Full bathrooms:4
- Half bathrooms:1
- Rooms Total:6
- Flooring:Hardwood
- Dining Description:Dining Area, Dining Room
- Bathrooms Description:Bathroom 2, Bathroom 3, Full Bath, Half Bath, Primary Bath(s), Primary Bathroom
- Kitchen Description:Built-In Microwave, Crown Moldings, Dishwasher, Disposal, Exhaust Fan, Icemaker, Kitchen - Gourmet, Microwave, Oven/Range - Electric, Pantry, Recessed Lighting, Refrigerator, Stainless Steel Appliances, Water Heater
- Bedroom Description:Primary Bedroom, Walk In Closet(s)
- Basement:Yes
- Basement Description:Fully Finished, Walkout Stairs
- Living area:4,600 sq. ft.
Heating and cooling
- Cooling:Central A/C, Heat Pump(s), Multi Units, Programmable Thermostat
- Heating:Electric, Forced Air, Heat Pump(s), Programmable Thermostat
Structure and exterior
- Roof:Architectural Shingle
- Year built:2018
- Building area:4,600 sq. ft.
- Lot area:0.32 Acres
- Architectural Style:Colonial
- Construction Materials:Stone, Vinyl Siding
- Exterior Features:Deck(s), Exterior Lighting, Patio(s), Play Area, Play Equipment
- Foundation Description:Concrete Perimeter
- Levels:3 Story
Schools
- High school:CENTURY
- Middle school:SYKESVILLE
- Elementary school:PINEY RIDGE
Utilities
- Water:Public
- Sewer:Public Sewer
Finances and disclosures
- Price:$885,000
- Price per sq. ft.:$192.39
- Tax amount:$7,459 (2026)
Features and amenities
- Laundry features:Dryer, Laundry, Washer
- Amenities:120/240V, Ceiling Fan(s), Crown Moldings, Humidifer, Recessed Lighting, Sprinkler System
Parking
- Parking description:Attached Garage, Built In, Garage - Front Entry, Garage Door Opener, On Street
- Garage:Yes
- Garage spaces:2
New listings near 945 Kayley Dr
- Coming Soon
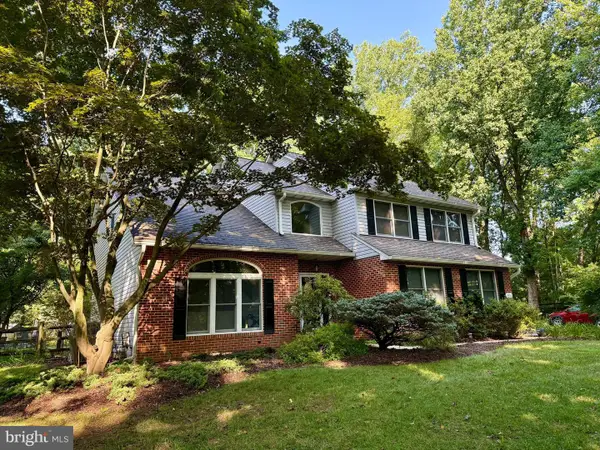 $875,000Coming Soon4 beds 3 baths
6452 Knight, ELDERSBURG, MD 21784
MLS# MDCR2036734Listed by: NORTHROP REALTY - Coming Soon
 $574,900Coming Soon4 beds 2 baths
6739 Monroe Ave, SYKESVILLE, MD 21784
MLS# MDCR2036742Listed by: BERKSHIRE HATHAWAY HOMESERVICES HOMESALE REALTY - Coming Soon
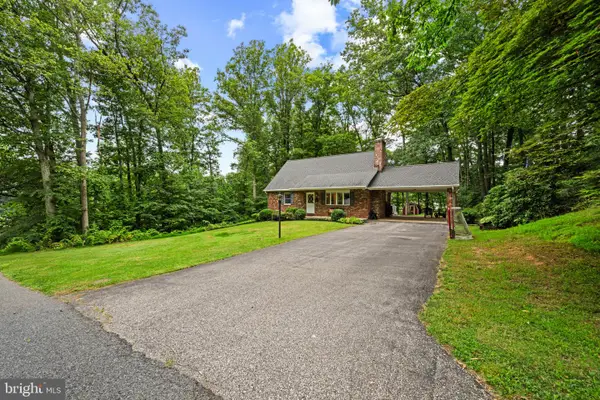 $615,000Coming Soon4 beds 2 baths
1508 Springlake Way S, SYKESVILLE, MD 21784
MLS# MDCR2036672Listed by: CORNER HOUSE REALTY - New
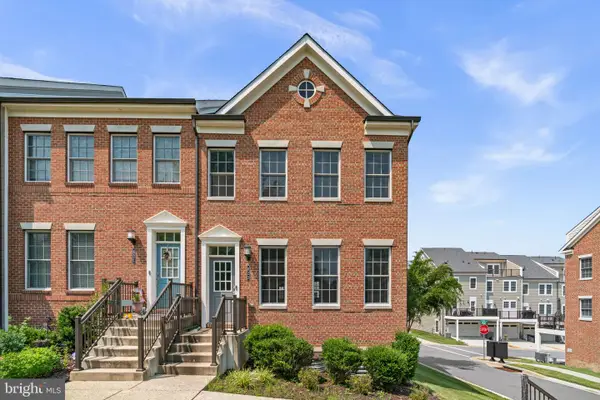 $585,000Active3 beds 4 baths2,332 sq. ft.
823 Herman Way, SYKESVILLE, MD 21784
MLS# MDCR2036718Listed by: BERKSHIRE HATHAWAY HOMESERVICES PENFED REALTY - Open Sat, 1 to 3pmNew
 $499,900Active3 beds 2 baths1,739 sq. ft.
1364 Jay Rd, ELDERSBURG, MD 21784
MLS# MDCR2036714Listed by: KELLER WILLIAMS FLAGSHIP - Coming Soon
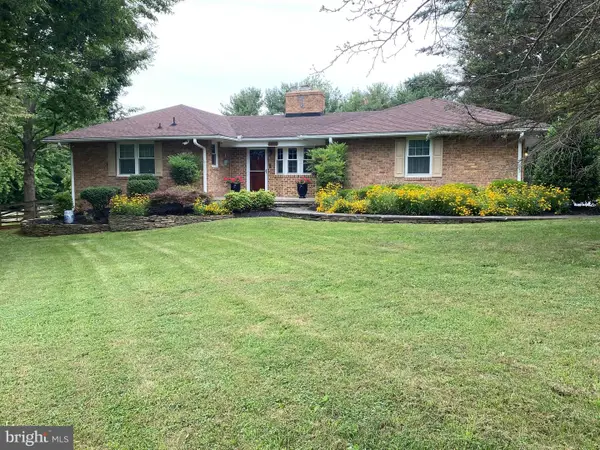 $960,000Coming Soon5 beds 4 baths
1050 Streaker Rd, ELDERSBURG, MD 21784
MLS# MDCR2036676Listed by: IRON VALLEY REAL ESTATE OF CENTRAL MD - Coming SoonOpen Sun, 12 to 2pm
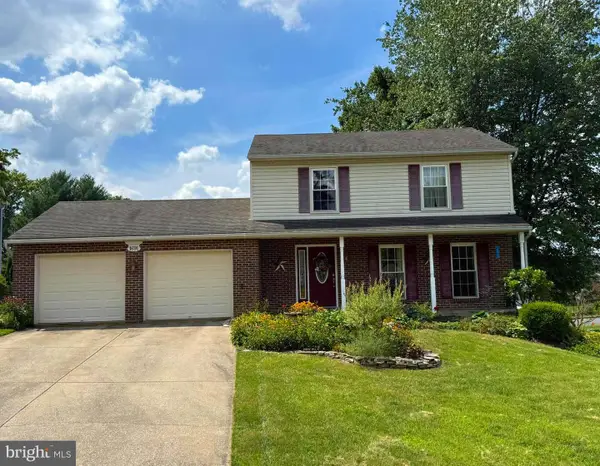 $535,000Coming Soon3 beds 3 baths
1691 Brimfield Cir, SYKESVILLE, MD 21784
MLS# MDCR2036628Listed by: CUMMINGS & CO. REALTORS - New
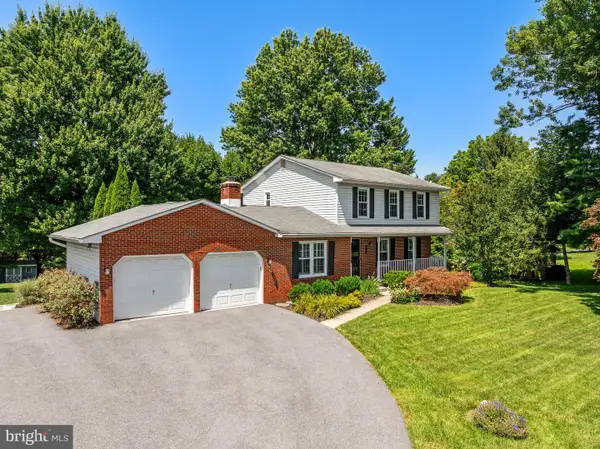 $640,000Active4 beds 4 baths2,532 sq. ft.
7106 Gaither Rd, SYKESVILLE, MD 21784
MLS# MDCR2036614Listed by: BERKSHIRE HATHAWAY HOMESERVICES PENFED REALTY - New
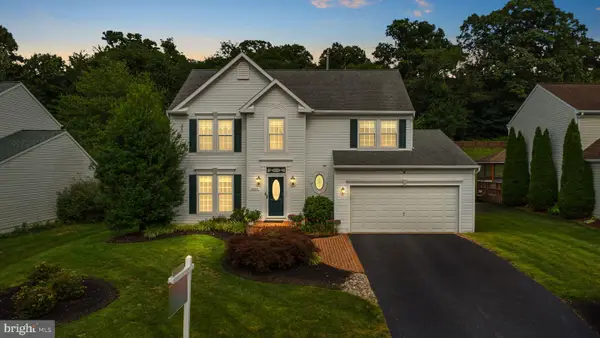 $749,900Active4 beds 4 baths1,956 sq. ft.
6025 Kennard Ct, ELDERSBURG, MD 21784
MLS# MDCR2036592Listed by: RE/MAX ADVANTAGE REALTY


Protect your home and budget from life's surprises with an Assurant Home Warranty, backed by a partner that supports you through every step of homeownership. Explore Plans.
© 2026 Better Homes and Gardens Real Estate LLC. An Anywhere Real Estate company. All rights reserved. Better Homes and Gardens® Real Estate is a registered trademark owned by Meredith Operations Corporation, licensed to Better Homes and Gardens Real Estate LLC and used with permission. Better Homes and Gardens Real Estate LLC fully supports the principles of the Fair Housing Act and the Equal Opportunity Act. Listing information is deemed reliable but is not guaranteed accurate.
Each office is independently owned and operated.
Any services or products provided by third parties are not provided by, affiliated with or related to Better Homes and Gardens Real Estate LLC, or its affiliated companies.