
823 Herman Way, Sykesville, MD 21784
Local realty services provided by:Better Homes and Gardens Real Estate Reserve
Listed by: michael aubrey
Office: berkshire hathaway homeservices penfed realty
MLS#:MDCR2036718
Source:BRIGHTMLS
Price summary
- Price:$585,000
- Price per sq. ft.:$250.86
- Monthly HOA dues:$124
About this home
This beautifully maintained end unit townhome in sought-after Parkside at Warfield offers more than 2,330 square feet of finished living space across three thoughtfully designed levels. Natural light fills the open-concept main level, where durable luxury vinyl plank flooring creates a seamless flow between the living and dining areas and the well-appointed kitchen. An oversized island anchors the space, complemented by granite countertops, white cabinetry with under-cabinet lighting, stainless steel appliances, a gas range, microwave/convection oven, separate beverage bar, and generous walk-in pantry. Just beyond, a spacious deck provides a comfortable setting for outdoor dining and entertaining.
Upstairs, the expansive primary suite features a walk-in closet with a custom organization system and an ensuite bath with a built-in shower bench, dual-sink granite vanity, and separate water closet. Two additional bedrooms, a hall bath, and conveniently located laundry complete the upper level. The lower level offers a versatile recreation room and full bath, equally suited for guests, a home office, or additional living space, along with a tiled mudroom and direct access to the two-car garage.
Ideally positioned near Millard Cooper Park, Freedom Park, Piney Run Park and Lake, and historic downtown Sykesville, with convenient access to I-70 and Howard County....
Contact an agent
Home facts
- Year built:2019
- Subdivision & Development:PARKSIDE
- Listing ID #:MDCR2036718
- Added:49 day(s) ago
- Updated:September 17, 2026 at 02:11 PM
Rooms and interior
- Bedrooms:3
- Total bathrooms:4
- Full bathrooms:3
- Half bathrooms:1
- Basement:Yes
- Basement Description:Fully Finished
- Living area:2,332 sq. ft.
Heating and cooling
- Cooling:Central A/C
- Heating:Heat Pump(s), Natural Gas
Structure and exterior
- Year built:2019
- Building area:2,332 sq. ft.
- Lot area:0.05 Acres
- Architectural Style:Colonial
- Construction Materials:Brick, Combination, Composition
- Exterior Features:Deck(s)
- Foundation Description:Block
- Levels:3 Story
Schools
- High school:CENTURY
- Middle school:SYKESVILLE
- Elementary school:PINEY RIDGE
Utilities
- Water:Public
- Sewer:Public Sewer
Finances and disclosures
- Price:$585,000
- Price per sq. ft.:$250.86
- Tax amount:$7,775 (2025)
Parking
- Parking description:Attached Garage, Garage - Rear Entry
- Garage:Yes
- Garage spaces:2
New listings near 823 Herman Way
- Coming Soon
 $950,000Coming Soon5 beds 5 baths4,572 sq. ft.
13713 Barberry Way, SYKESVILLE, MD 21784
MLS# MDHW2074280Listed by: NEXT STEP REALTY - Coming Soon
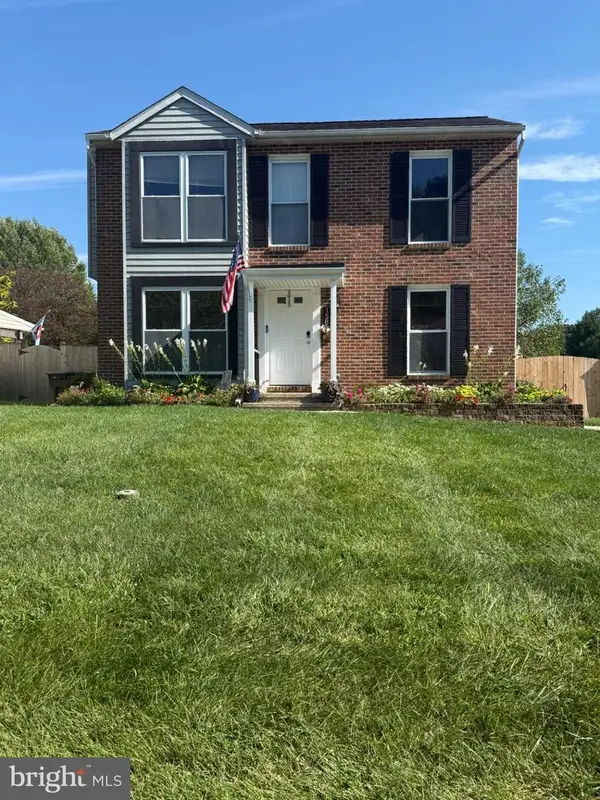 $439,900Coming Soon3 beds 2 baths1,284 sq. ft.
1588 Brimfield, SYKESVILLE, MD 21784
MLS# MDCR2037804Listed by: THE KW COLLECTIVE - Coming Soon
 $630,000Coming Soon3 beds 3 baths2,374 sq. ft.
6501 White Rock Rd, SYKESVILLE, MD 21784
MLS# MDCR2037770Listed by: LONG & FOSTER REAL ESTATE, INC. - Coming Soon
 $600,000Coming Soon3 beds 5 baths2,340 sq. ft.
821 Herman Way, SYKESVILLE, MD 21784
MLS# MDCR2030946Listed by: NORTHROP REALTY - Coming Soon
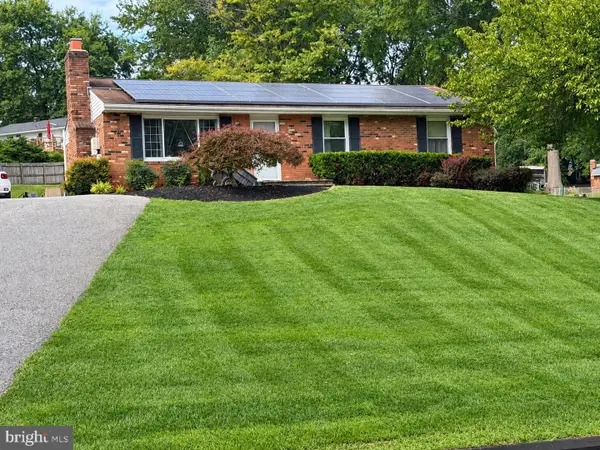 $529,000Coming Soon5 beds 2 baths2,305 sq. ft.
4302 Coolidge Ct, SYKESVILLE, MD 21784
MLS# MDCR2037774Listed by: THE KW COLLECTIVE - Coming Soon
 $585,000Coming Soon3 beds 3 baths1,746 sq. ft.
511 Tanglewood Dr, SYKESVILLE, MD 21784
MLS# MDCR2037160Listed by: RE/MAX SOLUTIONS - Coming Soon
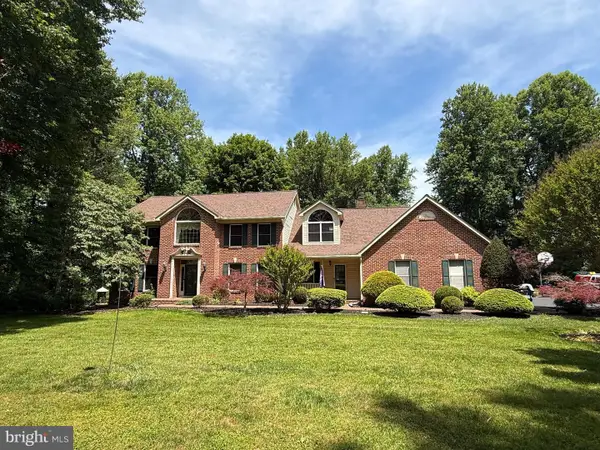 $999,999Coming Soon4 beds 3 baths4,570 sq. ft.
638 Sideling Ct, SYKESVILLE, MD 21784
MLS# MDHW2069272Listed by: RLAH @PROPERTIES - Open Sat, 1 to 3pmNew
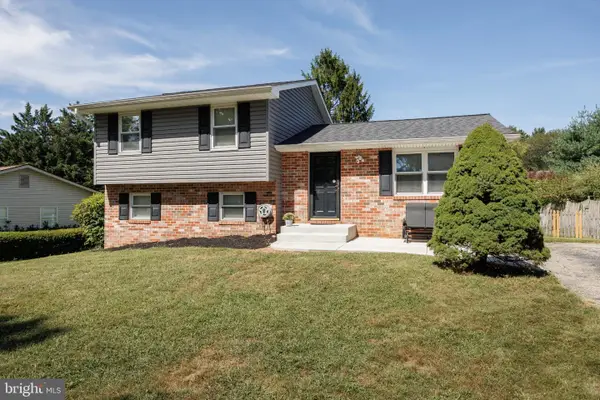 $474,550Active4 beds 2 baths1,560 sq. ft.
1702 Gemini Dr, SYKESVILLE, MD 21784
MLS# MDCR2037876Listed by: BLUE CRAB REAL ESTATE, LLC - New
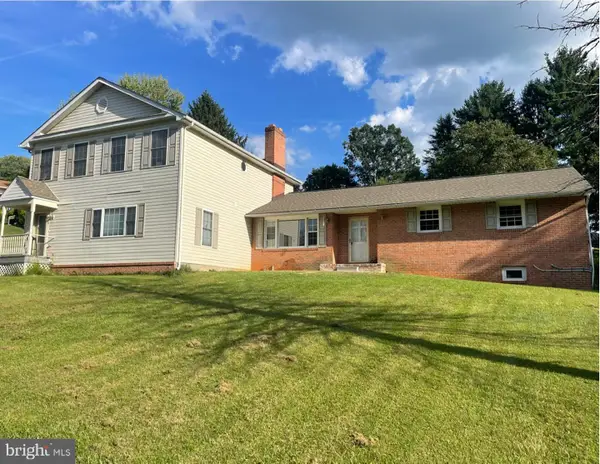 $619,000Active6 beds 5 baths3,836 sq. ft.
5710 Oakview Dr, SYKESVILLE, MD 21784
MLS# MDCR2037828Listed by: LONG & FOSTER REAL ESTATE, INC. - Open Sat, 11am to 2pmNew
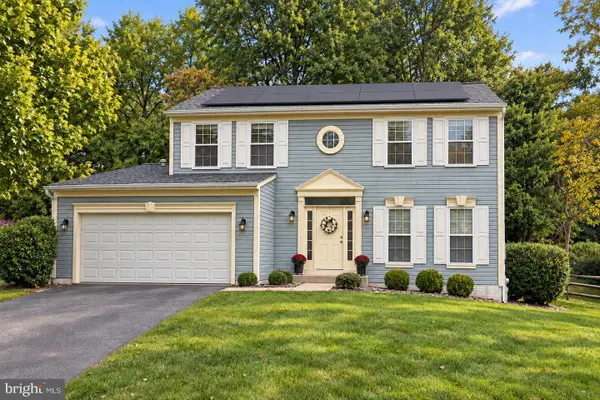 $699,000Active4 beds 3 baths2,532 sq. ft.
1402 Copper Beech Ct, SYKESVILLE, MD 21784
MLS# MDCR2037810Listed by: DOUGLAS REALTY LLC


Protect your home and budget from life's surprises with an Assurant Home Warranty, backed by a partner that supports you through every step of homeownership. Explore Plans.
© 2026 Better Homes and Gardens Real Estate LLC. An Anywhere Real Estate company. All rights reserved. Better Homes and Gardens® Real Estate is a registered trademark owned by Meredith Operations Corporation, licensed to Better Homes and Gardens Real Estate LLC and used with permission. Better Homes and Gardens Real Estate LLC fully supports the principles of the Fair Housing Act and the Equal Opportunity Act. Listing information is deemed reliable but is not guaranteed accurate.
Each office is independently owned and operated.
Any services or products provided by third parties are not provided by, affiliated with or related to Better Homes and Gardens Real Estate LLC, or its affiliated companies.