
6135 Lori Ln, Elkridge, MD 21075
Local realty services provided by:Better Homes and Gardens Real Estate GSA Realty
6135 Lori Ln,Elkridge, MD 21075
$409,900
- 4 Beds
- 2 Baths
- 1,820 sq. ft.
- Single family
- Coming Soon
Listed by: david r kirkpatrick
Office: samson properties
MLS#:MDHW2074468
Source:BRIGHTMLS
Price summary
- Price:$409,900
- Price per sq. ft.:$225.22
- Monthly HOA dues:$6.25
About this home
AGENTS - PLEASE READ AGENT REMARKS!
Welcome to 6135 Lori Ln. in Elkridge MD. What an OPPORTUNITY this could be for motivated buyers that desire a quiet neighborhood minutes away from schools, shopping, restaurants and tons of activities for all and don't mind a fixer-upper.
The home is NOT in move-in condition, it needs a makeover.
The home sits on .19 Acres, it has a fenced in yard and plenty of room to enjoy indoor or outdoor activities. The bones of this home are in great shape, the foundation is solid. The roof is original and will eventually need to be replaced but there are no knowns leaks. The vinyl siding is in good condition and the windows appear to be in working order. The interior of the home will need remodeling. The drywall is in good shape and the floors appear to be solid throughout.
This house could be a flip project but if a buyer wants to remodel and make this home into their dream home it would be the perfect opportunity. Showings require 2 Hours Notice and Listing Agent MUST speak to the buyers agent prior to approval of any showing....
Contact an agent
Home facts
- Year built:1988
- Subdivision & Development:GLEN COVE ESTATES
- Listing ID #:MDHW2074468
- Updated:September 24, 2026 at 10:35 AM
Rooms and interior
- Bedrooms:4
- Total bathrooms:2
- Full bathrooms:2
- Basement:Yes
- Basement Description:Fully Finished
- Living area:1,820 sq. ft.
Heating and cooling
- Cooling:Heat Pump(s)
- Heating:Electric, Heat Pump(s)
Structure and exterior
- Year built:1988
- Building area:1,820 sq. ft.
- Lot area:0.19 Acres
- Architectural Style:Bi-level
- Construction Materials:Vinyl Siding
- Foundation Description:Concrete Perimeter
- Levels:2 Stories
Schools
- Elementary school:DUCKETTS LANE
Utilities
- Water:Public
- Sewer:Public Sewer
Finances and disclosures
- Price:$409,900
- Price per sq. ft.:$225.22
- Tax amount:$6,162 (2026)
New listings near 6135 Lori Ln
- Coming Soon
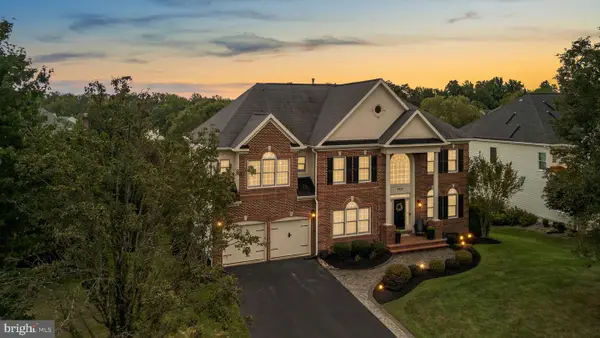 $1,190,000Coming Soon5 beds 5 baths5,786 sq. ft.
5323 Grovemont Dr, ELKRIDGE, MD 21075
MLS# MDHW2074058Listed by: THE KW COLLECTIVE - Coming Soon
 $950,000Coming Soon5 beds 5 baths5,074 sq. ft.
6110 Phelps Ln, HANOVER, MD 21076
MLS# MDHW2074332Listed by: NORTHROP REALTY - Coming Soon
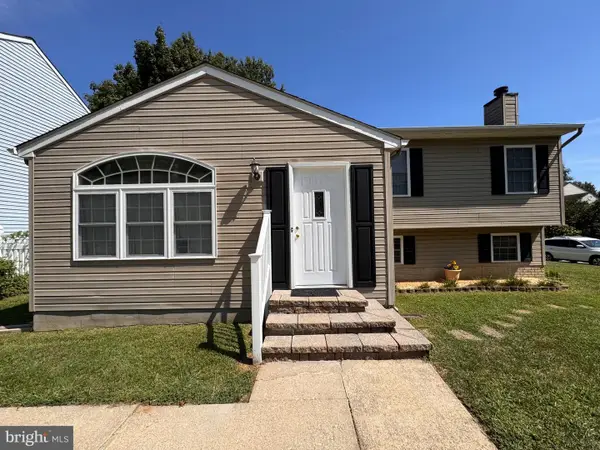 $535,000Coming Soon3 beds 2 baths2,528 sq. ft.
6129 Ducketts Ln, ELKRIDGE, MD 21075
MLS# MDHW2073992Listed by: EXP REALTY, LLC - Coming Soon
 $425,000Coming Soon3 beds 3 baths1,424 sq. ft.
7105 Penny Ln, ELKRIDGE, MD 21075
MLS# MDHW2073926Listed by: REDFIN CORP - Coming Soon
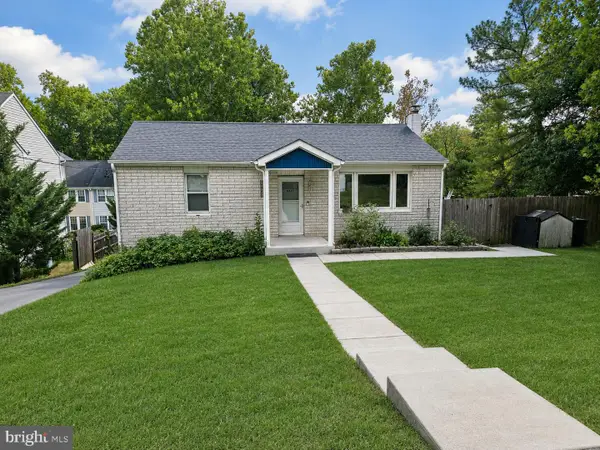 $445,000Coming Soon3 beds 2 baths964 sq. ft.
6430 Ivy Ter, ELKRIDGE, MD 21075
MLS# MDHW2073498Listed by: CENTURY 21 REDWOOD REALTY - Coming Soon
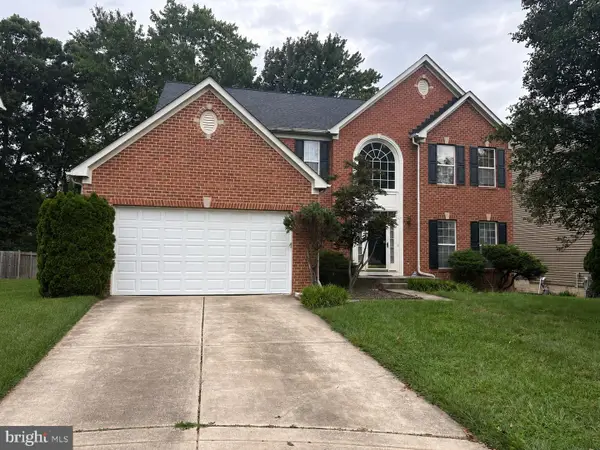 $875,000Coming Soon4 beds 4 baths3,701 sq. ft.
6009 Sandy Rdg, ELKRIDGE, MD 21075
MLS# MDHW2073108Listed by: KELLER WILLIAMS LUCIDO AGENCY - Coming Soon
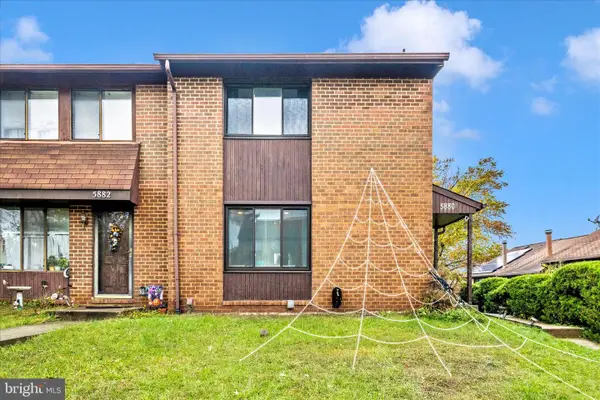 $385,000Coming Soon3 beds 4 baths2,142 sq. ft.
5880 Critter Ct #9-06, ELKRIDGE, MD 21075
MLS# MDHW2061582Listed by: KELLER WILLIAMS FLAGSHIP - New
 $195,000Active2 beds 1 baths833 sq. ft.
6460 Green Field Rd #204, ELKRIDGE, MD 21075
MLS# MDHW2074552Listed by: HYATT & COMPANY REAL ESTATE, LLC - New
 $469,900Active3 beds 2 baths1,420 sq. ft.
6404 Julie Ann Dr, HANOVER, MD 21076
MLS# MDHW2074278Listed by: EXECUHOME REALTY


Protect your home and budget from life's surprises with an Assurant Home Warranty, backed by a partner that supports you through every step of homeownership. Explore Plans.
© 2026 Better Homes and Gardens Real Estate LLC. An Anywhere Real Estate company. All rights reserved. Better Homes and Gardens® Real Estate is a registered trademark owned by Meredith Operations Corporation, licensed to Better Homes and Gardens Real Estate LLC and used with permission. Better Homes and Gardens Real Estate LLC fully supports the principles of the Fair Housing Act and the Equal Opportunity Act. Listing information is deemed reliable but is not guaranteed accurate.
Each office is independently owned and operated.
Any services or products provided by third parties are not provided by, affiliated with or related to Better Homes and Gardens Real Estate LLC, or its affiliated companies.