
6210 Hunters Hollow Rd, Elkridge, MD 21075
Local realty services provided by:Better Homes and Gardens Real Estate Community Realty
Listed by: nicole p. callender
Office: keller williams realty delmarva
MLS#:MDHW2066288
Source:BRIGHTMLS
Price summary
- Price:$799,900
- Price per sq. ft.:$285.07
- Monthly HOA dues:$41.67
About this home
Looking for a newer home with plenty of space, privacy, and an easy commute to both Baltimore and Washington, DC? Welcome to 6210 Hunters Hollow in Elkridge, tucked away at the end of a quiet cul-de-sac in a community that is just two years young.
Offering 4 bedrooms, 3.5 bathrooms and approximately 3,366 square feet of finished living space, the popular Java floor plan was designed for the way people actually live. The main level is bright, open and inviting, with an open-concept layout that easily brings together the kitchen, dining and family room spaces. The family room features a cozy fireplace, while the upgraded kitchen is the heart of the home with KitchenAid stainless steel appliances, beautiful finishes and plenty of prep and gathering space.
Upstairs, you’ll find spacious bedrooms with room for everyone, while the fully finished walk-out basement adds even more flexibility. With a full bathroom, den and additional living space, it’s perfect for overnight guests, a home office, fitness space, playroom, movie room or whatever fits your lifestyle.
And then there’s the outdoor space. Step outside onto the oversized composite deck, an incredible extension of the home for entertaining, grilling, relaxing or simply enjoying the privacy of this tucked-away setting.
One of the best parts of this location is that you don’t have to choose between peaceful living and convenience. Shopping, dining, public transportation and major commuter routes are all nearby, making this an ideal location for anyone commuting to Baltimore, Washington, DC or throughout the surrounding Howard County area.
If your wish list includes a newer 4-bedroom home, finished walk-out basement, home office potential, upgraded kitchen, large composite deck, cul-de-sac location and convenient access to both Baltimore and DC, 6210 Hunters Hollow checks a lot of boxes.
Please note: The tax record does not reflect the home's correct total square footage. The property offers approximately 3,366 square feet of finished living space....
Contact an agent
Home facts
- Year built:2023
- Subdivision & Development:NONE AVAILABLE
- Listing ID #:MDHW2066288
- Added:184 day(s) ago
- Updated:September 28, 2026 at 01:56 PM
Rooms and interior
- Bedrooms:4
- Total bathrooms:4
- Full bathrooms:3
- Half bathrooms:1
- Flooring:Carpet, Ceramic Tile, Hardwood
- Dining Description:Combination Kitchen/Dining, Dining Room
- Kitchen Description:Built-In Microwave, Built-In Range, Carpet, Crown Moldings, Dishwasher, Disposal, ENERGY STAR Refrigerator, Energy Efficient Appliances, Kitchen - Eat-In, Kitchen - Island, Recessed Lighting, Stainless Steel Appliances, Upgraded Countertops
- Bedroom Description:Carpet, Primary Bedroom
- Basement:Yes
- Living area:2,806 sq. ft.
Heating and cooling
- Heating:90% Forced Air, Energy Star Heating System, Programmable Thermostat, Propane - Leased
Structure and exterior
- Roof:Architectural Shingle, Composite
- Year built:2023
- Building area:2,806 sq. ft.
- Lot area:0.25 Acres
- Lot Features:Adjoins - Open Space, Backs to Trees, Flag, Private, Trees/Wooded
- Architectural Style:Colonial
- Construction Materials:Stone
- Foundation Description:Active Radon Mitigation, Concrete Perimeter, Passive Radon Mitigation, Slab
- Levels:3 Story
Utilities
- Water:Public
- Sewer:Public Sewer
Finances and disclosures
- Price:$799,900
- Price per sq. ft.:$285.07
- Tax amount:$9,205 (2025)
Features and amenities
- Amenities:Cable TV, Carpet, Chair Railings, Crown Moldings, Double Pane Windows, Recessed Lighting
Parking
- Parking description:Attached Garage, Garage - Front Entry, Garage Door Opener
- Garage:Yes
- Garage spaces:2
New listings near 6210 Hunters Hollow Rd
- Coming Soon
 $409,900Coming Soon4 beds 2 baths1,820 sq. ft.
6135 Lori Ln, ELKRIDGE, MD 21075
MLS# MDHW2074468Listed by: SAMSON PROPERTIES - Coming SoonOpen Sat, 12 to 2pm
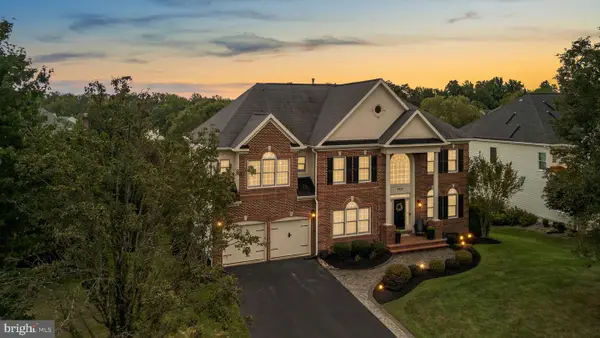 $1,190,000Coming Soon5 beds 5 baths5,786 sq. ft.
5323 Grovemont Dr, ELKRIDGE, MD 21075
MLS# MDHW2074058Listed by: THE KW COLLECTIVE - Coming Soon
 $950,000Coming Soon5 beds 5 baths5,074 sq. ft.
6110 Phelps Ln, HANOVER, MD 21076
MLS# MDHW2074332Listed by: NORTHROP REALTY - Coming Soon
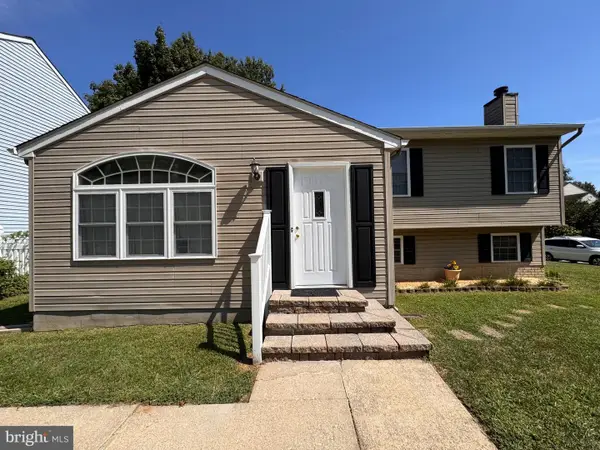 $535,000Coming Soon3 beds 2 baths2,528 sq. ft.
6129 Ducketts Ln, ELKRIDGE, MD 21075
MLS# MDHW2073992Listed by: EXP REALTY, LLC - Coming Soon
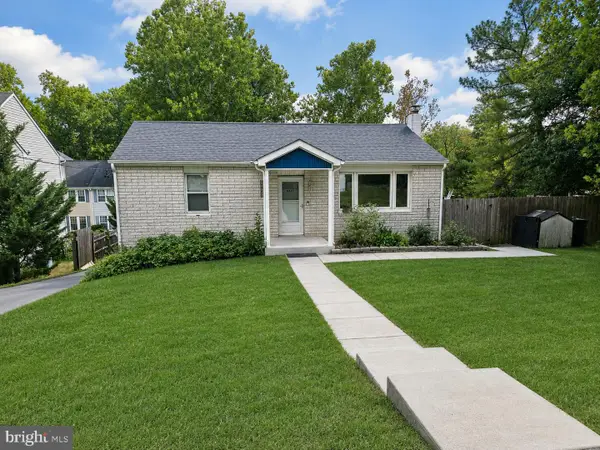 $445,000Coming Soon3 beds 2 baths964 sq. ft.
6430 Ivy Ter, ELKRIDGE, MD 21075
MLS# MDHW2073498Listed by: CENTURY 21 REDWOOD REALTY - Coming Soon
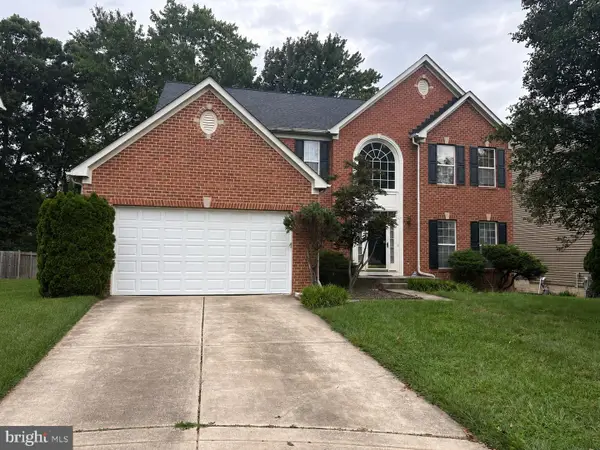 $875,000Coming Soon4 beds 4 baths3,701 sq. ft.
6009 Sandy Rdg, ELKRIDGE, MD 21075
MLS# MDHW2073108Listed by: KELLER WILLIAMS LUCIDO AGENCY - Coming Soon
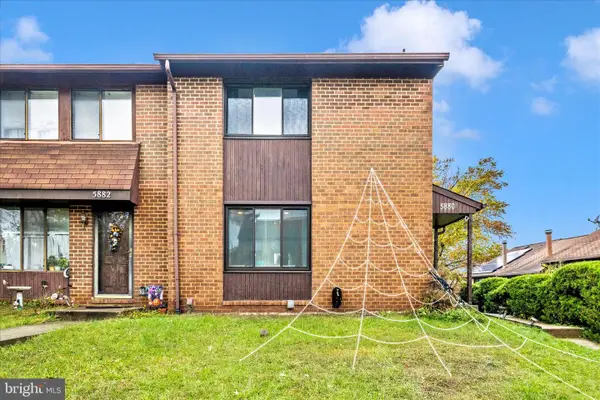 $385,000Coming Soon3 beds 4 baths2,142 sq. ft.
5880 Critter Ct #9-06, ELKRIDGE, MD 21075
MLS# MDHW2061582Listed by: KELLER WILLIAMS FLAGSHIP - New
 $517,500Active4 beds 3 baths1,728 sq. ft.
7847 Milkshed Pl, ELKRIDGE, MD 21075
MLS# MDHW2074676Listed by: BERKSHIRE HATHAWAY HOMESERVICES PENFED REALTY - New
 $720,000Active5 beds 4 baths2,250 sq. ft.
6457 Lawyers Hill Rd #wehl2, ELKRIDGE, MD 21075
MLS# MDHW2074662Listed by: FAIRFAX REALTY SELECT - New
 $1,476,331Active5 beds 6 baths4,058 sq. ft.
7336 Green Drake Rd, ELKRIDGE, MD 21075
MLS# MDHW2074634Listed by: NORTHROP REALTY


Protect your home and budget from life's surprises with an Assurant Home Warranty, backed by a partner that supports you through every step of homeownership. Explore Plans.
© 2026 Better Homes and Gardens Real Estate LLC. An Anywhere Real Estate company. All rights reserved. Better Homes and Gardens® Real Estate is a registered trademark owned by Meredith Operations Corporation, licensed to Better Homes and Gardens Real Estate LLC and used with permission. Better Homes and Gardens Real Estate LLC fully supports the principles of the Fair Housing Act and the Equal Opportunity Act. Listing information is deemed reliable but is not guaranteed accurate.
Each office is independently owned and operated.
Any services or products provided by third parties are not provided by, affiliated with or related to Better Homes and Gardens Real Estate LLC, or its affiliated companies.