
6404 Woodburn Ave, Elkridge, MD 21075
Local realty services provided by:Better Homes and Gardens Real Estate Community Realty
6404 Woodburn Ave,Elkridge, MD 21075
$585,000
- 5 Beds
- 4 Baths
- 3,045 sq. ft.
- Single family
- Active
Listed by: peter boscas
Office: red cedar real estate, llc.
MLS#:MDHW2074578
Source:BRIGHTMLS
Price summary
- Price:$585,000
- Price per sq. ft.:$192.12
About this home
There is much more to this Elkridge rancher than its classic brick-front exterior suggests. With five bedrooms, three full baths, a half bath, and generous spaces for gathering and getting away, 6404 Woodburn Avenue offers flexibility well beyond the everyday. Hardwood floors and a broad front window welcome you into the living room, where natural light and an easy connection to the kitchen make the main level feel inviting from the moment you arrive.
The kitchen pairs warm wood cabinetry with stainless-steel appliances, gas cooking, a decorative tile backsplash, and plenty of room to prep, serve, and tuck things away. A separate dining room stretches the possibilities beyond a quick weeknight meal, with space for a long table, holiday dinners, and evenings when no one is quite ready to leave.
Set toward the rear of the home, the oversized primary suite gives you room to create a retreat rather than simply a place to sleep. A generous walk-in closet keeps your wardrobe organized, while the private bath features a double vanity, soaking tub, and separate glass-enclosed shower. Three additional main-level bedrooms and a full hall bath provide options for sleeping space, a dedicated office, or the hobbies you would rather not pack away at the end of the day.
Downstairs, the expansive recreation room is ready for a different pace. A fireplace framed by built-in shelving creates a natural gathering spot, with ample room to arrange areas for movies, games, or a comfortable work-from-home setup. A potential fifth bedroom with a walk-in closet and its own full bath adds another private retreat, especially useful for overnight guests or another substantial flex space. A separate half bath, a spacious laundry room with cabinetry and a utility sink, and two substantial storage areas round out a lower level that works as hard as it plays.
Outside, the broad paver patio and covered wood pavilion invite you to take dinner outdoors and linger a little longer. There is room to gather beneath the roof, spread out across the patio, and enjoy the yard beyond. An attached, oversized two-car garage and driveway parking for six vehicles make arrivals, projects, and weekend company easier to accommodate.
Beyond the front door, Elkridge offers plenty of opportunities to establish a few favorite routines. Start a Saturday with coffee and breakfast at Elkridge Deli Cafe, or make a cone from Cindy’s Soft Serve the last stop on a warm evening. When the occasion calls for leaving dinner to someone else, the historic Elkridge Furnace Inn brings a distinctive setting along the Patapsco River to an evening out.
Time outdoors can be as simple as a playground visit at Troy Park or an afternoon exploring Rockburn Branch Park’s wooded trails and disc golf course. Patapsco Valley State Park adds more room to roam, with hiking, river scenery, and historic sites that give a weekend outing a little extra character. For the practical side of the week, Trader Joe’s and Costco at Gateway Overlook offer options for everything from dinner ingredients to stocking up before company arrives.
The location also puts Route 1, Route 100, and I-95 into the regional travel picture, while Dorsey’s MARC station offers Camden Line service toward Baltimore and Washington. With Howard County public schools, space to spread out, and local destinations worth making part of your routine, this is a home with possibilities both inside and beyond its walls....
Contact an agent
Home facts
- Year built:1968
- Subdivision & Development:HARWOOD PARK
- Listing ID #:MDHW2074578
- Added:3 day(s) ago
- Updated:September 28, 2026 at 01:56 PM
Rooms and interior
- Bedrooms:5
- Total bathrooms:4
- Full bathrooms:3
- Half bathrooms:1
- Flooring:Carpet, Hardwood
- Dining Description:Dining Area
- Kitchen Description:Breakfast Area, Dishwasher, Icemaker, Microwave, Oven/Range - Gas, Refrigerator
- Basement:Yes
- Basement Description:Full, Fully Finished, Outside Entrance, Rear Entrance, Sump Pump, Walkout Stairs
- Living area:3,045 sq. ft.
Heating and cooling
- Cooling:Central A/C
- Heating:Forced Air, Humidifier, Natural Gas
Structure and exterior
- Roof:Asphalt
- Year built:1968
- Building area:3,045 sq. ft.
- Lot area:0.28 Acres
- Lot Features:Corner, Landscaping
- Architectural Style:Ranch/Rambler
- Construction Materials:Brick, Combination
- Exterior Features:Deck(s), Patio(s)
- Foundation Description:Block
- Levels:2 Stories
Utilities
- Water:Public
- Sewer:Public Sewer
Finances and disclosures
- Price:$585,000
- Price per sq. ft.:$192.12
- Tax amount:$7,124 (2026)
Features and amenities
- Laundry features:Dryer, Washer
- Amenities:Bay/Bow Windows, Cable TV Available, Double Pane Windows, Window Treatments
Parking
- Parking description:Attached Garage, Garage Door Opener, Off Street, On Street
- Garage:Yes
- Garage spaces:2
New listings near 6404 Woodburn Ave
- Coming Soon
 $409,900Coming Soon4 beds 2 baths1,820 sq. ft.
6135 Lori Ln, ELKRIDGE, MD 21075
MLS# MDHW2074468Listed by: SAMSON PROPERTIES - Coming SoonOpen Sat, 12 to 2pm
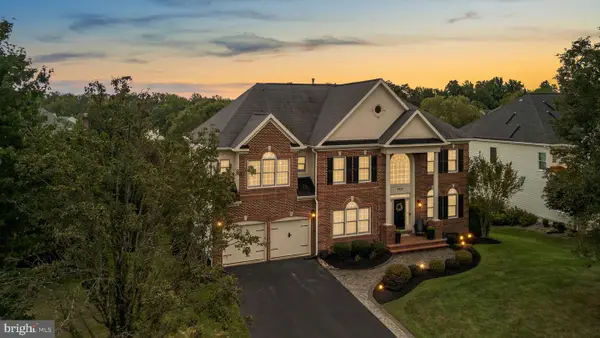 $1,190,000Coming Soon5 beds 5 baths5,786 sq. ft.
5323 Grovemont Dr, ELKRIDGE, MD 21075
MLS# MDHW2074058Listed by: THE KW COLLECTIVE - Coming Soon
 $950,000Coming Soon5 beds 5 baths5,074 sq. ft.
6110 Phelps Ln, HANOVER, MD 21076
MLS# MDHW2074332Listed by: NORTHROP REALTY - Coming Soon
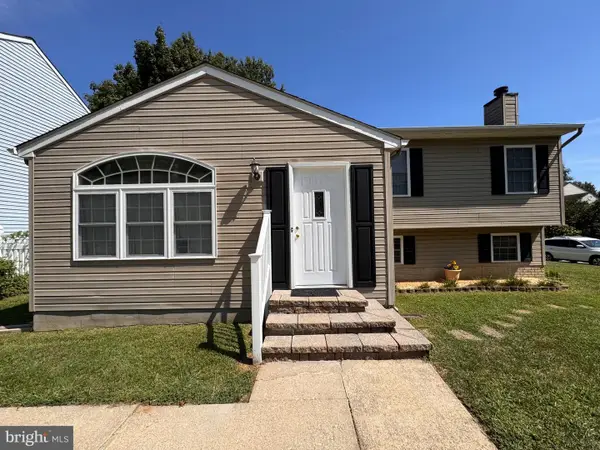 $535,000Coming Soon3 beds 2 baths2,528 sq. ft.
6129 Ducketts Ln, ELKRIDGE, MD 21075
MLS# MDHW2073992Listed by: EXP REALTY, LLC - Coming Soon
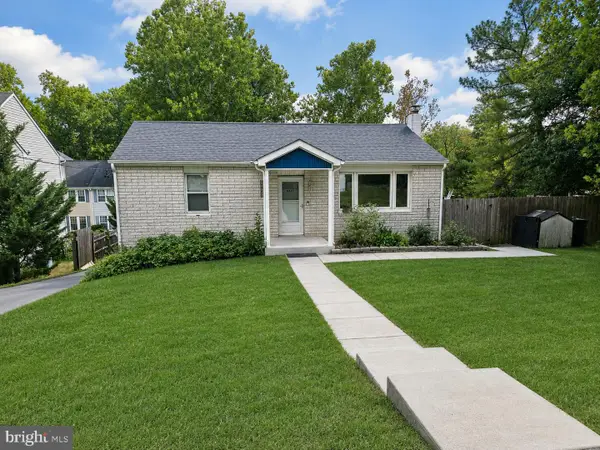 $445,000Coming Soon3 beds 2 baths964 sq. ft.
6430 Ivy Ter, ELKRIDGE, MD 21075
MLS# MDHW2073498Listed by: CENTURY 21 REDWOOD REALTY - Coming Soon
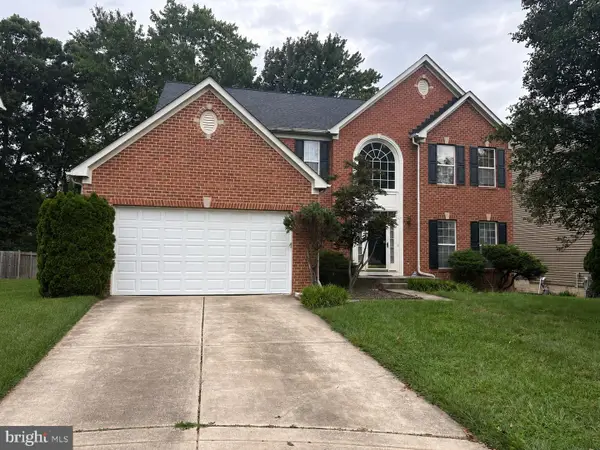 $875,000Coming Soon4 beds 4 baths3,701 sq. ft.
6009 Sandy Rdg, ELKRIDGE, MD 21075
MLS# MDHW2073108Listed by: KELLER WILLIAMS LUCIDO AGENCY - Coming Soon
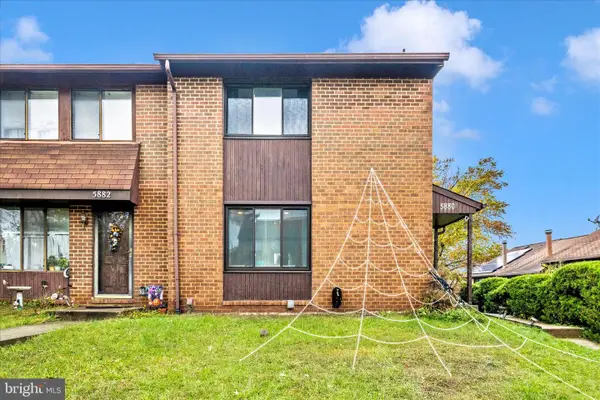 $385,000Coming Soon3 beds 4 baths2,142 sq. ft.
5880 Critter Ct #9-06, ELKRIDGE, MD 21075
MLS# MDHW2061582Listed by: KELLER WILLIAMS FLAGSHIP - New
 $517,500Active4 beds 3 baths1,728 sq. ft.
7847 Milkshed Pl, ELKRIDGE, MD 21075
MLS# MDHW2074676Listed by: BERKSHIRE HATHAWAY HOMESERVICES PENFED REALTY - New
 $720,000Active5 beds 4 baths2,250 sq. ft.
6457 Lawyers Hill Rd #wehl2, ELKRIDGE, MD 21075
MLS# MDHW2074662Listed by: FAIRFAX REALTY SELECT - New
 $1,476,331Active5 beds 6 baths4,058 sq. ft.
7336 Green Drake Rd, ELKRIDGE, MD 21075
MLS# MDHW2074634Listed by: NORTHROP REALTY


Protect your home and budget from life's surprises with an Assurant Home Warranty, backed by a partner that supports you through every step of homeownership. Explore Plans.
© 2026 Better Homes and Gardens Real Estate LLC. An Anywhere Real Estate company. All rights reserved. Better Homes and Gardens® Real Estate is a registered trademark owned by Meredith Operations Corporation, licensed to Better Homes and Gardens Real Estate LLC and used with permission. Better Homes and Gardens Real Estate LLC fully supports the principles of the Fair Housing Act and the Equal Opportunity Act. Listing information is deemed reliable but is not guaranteed accurate.
Each office is independently owned and operated.
Any services or products provided by third parties are not provided by, affiliated with or related to Better Homes and Gardens Real Estate LLC, or its affiliated companies.