
6411 Montgomery Rd, Elkridge, MD 21075
Local realty services provided by:Better Homes and Gardens Real Estate Community Realty
6411 Montgomery Rd,Elkridge, MD 21075
$1,100,000
- 5 Beds
- 4 Baths
- 4,290 sq. ft.
- Single family
- Active
Listed by: robert e garner
Office: coldwell banker realty
MLS#:MDHW2074088
Source:BRIGHTMLS
Price summary
- Price:$1,100,000
- Price per sq. ft.:$256.41
About this home
Some homes have great features. Others have a great location. A select few offer both. This is one of those rare opportunities where quality, lifestyle, and setting come together to create something truly special.
A Homesite That Rarely Comes to Market -
Opportunities like this are few and far between. Built by respected local builder Dorsey Family Builders, this exceptional 5-bedroom, 3.5-bath Colonial combines quality craftsmanship, thoughtful design, and an extraordinary setting. Backing directly to more than 450 acres of Rockburn Branch Park with seamless access to over 16,000 acres of Patapsco Valley State Park, this home offers a lifestyle that is nearly impossible to duplicate.
Nature at Your Doorstep -
Enjoy direct access to more than 11 miles of trails, sports fields, tennis and basketball courts, playgrounds, streams, and protected woodlands. Whether you enjoy hiking, biking, fitness, or simply relaxing in nature, this remarkable location makes the outdoors part of everyday life.
Designed for Living -
Built in 2012 and meticulously maintained, this semi-custom home offers an open and inviting floor plan ideal for both daily living and entertaining. Quality finishes and thoughtful details throughout reflect the reputation Dorsey Family Builders has earned throughout Howard County.
The Heart of the Home -
The gourmet kitchen features upgraded countertops, an oversized center island, abundant cabinetry, a walk-in pantry, and premium appliances. Open to the spacious family room and adjacent to the formal dining room, it creates the perfect gathering space for family and friends.
Room for Everyone -
The upper level is anchored by a luxurious primary suite with a spa-inspired bath featuring dual vanities, a soaking tub, and a separate shower. Three additional bedrooms provide comfortable accommodations for family, guests, or home office needs.
Flexible Living Space -
The finished walkout lower level offers incredible versatility. Featuring a fifth bedroom, full bath, and adjoining recreation area, it can serve as a private guest suite, in-law retreat, fitness studio, media room, home office, or a combination of uses. A double glass sliding door with walk-up access fill the space with natural light.
Outdoor Living -
Situated on a beautifully landscaped 0.53-acre homesite, the outdoor spaces are equally impressive. An expansive wraparound deck, patio, and hot tub create the perfect setting for entertaining, relaxing, and enjoying the peaceful wooded backdrop.
Convenience Meets Tranquility -
While the setting feels private and secluded, you are just minutes from Columbia, Ellicott City, major commuter routes, MARC service, and BWI Airport. Enjoy easy access to Howard County's exceptional shopping, dining, entertainment, parks, golf courses, and top-ranked amenities.
Why This Home Stands Apart -
Finding a meticulously maintained semi-custom home built by one of Howard County's most respected builders is rare. Finding one that backs to hundreds of acres of protected parkland while remaining close to every modern convenience is even rarer. This home truly checks all the boxes: an exceptional homesite, quality construction, flexible living spaces, privacy, convenience, and an unmatched connection to nature.
The subdivision is improperly stated in the MLS as Hawksfield Estates. MLS needs to add Hawks Watch to the pull-down menu. I will update the subdivision once they have completed the update....
Contact an agent
Home facts
- Year built:2012
- Subdivision & Development:HAWKSFIELD ESTATES
- Listing ID #:MDHW2074088
- Added:9 day(s) ago
- Updated:September 23, 2026 at 01:57 PM
Rooms and interior
- Bedrooms:5
- Total bathrooms:4
- Full bathrooms:3
- Half bathrooms:1
- Flooring:Carpet, Ceramic Tile, Hardwood
- Dining Description:Formal/Separate Dining Room
- Bathrooms Description:Primary Bath(s), WhirlPool/HotTub
- Kitchen Description:Built-In Microwave, Crown Moldings, Dishwasher, Disposal, Exhaust Fan, Kitchen - Gourmet, Kitchen - Island, Kitchen - Table Space, Oven - Self Cleaning, Oven/Range - Gas, Pantry, Range Hood, Recessed Lighting, Upgraded Countertops
- Basement:Yes
- Basement Description:Connecting Stairway, Daylight, Full, Fully Finished, Heated, Improved, Outside Entrance, Partial, Partially Finished, Poured Concrete, Space For Rooms, Sump Pump, Unfinished, Walkout Stairs
- Living area:4,290 sq. ft.
Heating and cooling
- Cooling:Central A/C, Zoned
- Heating:90% Forced Air, Electric, Heat Pump(s), Natural Gas
Structure and exterior
- Roof:Architectural Shingle
- Year built:2012
- Building area:4,290 sq. ft.
- Lot area:0.53 Acres
- Architectural Style:Colonial, Traditional, Transitional
- Construction Materials:Concrete, Stone, Vinyl Siding
- Exterior Features:Awning(s), Deck(s), Outbuilding(s), Patio(s), Wrap Around
- Foundation Description:Concrete Perimeter, Slab
- Levels:3 Story
Utilities
- Water:Public
- Sewer:Public Sewer
Finances and disclosures
- Price:$1,100,000
- Price per sq. ft.:$256.41
- Tax amount:$12,297 (2026)
Features and amenities
- Laundry features:Dryer, Has Laundry, Washer
- Amenities:Bar, Chair Railings, Crown Moldings, Double Pane Windows, Recessed Lighting, Store/Office
Parking
- Parking description:Asphalt Driveway, Attached Garage, Garage - Side Entry, Garage Door Opener, Off Street
- Garage:Yes
- Garage spaces:2
New listings near 6411 Montgomery Rd
- Coming Soon
 $409,900Coming Soon4 beds 2 baths1,820 sq. ft.
6135 Lori Ln, ELKRIDGE, MD 21075
MLS# MDHW2074468Listed by: SAMSON PROPERTIES - Coming Soon
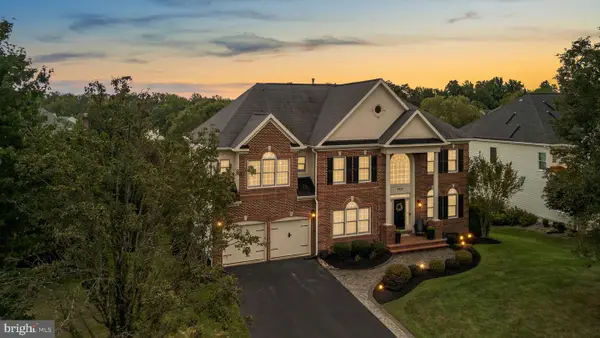 $1,190,000Coming Soon5 beds 5 baths5,786 sq. ft.
5323 Grovemont Dr, ELKRIDGE, MD 21075
MLS# MDHW2074058Listed by: THE KW COLLECTIVE - Coming Soon
 $950,000Coming Soon5 beds 5 baths5,074 sq. ft.
6110 Phelps Ln, HANOVER, MD 21076
MLS# MDHW2074332Listed by: NORTHROP REALTY - Coming Soon
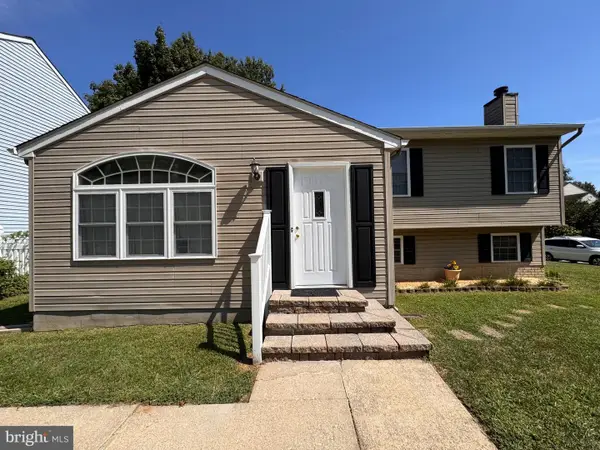 $535,000Coming Soon3 beds 2 baths2,528 sq. ft.
6129 Ducketts Ln, ELKRIDGE, MD 21075
MLS# MDHW2073992Listed by: EXP REALTY, LLC - Coming Soon
 $425,000Coming Soon3 beds 3 baths1,424 sq. ft.
7105 Penny Ln, ELKRIDGE, MD 21075
MLS# MDHW2073926Listed by: REDFIN CORP - Coming Soon
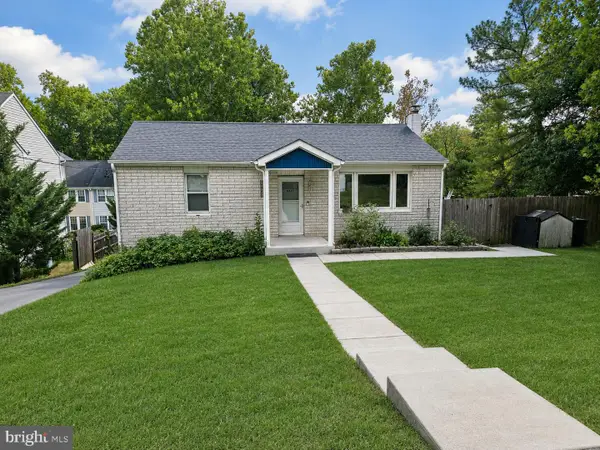 $445,000Coming Soon3 beds 2 baths964 sq. ft.
6430 Ivy Ter, ELKRIDGE, MD 21075
MLS# MDHW2073498Listed by: CENTURY 21 REDWOOD REALTY - Coming Soon
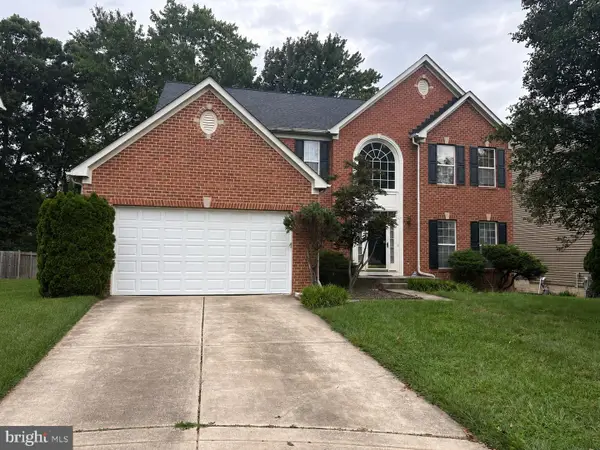 $875,000Coming Soon4 beds 4 baths3,701 sq. ft.
6009 Sandy Rdg, ELKRIDGE, MD 21075
MLS# MDHW2073108Listed by: KELLER WILLIAMS LUCIDO AGENCY - Coming Soon
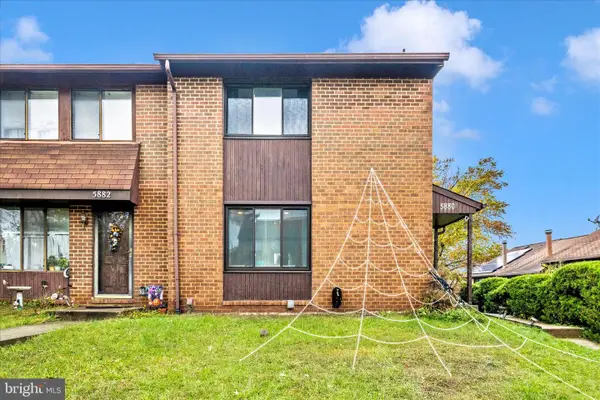 $385,000Coming Soon3 beds 4 baths2,142 sq. ft.
5880 Critter Ct #9-06, ELKRIDGE, MD 21075
MLS# MDHW2061582Listed by: KELLER WILLIAMS FLAGSHIP - New
 $195,000Active2 beds 1 baths833 sq. ft.
6460 Green Field Rd #204, ELKRIDGE, MD 21075
MLS# MDHW2074552Listed by: HYATT & COMPANY REAL ESTATE, LLC - New
 $469,900Active3 beds 2 baths1,420 sq. ft.
6404 Julie Ann Dr, HANOVER, MD 21076
MLS# MDHW2074278Listed by: EXECUHOME REALTY


Protect your home and budget from life's surprises with an Assurant Home Warranty, backed by a partner that supports you through every step of homeownership. Explore Plans.
© 2026 Better Homes and Gardens Real Estate LLC. An Anywhere Real Estate company. All rights reserved. Better Homes and Gardens® Real Estate is a registered trademark owned by Meredith Operations Corporation, licensed to Better Homes and Gardens Real Estate LLC and used with permission. Better Homes and Gardens Real Estate LLC fully supports the principles of the Fair Housing Act and the Equal Opportunity Act. Listing information is deemed reliable but is not guaranteed accurate.
Each office is independently owned and operated.
Any services or products provided by third parties are not provided by, affiliated with or related to Better Homes and Gardens Real Estate LLC, or its affiliated companies.