
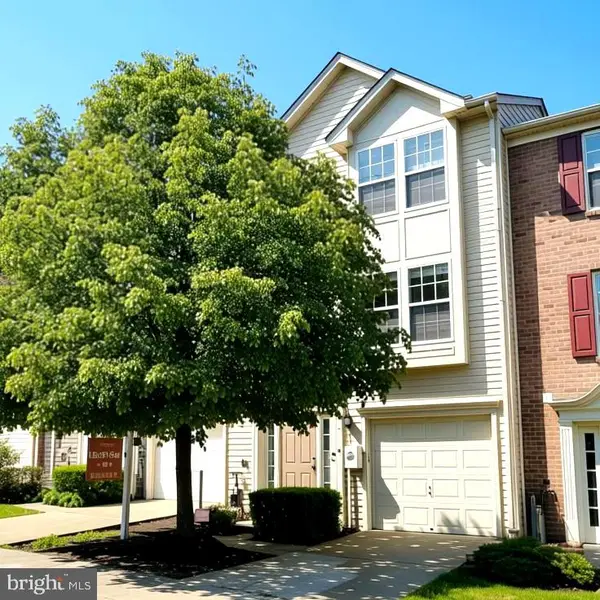
6456 Ducketts Ln #6-2, Elkridge, MD 21075
Local realty services provided by:Better Homes and Gardens Real Estate Valley Partners
6456 Ducketts Ln #6-2,Elkridge, MD 21075
$355,000
- 2 Beds
- 3 Baths
- - sq. ft.
- Townhouse
- Sold
Listed by: robert j lucido, thomas nucum
Office: keller williams lucido agency
MLS#:MDHW2071356
Source:BRIGHTMLS
Sorry, we are unable to map this address
Price summary
- Price:$355,000
About this home
Beautifully updated townhouse residence offering 2 bedrooms, 2.5 bathrooms, and 1,409 finished square feet in highly sought-after Marble Hill. // Recent improvements provide peace of mind and modern appeal, including luxury vinyl plank flooring throughout the main level and carpet installed on the upper level and staircase (2026), sump pump and pit (2025), water heater and front and storm door trim (2023), full roof replacement (2021), replacement windows, blinds, and sliding glass doors (2020), and HVAC system (2016). // Step inside to a welcoming foyer featuring an updated powder room (2018). The main level begins in the charming kitchen, complete with stainless steel appliances (dishwasher and microwave replaced in 2025), ample cabinetry and countertop space, open sightlines to the main living area, and room for a bistro table. // The adjacent dining and living areas create an inviting space for both everyday living and entertaining. A stylish chandelier defines the dining area, which is further complemented by additional lower cabinetry for extra storage. The living room is bathed in natural light from expansive sliding glass doors that open to the elevated deck. Updated with floorboards and railing in 2024, the deck overlooks mature trees, creating a peaceful, private setting for outdoor dining or relaxing. // Upstairs, you'll find two spacious, newly carpeted bedrooms and a beautifully updated full bathroom (2020). The primary suite features a generous walk-in closet with dual access to the bathroom, offering added convenience. // The finished lower level provides a versatile recreation room that can easily serve as a second living area, media room, home office, fitness space, or playroom. A second full bathroom on this level adds flexibility. // Residents of Marble Hill enjoy access to community amenities including common green spaces, tennis courts, and tot lots/playgrounds, all within a well-maintained neighborhood in a convenient location....
Contact an agent
Home facts
- Year built:1983
- Subdivision & Development:MARBLE HILL
- Listing ID #:MDHW2071356
- Added:48 day(s) ago
- Updated:September 03, 2026 at 05:55 AM
Rooms and interior
- Bedrooms:2
- Total bathrooms:3
- Full bathrooms:2
- Half bathrooms:1
- Flooring:Carpet, Ceramic Tile, Vinyl
- Dining Description:Dining Room
- Kitchen Description:Built-In Microwave, Built-Ins, Carpet, Dishwasher, Disposal, Energy Efficient Appliances, Exhaust Fan, Freezer, Kitchen - Eat-In, Microwave, Oven - Self Cleaning, Oven/Range - Electric, Refrigerator, Stainless Steel Appliances, Water Dispenser, Water Heater
- Bedroom Description:Carpet, Primary Bedroom, Walk In Closet(s)
- Basement:Yes
- Basement Description:Connecting Stairway, Full, Fully Finished, Heated, Improved, Interior Access, Sump Pump
Heating and cooling
- Cooling:Ceiling Fan(s), Central A/C
- Heating:Electric, Heat Pump(s)
Structure and exterior
- Roof:Architectural Shingle
- Year built:1983
- Lot Features:Suburban
- Architectural Style:Colonial
- Construction Materials:Aluminum Siding, Brick
- Exterior Features:Deck(s), Exterior Lighting, Sidewalks
- Foundation Description:Concrete Perimeter
- Levels:3 Story
Schools
- High school:GUILFORD PARK
- Middle school:THOMAS VIADUCT
- Elementary school:DUCKETTS LANE
Utilities
- Water:Public
- Sewer:Public Sewer
Finances and disclosures
- Price:$355,000
- Tax amount:$4,106 (2026)
Features and amenities
- Laundry features:Dryer, Washer
- Amenities:Attic, Built-Ins, Carpet, Ceiling Fan(s), Main Entrance Lock, Smoke Detector
Parking
- Parking description:Parking Lot
New listings near 6456 Ducketts Ln #6-2
- Coming Soon
 $725,000Coming Soon4 beds 3 baths2,300 sq. ft.
Address Withheld By Seller, HANOVER, MD 21076
MLS# MDHW2073520Listed by: RORY S. COAKLEY REALTY, INC. - Coming Soon
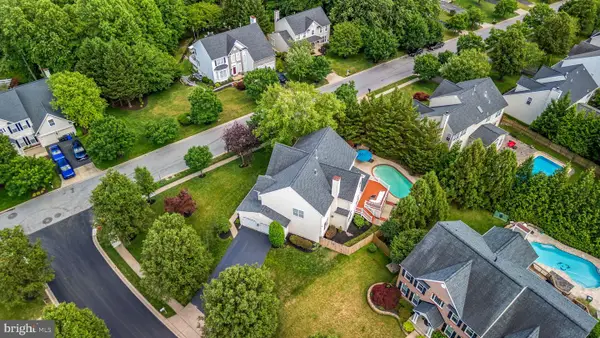 $925,000Coming Soon5 beds 4 baths4,354 sq. ft.
7144 Elk Mar Dr S, ELKRIDGE, MD 21075
MLS# MDHW2073556Listed by: COMPASS - Coming Soon
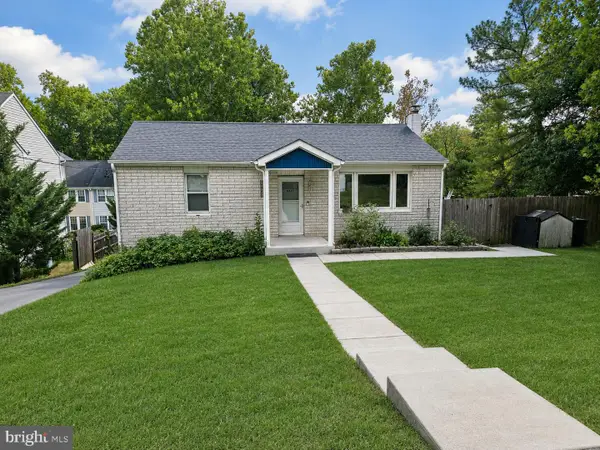 $445,000Coming Soon3 beds 2 baths964 sq. ft.
6430 Ivy Ter, ELKRIDGE, MD 21075
MLS# MDHW2073498Listed by: CENTURY 21 REDWOOD REALTY - Coming Soon
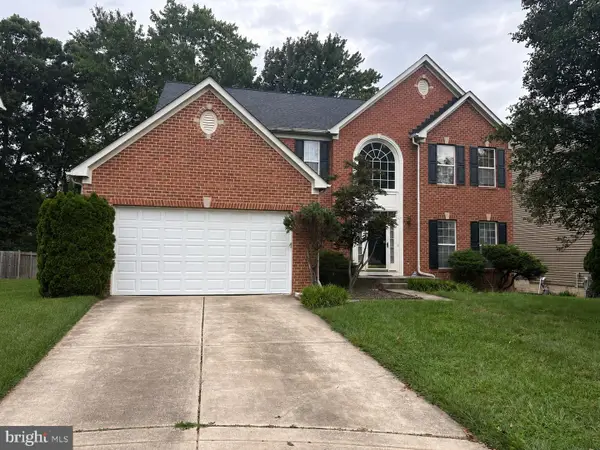 $875,000Coming Soon4 beds 4 baths3,701 sq. ft.
6009 Sandy Rdg, ELKRIDGE, MD 21075
MLS# MDHW2073108Listed by: KELLER WILLIAMS LUCIDO AGENCY - Coming Soon
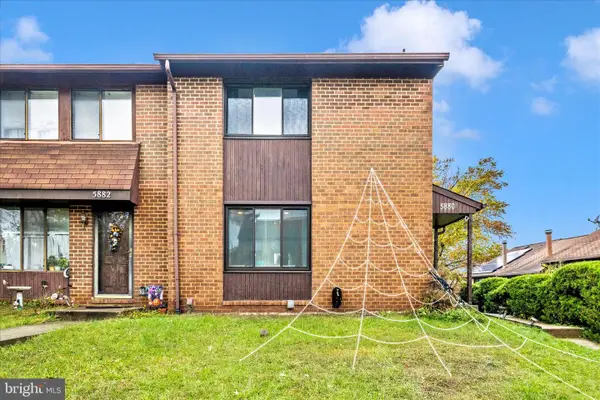 $385,000Coming Soon3 beds 4 baths2,142 sq. ft.
5880 Critter Ct #9-06, ELKRIDGE, MD 21075
MLS# MDHW2061582Listed by: KELLER WILLIAMS FLAGSHIP - Open Sat, 12 to 2pmNew
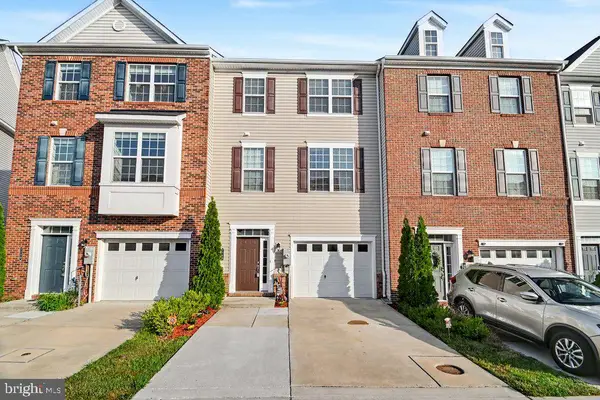 $535,000Active3 beds 4 baths2,376 sq. ft.
7768 Dagny Way, ELKRIDGE, MD 21075
MLS# MDHW2073634Listed by: BERKSHIRE HATHAWAY HOMESERVICES PENFED REALTY - New
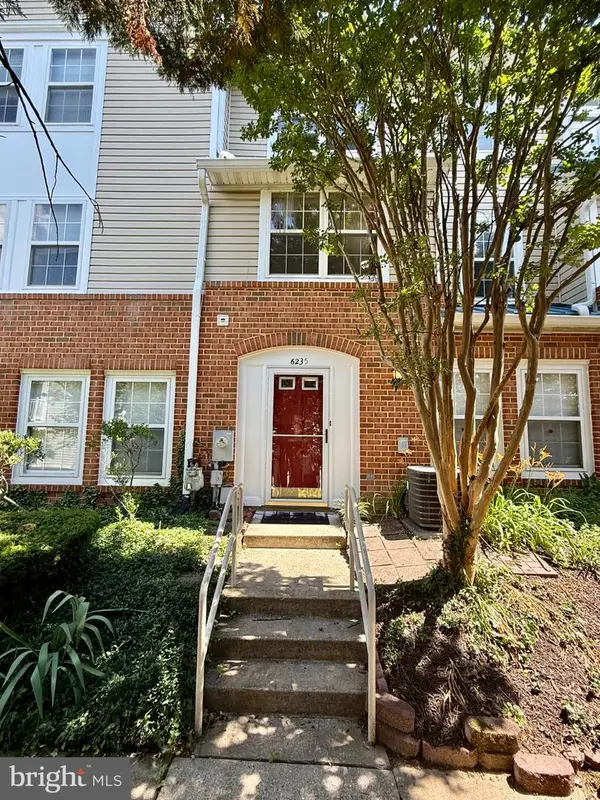 $279,999Active3 beds 2 baths1,160 sq. ft.
6235 Sandpiper Ct Sw #2, ELKRIDGE, MD 21075
MLS# MDHW2073558Listed by: PEARSON SMITH REALTY, LLC - New
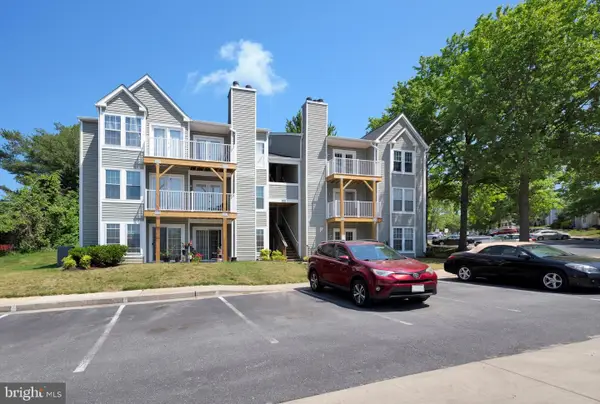 $190,000Active2 beds 2 baths851 sq. ft.
6450 Green Field Rd #3-307, ELKRIDGE, MD 21075
MLS# MDHW2073454Listed by: COMPASS - New
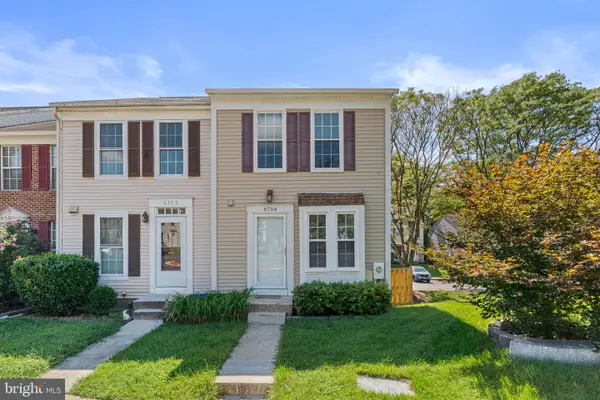 $345,000Active2 beds 3 baths1,324 sq. ft.
6754 Ducketts Ln #33-8, ELKRIDGE, MD 21075
MLS# MDHW2072414Listed by: KELLER WILLIAMS REALTY CENTRE - New
 $449,900Active3 beds 3 baths2,116 sq. ft.
7226 Maidstone Pl #235, ELKRIDGE, MD 21075
MLS# MDHW2073328Listed by: GIANT REALTY, INC.


Protect your home and budget from life's surprises with an Assurant Home Warranty, backed by a partner that supports you through every step of homeownership. Explore Plans.
© 2026 Better Homes and Gardens Real Estate LLC. An Anywhere Real Estate company. All rights reserved. Better Homes and Gardens® Real Estate is a registered trademark owned by Meredith Operations Corporation, licensed to Better Homes and Gardens Real Estate LLC and used with permission. Better Homes and Gardens Real Estate LLC fully supports the principles of the Fair Housing Act and the Equal Opportunity Act. Listing information is deemed reliable but is not guaranteed accurate.
Each office is independently owned and operated.
Any services or products provided by third parties are not provided by, affiliated with or related to Better Homes and Gardens Real Estate LLC, or its affiliated companies.