
6754 Ducketts Ln #33-8, Elkridge, MD 21075
Local realty services provided by:Better Homes and Gardens Real Estate Reserve
6754 Ducketts Ln #33-8,Elkridge, MD 21075
$345,000
- 2 Beds
- 3 Baths
- 1,324 sq. ft.
- Townhouse
- Active
Upcoming open houses
- Sat, Aug 2910:00 am - 12:00 pm
- Sat, Aug 2912:00 pm - 03:00 pm
Listed by: katelyn elizabeth schmittle
Office: keller williams realty centre
MLS#:MDHW2072414
Source:BRIGHTMLS
Price summary
- Price:$345,000
- Price per sq. ft.:$260.57
About this home
Welcome to 6754 Ducketts Lane, a 2-bedroom, 2.5-bathroom end-unit townhome with three finished levels of comfortable, versatile living space. The bright and inviting main level features an open layout, with a well-appointed kitchen offering granite countertops, stainless steel appliances, a tile backsplash, and ample counter space, plus a convenient powder room.
Upstairs, you'll find two comfortable, light-filled bedrooms, including a primary bedroom with a walk-in closet featuring built-in organization. The full bath offers a clean, modern feel with a tub and shower combination.
The finished lower level adds even more flexibility with a large recreation space that can easily accommodate a second living area, home office, gym, or guest space. A full bathroom and walkout access make this level especially functional. Step outside to the fenced rear yard and patio, where a new fence creates a defined outdoor space for relaxing, grilling, or entertaining.
Don’t miss your chance to own a beautifully updated home in a great Elkridge location! Schedule your tour today!...
Contact an agent
Home facts
- Year built:1984
- Subdivision & Development:MARBLE HILL
- Listing ID #:MDHW2072414
- Added:1 day(s) ago
- Updated:August 28, 2026 at 03:44 PM
Rooms and interior
- Bedrooms:2
- Total bathrooms:3
- Full bathrooms:2
- Half bathrooms:1
- Kitchen Description:Dishwasher, Disposal, Microwave, Oven - Single, Refrigerator, Stainless Steel Appliances, Upgraded Countertops, Water Heater
- Basement:Yes
- Basement Description:Partially Finished, Rear Entrance
- Living area:1,324 sq. ft.
Heating and cooling
- Cooling:Central A/C
- Heating:Electric, Forced Air
Structure and exterior
- Roof:Shingle
- Year built:1984
- Building area:1,324 sq. ft.
- Lot Features:Cul-de-sac
- Architectural Style:Colonial
- Construction Materials:Vinyl Siding
- Exterior Features:Street Lights
- Levels:3 Story
Utilities
- Water:Public
- Sewer:Public Sewer
Finances and disclosures
- Price:$345,000
- Price per sq. ft.:$260.57
- Tax amount:$4,398 (2026)
Features and amenities
- Laundry features:Dryer, Washer
- Amenities:Cable TV Available, Double Pane Windows
New listings near 6754 Ducketts Ln #33-8
- Coming Soon
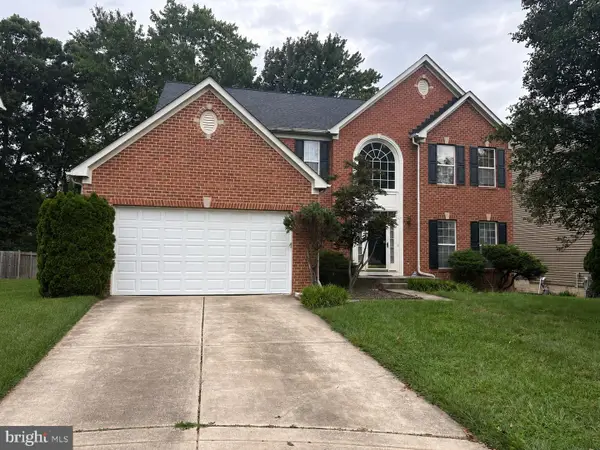 $875,000Coming Soon4 beds 4 baths3,701 sq. ft.
6009 Sandy Rdg, ELKRIDGE, MD 21075
MLS# MDHW2073108Listed by: KELLER WILLIAMS LUCIDO AGENCY - Coming Soon
 $325,000Coming Soon3 beds 3 baths1,288 sq. ft.
5875 Rowanberry Dr #br 35, ELKRIDGE, MD 21075
MLS# MDHW2072696Listed by: KELLER WILLIAMS CAPITAL PROPERTIES - Coming Soon
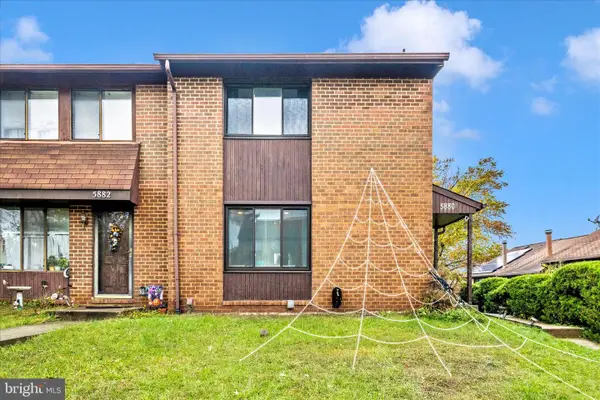 $385,000Coming Soon3 beds 4 baths2,142 sq. ft.
5880 Critter Ct #9-06, ELKRIDGE, MD 21075
MLS# MDHW2061582Listed by: KELLER WILLIAMS FLAGSHIP - New
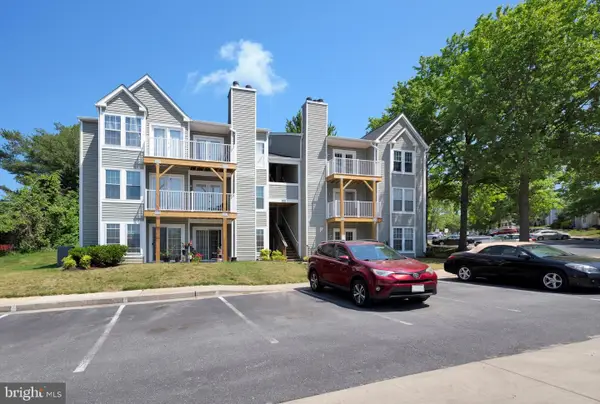 $190,000Active2 beds 2 baths851 sq. ft.
6450 Green Field Rd #3-307, ELKRIDGE, MD 21075
MLS# MDHW2073454Listed by: COMPASS - Open Sat, 12 to 2pmNew
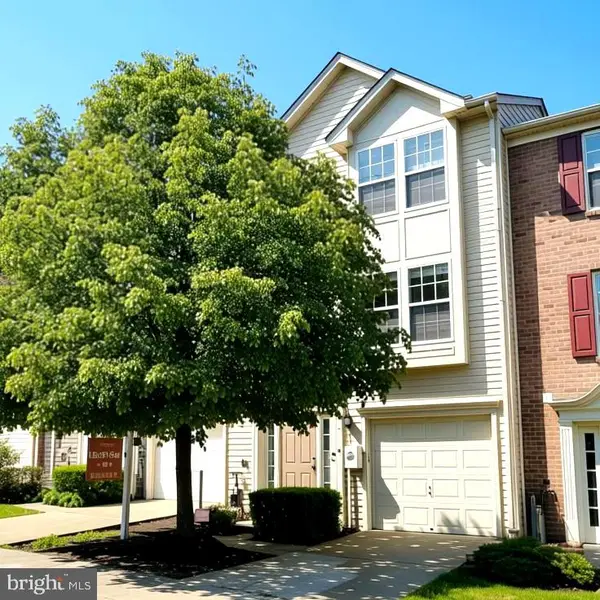 $449,900Active3 beds 3 baths2,116 sq. ft.
7226 Maidstone Pl #235, ELKRIDGE, MD 21075
MLS# MDHW2073328Listed by: GIANT REALTY, INC. - Open Sun, 2 to 4pmNew
 $535,000Active3 beds 3 baths1,720 sq. ft.
6400 Frothingham Ct, ELKRIDGE, MD 21075
MLS# MDHW2072604Listed by: REDFIN CORP - Open Sat, 12 to 2pmNew
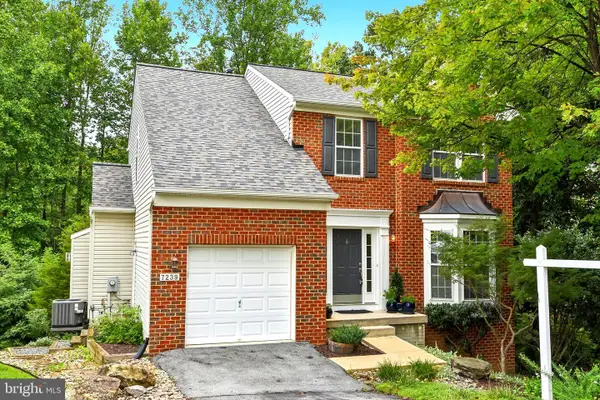 $649,900Active3 beds 4 baths2,802 sq. ft.
7239 Lyndsey Way, ELKRIDGE, MD 21075
MLS# MDHW2073264Listed by: HYATT & COMPANY REAL ESTATE, LLC - Open Sat, 1 to 3pmNew
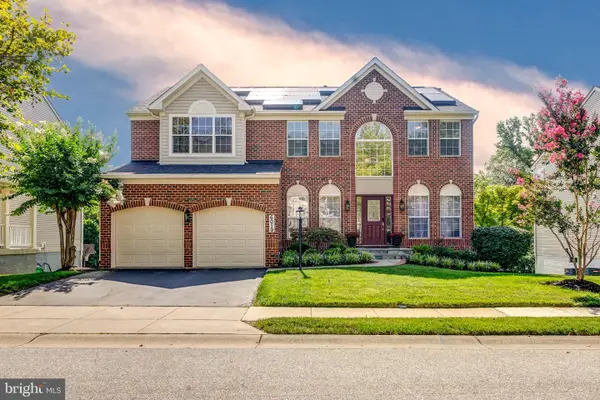 $899,000Active4 beds 4 baths3,500 sq. ft.
6019 Joseph Scott Dr, ELKRIDGE, MD 21075
MLS# MDHW2073286Listed by: EXP REALTY, LLC - New
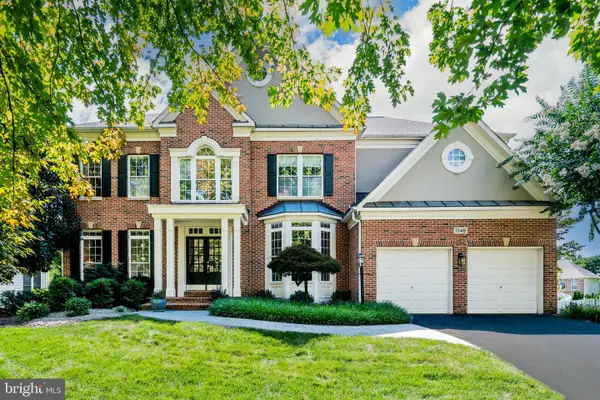 $1,175,000Active4 beds 5 baths6,228 sq. ft.
7148 Collingwood Ct, ELKRIDGE, MD 21075
MLS# MDHW2063282Listed by: COMPASS


Protect your home and budget from life's surprises with an Assurant Home Warranty, backed by a partner that supports you through every step of homeownership. Explore Plans.
© 2026 Better Homes and Gardens Real Estate LLC. An Anywhere Real Estate company. All rights reserved. Better Homes and Gardens® Real Estate is a registered trademark owned by Meredith Operations Corporation, licensed to Better Homes and Gardens Real Estate LLC and used with permission. Better Homes and Gardens Real Estate LLC fully supports the principles of the Fair Housing Act and the Equal Opportunity Act. Listing information is deemed reliable but is not guaranteed accurate.
Each office is independently owned and operated.
Any services or products provided by third parties are not provided by, affiliated with or related to Better Homes and Gardens Real Estate LLC, or its affiliated companies.