
6584 Meadowfield Ct, Elkridge, MD 21075
Local realty services provided by:Better Homes and Gardens Real Estate Community Realty
6584 Meadowfield Ct,Elkridge, MD 21075
$665,000
- 3 Beds
- 4 Baths
- 2,542 sq. ft.
- Single family
- Active
Listed by: shelly arora
Office: samson properties
MLS#:MDHW2070698
Source:BRIGHTMLS
Price summary
- Price:$665,000
- Price per sq. ft.:$261.61
- Monthly HOA dues:$30
About this home
Welcome to this well-maintained home in the sought-after Willowood community! The main level offers a spacious living room, formal dining room, and a cozy family room with a gas fireplace located just off the updated kitchen. The kitchen features granite countertops, stainless steel appliances, and ample workspace for everyday living and entertaining.
Upstairs, you’ll find a generous primary suite, two additional bedrooms, and two full bathrooms updated with newer vanities and toilets.
The walkout lower level adds exceptional flexibility with a large recreation room and a standout bonus room enclosed by a stylish barn door. This private, versatile space is ideal for a home office, guest room, fitness studio, playroom, hobby room, or additional living area giving you the freedom to customize it to fit your lifestyle.
Enjoy outdoor living on the expansive deck, accessible from both the kitchen and living room, or relax on the patio overlooking the backyard. A garden bed and large storage shed provide additional functionality.
Recent updates completed within the last five years include a newer washer and dryer, water heater, finished garage with epoxy flooring, and an expanded driveway offering additional parking.
Conveniently located near I-95, Route 100, BWI Airport, shopping, dining, and parks, this move-in-ready home offers comfort, versatility, and convenience. Schedule your private tour today!...
Contact an agent
Home facts
- Year built:1995
- Subdivision & Development:WILLOWOOD
- Listing ID #:MDHW2070698
- Added:90 day(s) ago
- Updated:September 28, 2026 at 01:56 PM
Rooms and interior
- Bedrooms:3
- Total bathrooms:4
- Full bathrooms:2
- Half bathrooms:2
- Flooring:Carpet, Ceramic Tile, Hardwood
- Dining Description:Dining Area
- Bathrooms Description:Primary Bath(s)
- Kitchen Description:Breakfast Area, Built-In Microwave, Carpet, Dishwasher, Disposal, Exhaust Fan, Kitchen - Island, Oven/Range - Electric, Pantry, Recessed Lighting, Refrigerator, Stainless Steel Appliances, Water Heater
- Bedroom Description:Carpet
- Basement:Yes
- Basement Description:Fully Finished, Outside Entrance, Rear Entrance, Sump Pump, Walkout Level
- Living area:2,542 sq. ft.
Heating and cooling
- Cooling:Ceiling Fan(s), Central A/C
- Heating:Forced Air, Natural Gas
Structure and exterior
- Roof:Asphalt
- Year built:1995
- Building area:2,542 sq. ft.
- Lot area:0.12 Acres
- Lot Features:Cul-de-sac, Flag, Front Yard, Rear Yard, Suburban
- Architectural Style:Colonial
- Construction Materials:Frame
- Exterior Features:Deck(s), Patio(s), Sidewalks, Street Lights
- Levels:3 Story
Utilities
- Water:Public
- Sewer:Public Sewer
Finances and disclosures
- Price:$665,000
- Price per sq. ft.:$261.61
- Tax amount:$7,762 (2026)
Features and amenities
- Laundry features:Dryer, Washer
- Amenities:Cable TV Available, Carbon Monoxide Detector(s), Carpet, Ceiling Fan(s), Double Pane Windows, Recessed Lighting, Smoke Detector
Parking
- Parking description:Attached Garage, Concrete Driveway, Garage - Front Entry
- Garage:Yes
- Garage spaces:1
New listings near 6584 Meadowfield Ct
- Coming Soon
 $409,900Coming Soon4 beds 2 baths1,820 sq. ft.
6135 Lori Ln, ELKRIDGE, MD 21075
MLS# MDHW2074468Listed by: SAMSON PROPERTIES - Coming SoonOpen Sat, 12 to 2pm
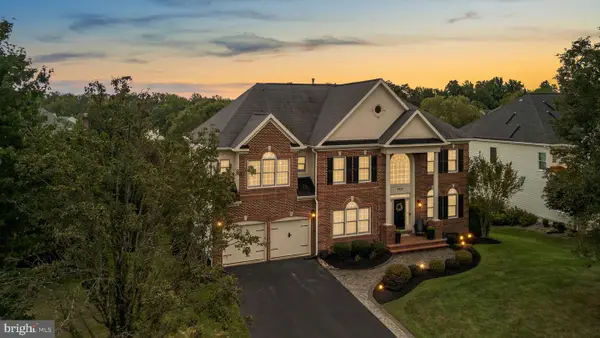 $1,190,000Coming Soon5 beds 5 baths5,786 sq. ft.
5323 Grovemont Dr, ELKRIDGE, MD 21075
MLS# MDHW2074058Listed by: THE KW COLLECTIVE - Coming Soon
 $950,000Coming Soon5 beds 5 baths5,074 sq. ft.
6110 Phelps Ln, HANOVER, MD 21076
MLS# MDHW2074332Listed by: NORTHROP REALTY - Coming Soon
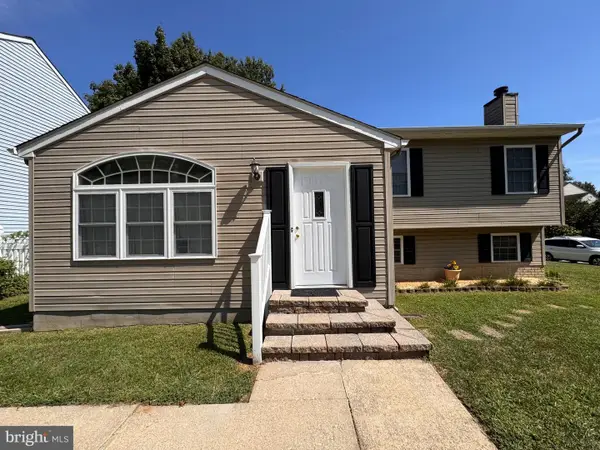 $535,000Coming Soon3 beds 2 baths2,528 sq. ft.
6129 Ducketts Ln, ELKRIDGE, MD 21075
MLS# MDHW2073992Listed by: EXP REALTY, LLC - Coming Soon
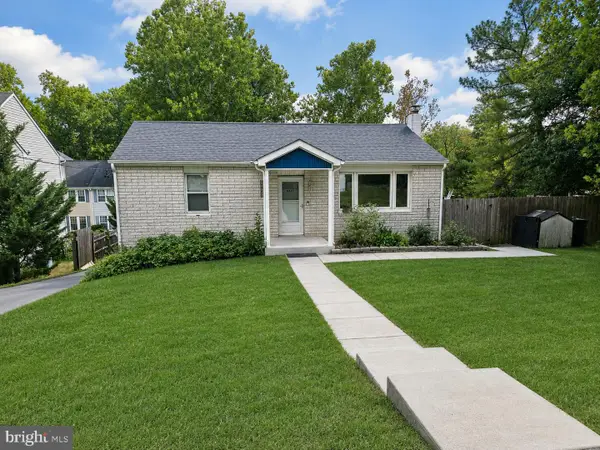 $445,000Coming Soon3 beds 2 baths964 sq. ft.
6430 Ivy Ter, ELKRIDGE, MD 21075
MLS# MDHW2073498Listed by: CENTURY 21 REDWOOD REALTY - Coming Soon
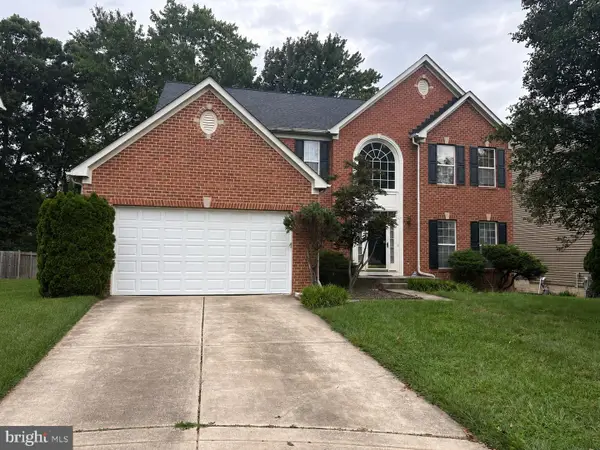 $875,000Coming Soon4 beds 4 baths3,701 sq. ft.
6009 Sandy Rdg, ELKRIDGE, MD 21075
MLS# MDHW2073108Listed by: KELLER WILLIAMS LUCIDO AGENCY - Coming Soon
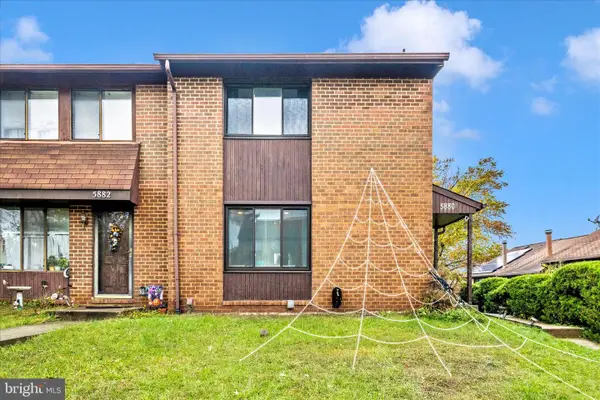 $385,000Coming Soon3 beds 4 baths2,142 sq. ft.
5880 Critter Ct #9-06, ELKRIDGE, MD 21075
MLS# MDHW2061582Listed by: KELLER WILLIAMS FLAGSHIP - New
 $517,500Active4 beds 3 baths1,728 sq. ft.
7847 Milkshed Pl, ELKRIDGE, MD 21075
MLS# MDHW2074676Listed by: BERKSHIRE HATHAWAY HOMESERVICES PENFED REALTY - New
 $720,000Active5 beds 4 baths2,250 sq. ft.
6457 Lawyers Hill Rd #wehl2, ELKRIDGE, MD 21075
MLS# MDHW2074662Listed by: FAIRFAX REALTY SELECT - New
 $1,476,331Active5 beds 6 baths4,058 sq. ft.
7336 Green Drake Rd, ELKRIDGE, MD 21075
MLS# MDHW2074634Listed by: NORTHROP REALTY


Protect your home and budget from life's surprises with an Assurant Home Warranty, backed by a partner that supports you through every step of homeownership. Explore Plans.
© 2026 Better Homes and Gardens Real Estate LLC. An Anywhere Real Estate company. All rights reserved. Better Homes and Gardens® Real Estate is a registered trademark owned by Meredith Operations Corporation, licensed to Better Homes and Gardens Real Estate LLC and used with permission. Better Homes and Gardens Real Estate LLC fully supports the principles of the Fair Housing Act and the Equal Opportunity Act. Listing information is deemed reliable but is not guaranteed accurate.
Each office is independently owned and operated.
Any services or products provided by third parties are not provided by, affiliated with or related to Better Homes and Gardens Real Estate LLC, or its affiliated companies.