
6669 Hunter Rd, Elkridge, MD 21075
Local realty services provided by:Better Homes and Gardens Real Estate Valley Partners
6669 Hunter Rd,Elkridge, MD 21075
$564,000
- 3 Beds
- 2 Baths
- 2,482 sq. ft.
- Single family
- Coming Soon
Upcoming open houses
- Sat, Oct 0311:00 am - 01:00 pm
- Sun, Oct 0412:00 pm - 02:00 pm
Listed by: sandra d kelly
Office: exit first realty
MLS#:MDHW2074710
Source:BRIGHTMLS
Price summary
- Price:$564,000
- Price per sq. ft.:$227.24
- Monthly HOA dues:$27
About this home
Welcome to this beautifully updated 3-bedroom, 2-bath home in the sought-after Hunt Club Estates community! Offering nearly 2,200 square feet of living space, this home features a newly redesigned kitchen, new bedroom carpeting, a new HVAC system (2026), and numerous thoughtful updates throughout. The unique open-concept kitchen and dining area features vaulted ceilings that overlooks the spacious family room, creating a bright, open layout that’s perfect for everyday living and entertaining. Upstairs, you’ll find two generously sized bedrooms along with a spacious primary suite featuring a walk-in closet and private en suite bath.
The lower level provides more versatile living space with a recreation room, laundry area, storage, and direct access to the two-car garage. Step outside onto the large rear deck overlooking a fully fenced corner lot—plenty of space to relax, entertain, play, or enjoy the outdoors. Conveniently located with easy access to Routes 100, 295, 695, I-95, and more, this home combines space, updates, and a fantastic location. Come see everything it has to offer!...
Contact an agent
Home facts
- Year built:1988
- Subdivision & Development:HUNT CLUB ESTATES
- Listing ID #:MDHW2074710
- Updated:September 29, 2026 at 11:01 AM
Rooms and interior
- Bedrooms:3
- Total bathrooms:2
- Full bathrooms:2
- Basement:Yes
- Basement Description:Improved
- Living area:2,482 sq. ft.
Heating and cooling
- Cooling:Central A/C
- Heating:Heat Pump(s)
Structure and exterior
- Year built:1988
- Building area:2,482 sq. ft.
- Lot area:0.23 Acres
- Architectural Style:Colonial
- Construction Materials:Brick
- Foundation Description:Slab
- Levels:3 Story
Utilities
- Water:Public
- Sewer:Public Sewer
Finances and disclosures
- Price:$564,000
- Price per sq. ft.:$227.24
- Tax amount:$7,746 (2026)
Parking
- Parking description:Attached Garage, Garage - Front Entry
- Garage:Yes
- Garage spaces:2
New listings near 6669 Hunter Rd
- Coming Soon
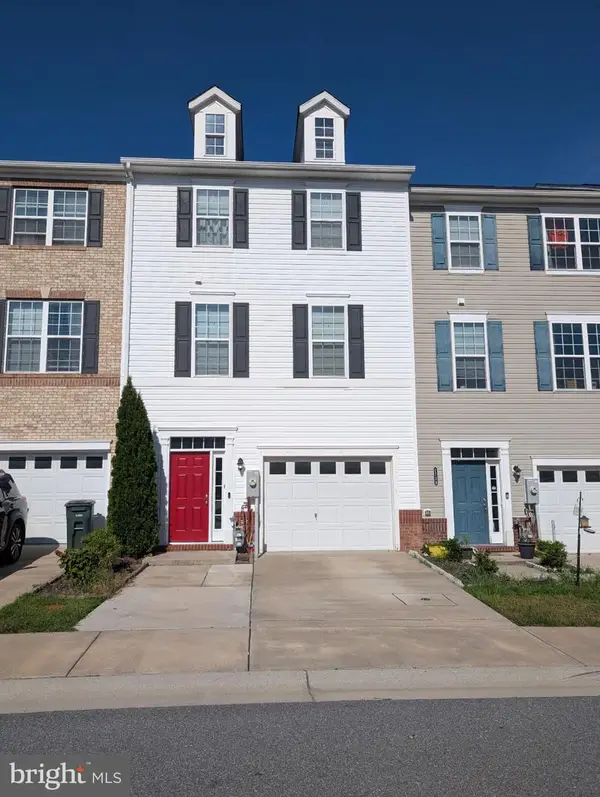 $560,000Coming Soon4 beds 4 baths2,400 sq. ft.
7730 Rearden Ct, ELKRIDGE, MD 21075
MLS# MDHW2073864Listed by: NORTHROP REALTY - Coming Soon
 $409,900Coming Soon4 beds 2 baths1,820 sq. ft.
6135 Lori Ln, ELKRIDGE, MD 21075
MLS# MDHW2074468Listed by: SAMSON PROPERTIES - Coming SoonOpen Sat, 12 to 2pm
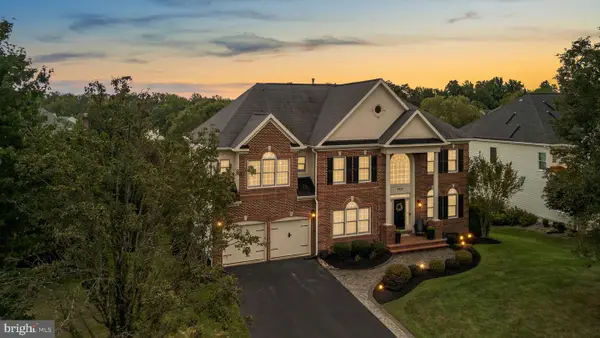 $1,190,000Coming Soon5 beds 5 baths5,786 sq. ft.
5323 Grovemont Dr, ELKRIDGE, MD 21075
MLS# MDHW2074058Listed by: THE KW COLLECTIVE - Coming Soon
 $950,000Coming Soon5 beds 5 baths5,074 sq. ft.
6110 Phelps Ln, HANOVER, MD 21076
MLS# MDHW2074332Listed by: NORTHROP REALTY - Coming Soon
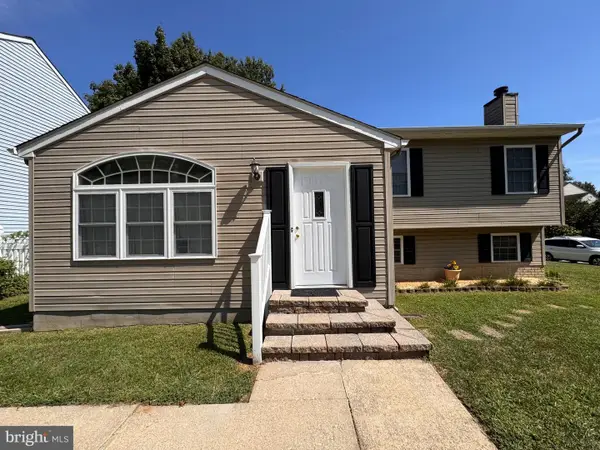 $535,000Coming Soon3 beds 2 baths2,528 sq. ft.
6129 Ducketts Ln, ELKRIDGE, MD 21075
MLS# MDHW2073992Listed by: EXP REALTY, LLC - Coming Soon
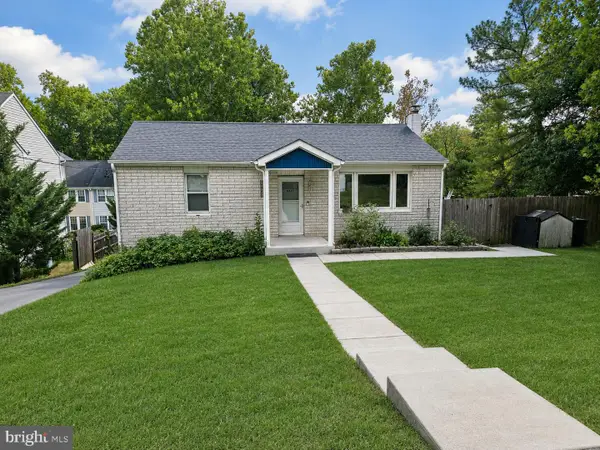 $445,000Coming Soon3 beds 2 baths964 sq. ft.
6430 Ivy Ter, ELKRIDGE, MD 21075
MLS# MDHW2073498Listed by: CENTURY 21 REDWOOD REALTY - Coming Soon
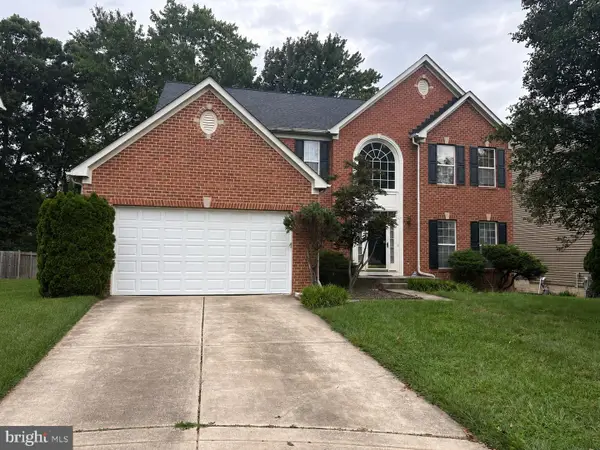 $875,000Coming Soon4 beds 4 baths3,701 sq. ft.
6009 Sandy Rdg, ELKRIDGE, MD 21075
MLS# MDHW2073108Listed by: KELLER WILLIAMS LUCIDO AGENCY - Coming Soon
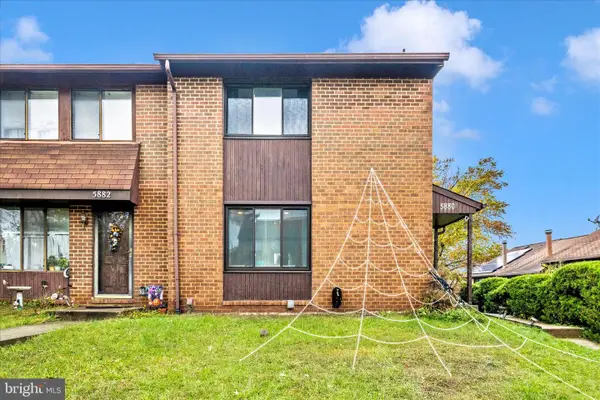 $385,000Coming Soon3 beds 4 baths2,142 sq. ft.
5880 Critter Ct #9-06, ELKRIDGE, MD 21075
MLS# MDHW2061582Listed by: KELLER WILLIAMS FLAGSHIP - New
 $517,500Active4 beds 3 baths1,728 sq. ft.
7847 Milkshed Pl, ELKRIDGE, MD 21075
MLS# MDHW2074676Listed by: BERKSHIRE HATHAWAY HOMESERVICES PENFED REALTY


Protect your home and budget from life's surprises with an Assurant Home Warranty, backed by a partner that supports you through every step of homeownership. Explore Plans.
© 2026 Better Homes and Gardens Real Estate LLC. An Anywhere Real Estate company. All rights reserved. Better Homes and Gardens® Real Estate is a registered trademark owned by Meredith Operations Corporation, licensed to Better Homes and Gardens Real Estate LLC and used with permission. Better Homes and Gardens Real Estate LLC fully supports the principles of the Fair Housing Act and the Equal Opportunity Act. Listing information is deemed reliable but is not guaranteed accurate.
Each office is independently owned and operated.
Any services or products provided by third parties are not provided by, affiliated with or related to Better Homes and Gardens Real Estate LLC, or its affiliated companies.