
7090 Emaly Jane Ln, Elkridge, MD 21075
Local realty services provided by:Better Homes and Gardens Real Estate Reserve
Upcoming open houses
- Sat, Oct 1702:00 pm - 04:00 pm
Listed by: peter a fettig jr., john f reynolds
Office: keller williams flagship
MLS#:MDHW2075188
Source:BRIGHTMLS
Price summary
- Price:$535,000
- Price per sq. ft.:$318.45
- Monthly HOA dues:$156
About this home
Assumable VA loan! ! ! Inquire about options so we can help your buyers get the best available rate.
Built in 2023 and showing like new, this stylish four-level townhome in Elkridge Crossing delivers space, comfort, and convenience in a sought-after Howard County location! With 9-foot ceilings, luxury vinyl plank flooring, and a private bath attached to every bedroom, this home checks all the boxes. This beauty even has a dual zone climate control system to keep all levels of the home at peak comfort. This location puts you in the middle of everything, with direct access to all commuter routes and close to BWI airport too.
Come see this "nearly NEW" beauty before it's GONE!
Start on the entry level, where a versatile 19x15 recreation room is ready for movie nights, a home office, or a workout space. The rear-entry 1-car garage offers inside access and extra storage, and the driveway and street parking add convenience. Head up to the heart of the home, an open-concept main living area flooded with natural light. The kitchen shines with granite countertops, stainless steel appliances, a pantry, and a large island with breakfast bar seating. Step from the dining area onto the rear balcony to relax or entertain. A spacious living room and a convenient half bath complete this level.
Two well-sized bedrooms share the next floor, and each has its own attached bath. One has a double vanity and walk-in shower. The other offers built-ins and a Murphy bed that conveys. Retreat to the top floor, where the primary suite awaits with a walk-in closet, ceiling fan, and a bath featuring a double vanity and walk-in shower. Laundry is conveniently located upstairs.
Modern efficiency comes standard, with a tankless water heater, zoned heating and cooling, programmable thermostats, and 200+ amp service. Lawn care and common-area maintenance are covered by the HOA, leaving more time to enjoy everything nearby.
Life in Elkridge puts you minutes from all major thoroughfares, BWI Thurgood Marshall Airport, and the MARC train, with easy access to Baltimore, Ellicott City, and Columbia. Explore the trails at nearby Patapsco Valley State Park and the area’s many other parks and recreational amenities. Shopping and dining options are everywhere. Don’t miss this one!...
Contact an agent
Home facts
- Year built:2023
- Subdivision & Development:ELKRIDGE CROSSING
- Listing ID #:MDHW2075188
- Updated:October 14, 2026 at 10:12 AM
Rooms and interior
- Bedrooms:3
- Total bathrooms:4
- Full bathrooms:3
- Half bathrooms:1
- Flooring:Carpet, Luxury Vinyl Plank
- Dining Description:Dining Area, Dining Room
- Bathrooms Description:Bathroom 2, Bathroom 3, Primary Bath(s), Primary Bathroom
- Kitchen Description:Built-In Microwave, Built-Ins, Carpet, Dishwasher, Disposal, Exhaust Fan, Kitchen - Eat-In, Kitchen - Island, Oven/Range - Electric, Pantry, Range Hood, Recessed Lighting, Stainless Steel Appliances, Upgraded Countertops, Water Heater - Tankless
- Bedroom Description:Carpet, Primary Bedroom, Walk In Closet(s)
- Living area:1,680 sq. ft.
Heating and cooling
- Cooling:Ceiling Fan(s), Central A/C, Multi Units, Programmable Thermostat, Zoned
- Heating:Electric, Heat Pump(s), Programmable Thermostat
Structure and exterior
- Roof:Architectural Shingle
- Year built:2023
- Building area:1,680 sq. ft.
- Lot area:0.02 Acres
- Lot Features:Backs - Open Common Area, No Thru Street
- Architectural Style:Colonial
- Construction Materials:Stone, Vinyl Siding
- Exterior Features:Deck(s), Exterior Lighting, Gutter System, Porch(es), Street Lights
- Foundation Description:Slab
- Levels:4 Story
Schools
- High school:CALL SCHOOL BOARD
- Middle school:ELKRIDGE LANDING
- Elementary school:ELKRIDGE
Utilities
- Water:Public
- Sewer:Public Sewer
Finances and disclosures
- Price:$535,000
- Price per sq. ft.:$318.45
- Tax amount:$6,434 (2026)
Features and amenities
- Laundry features:Dryer, Dryer In Unit, Washer, Washer In Unit
- Amenities:200+ Amp Service, Built-Ins, Carpet, Ceiling Fan(s), Double Pane Windows, Insulated Windows, Recessed Lighting, Security System, Smoke Detector, Sprinkler System - Indoor, Underground Utilities, Window Treatments
Parking
- Parking description:Additional Storage Area, Attached Garage, Built In, Garage - Rear Entry, Inside Access, On Street, Unassigned
- Garage:Yes
- Garage spaces:1
New listings near 7090 Emaly Jane Ln
- Coming Soon
 $350,000Coming Soon3 beds 2 baths1,408 sq. ft.
6772 Ducketts Ln #32-8, ELKRIDGE, MD 21075
MLS# MDHW2075300Listed by: TRADEMARK REALTY, INC - Coming SoonOpen Sat, 10am to 12pm
 $625,000Coming Soon4 beds 3 baths2,822 sq. ft.
6071 Adcock Ln, HANOVER, MD 21076
MLS# MDHW2075212Listed by: THE KW COLLECTIVE - Coming Soon
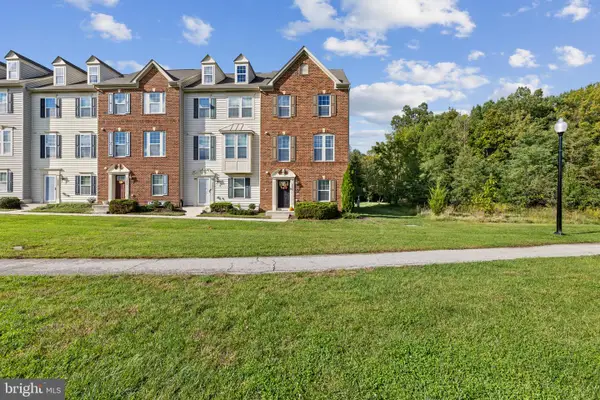 $520,000Coming Soon4 beds 5 baths2,500 sq. ft.
7434 Rigby Pl, ELKRIDGE, MD 21075
MLS# MDHW2075106Listed by: KELLER WILLIAMS LUCIDO AGENCY - Coming SoonOpen Sat, 11am to 1pm
 $500,000Coming Soon3 beds 4 baths2,211 sq. ft.
6210 Manchester Way, ELKRIDGE, MD 21075
MLS# MDHW2074806Listed by: THE KW COLLECTIVE - Coming Soon
 $499,000Coming Soon3 beds 4 baths2,320 sq. ft.
7315 Matchbox Aly, ELKRIDGE, MD 21075
MLS# MDHW2074460Listed by: NORTHROP REALTY - Coming SoonOpen Sat, 1 to 3pm
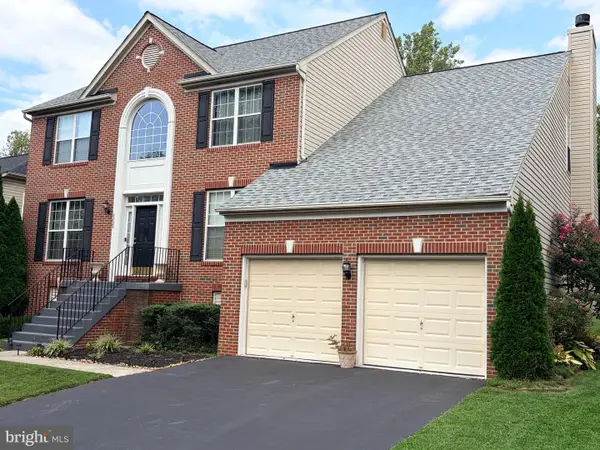 $830,000Coming Soon4 beds 3 baths3,911 sq. ft.
6029 Toomey Ln, ELKRIDGE, MD 21075
MLS# MDHW2075024Listed by: NORTHROP REALTY - Coming Soon
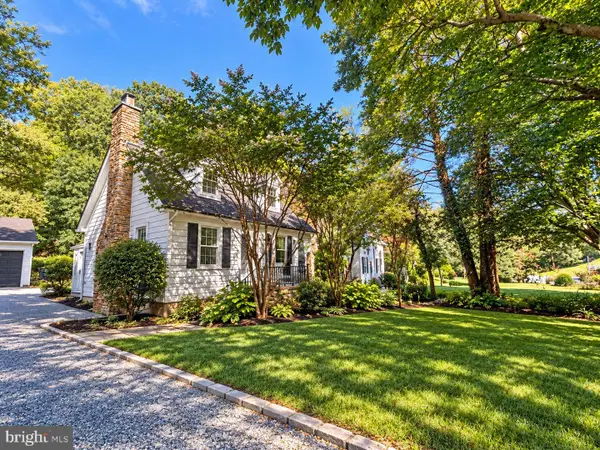 $349,989Coming Soon2 beds 2 baths1,096 sq. ft.
5954 Old Washington Rd, ELKRIDGE, MD 21075
MLS# MDHW2074758Listed by: CHANEY HOMES, LLC - Coming Soon
 $515,000Coming Soon4 beds 3 baths2,220 sq. ft.
6414 Frothingham Ct, ELKRIDGE, MD 21075
MLS# MDHW2074862Listed by: RE/MAX ONE - Coming Soon
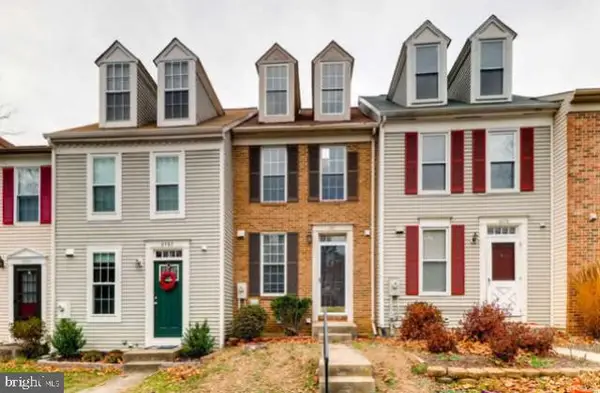 $375,000Coming Soon2 beds 3 baths1,408 sq. ft.
6480 Ducketts Ln #10-6, ELKRIDGE, MD 21075
MLS# MDHW2074736Listed by: AMERICAN PREMIER REALTY, LLC


Protect your home and budget from life's surprises with an Assurant Home Warranty, backed by a partner that supports you through every step of homeownership. Explore Plans.
© 2026 Better Homes and Gardens Real Estate LLC. An Anywhere Real Estate company. All rights reserved. Better Homes and Gardens® Real Estate is a registered trademark owned by Meredith Operations Corporation, licensed to Better Homes and Gardens Real Estate LLC and used with permission. Better Homes and Gardens Real Estate LLC fully supports the principles of the Fair Housing Act and the Equal Opportunity Act. Listing information is deemed reliable but is not guaranteed accurate.
Each office is independently owned and operated.
Any services or products provided by third parties are not provided by, affiliated with or related to Better Homes and Gardens Real Estate LLC, or its affiliated companies.