
6071 Adcock Ln, Hanover, MD 21076
Local realty services provided by:Better Homes and Gardens Real Estate Premier
6071 Adcock Ln,Hanover, MD 21076
$625,000
- 4 Beds
- 3 Baths
- 2,822 sq. ft.
- Single family
- Coming Soon
Upcoming open houses
- Sat, Oct 1710:00 am - 12:00 pm
Listed by: charlotte savoy
Office: the kw collective
MLS#:MDHW2075212
Source:BRIGHTMLS
Price summary
- Price:$625,000
- Price per sq. ft.:$221.47
- Monthly HOA dues:$14.58
About this home
Welcome to 6071 Adcock Lane in Canbury Woods, where thoughtful updates, spacious living areas, and fantastic outdoor entertaining spaces come together! Extensively updated over the past 10 years, this four-bedroom Colonial shows beautifully and offers the space, functionality, and features today's buyers want.
Step inside and immediately appreciate the inviting floor plan, generous room sizes, and updates throughout. The kitchen has been opened to the dining room, creating a wonderful flow for everyday living and entertaining. Featuring white cabinetry, granite countertops, stainless steel appliances, and a charming bay window, the kitchen is both stylish and functional. Spacious living and family rooms provide plenty of room to gather, relax, or spread out.
Upstairs, you'll find four generously sized bedrooms, including a spacious primary suite with a walk-in closet and an updated private bathroom featuring an oversized walk-in shower with built-in seating. Three additional bedrooms and an updated hall bathroom complete the upper level.
The finished lower level provides even more flexibility with a large recreation room perfect for movie nights, a home gym, playroom, or additional entertaining space. There's also an expansive storage area and a bathroom rough-in for future possibilities.
And then there's the backyard! Beautiful landscaping, a low-maintenance deck, a spacious paver patio with a fire pit, and a fully fenced yard create an incredible outdoor setting. Whether you're hosting friends for a cookout, enjoying evenings around the fire, or simply relaxing in your own backyard, this space is sure to become a favorite.
The improvements extend well beyond the interior, with updated siding, windows, roof, HVAC, landscaping, and a welcoming brick front walkway. An attached two-car garage adds everyday convenience.
Located in the established Canbury Woods community with a minimal annual HOA fee, this home offers convenient access to shopping, dining, parks, and major commuter routes while enjoying the benefits of a neighborhood setting.
Beautifully updated, wonderfully spacious, and ready to enjoy, 6071 Adcock Lane is one you won't want to miss!...
Contact an agent
Home facts
- Year built:1992
- Subdivision & Development:CANBURY WOODS
- Listing ID #:MDHW2075212
- Updated:October 14, 2026 at 01:42 PM
Rooms and interior
- Bedrooms:4
- Total bathrooms:3
- Full bathrooms:2
- Half bathrooms:1
- Flooring:Carpet, Ceramic Tile, Luxury Vinyl Plank
- Dining Description:Dining Area, Formal/Separate Dining Room
- Bathrooms Description:Primary Bath(s)
- Kitchen Description:Breakfast Area, Built-In Microwave, Butlers Pantry, Carpet, Dishwasher, Disposal, Exhaust Fan, Kitchen - Gourmet, Kitchen - Island, Kitchen - Table Space, Oven/Range - Electric, Pantry, Recessed Lighting, Refrigerator, Stainless Steel Appliances, Stove, Upgraded Countertops
- Bedroom Description:Carpet, Walk In Closet(s)
- Basement:Yes
- Basement Description:Full, Fully Finished, Walkout Stairs
- Living area:2,822 sq. ft.
Heating and cooling
- Cooling:Ceiling Fan(s), Central A/C
- Heating:Electric, Heat Pump(s)
Structure and exterior
- Year built:1992
- Building area:2,822 sq. ft.
- Lot area:0.21 Acres
- Architectural Style:Colonial
- Construction Materials:Vinyl Siding
- Exterior Features:Deck(s), Patio(s)
- Foundation Description:Block
- Levels:3 Story
Schools
- High school:GUILFORD PARK
- Middle school:ELKRIDGE LANDING
- Elementary school:ELKRIDGE
Utilities
- Water:Public
- Sewer:Public Sewer
Finances and disclosures
- Price:$625,000
- Price per sq. ft.:$221.47
- Tax amount:$7,555 (2026)
Features and amenities
- Laundry features:Dryer, Washer
- Amenities:Attic, Carpet, Ceiling Fan(s), Recessed Lighting
Parking
- Parking description:Attached Garage, Garage - Front Entry
- Garage:Yes
- Garage spaces:2
New listings near 6071 Adcock Ln
- Coming Soon
 $425,000Coming Soon2 beds 4 baths1,920 sq. ft.
7327 Old Calvary Rd, HANOVER, MD 21076
MLS# MDAA2157570Listed by: COMPASS - Coming SoonOpen Sat, 11am to 12:30pm
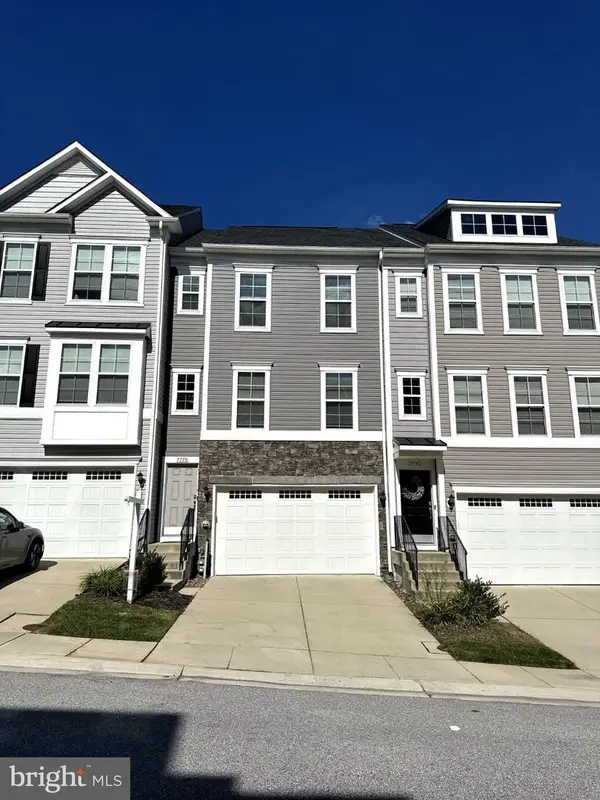 $550,000Coming Soon3 beds 4 baths2,400 sq. ft.
7778 Willow Oak Ct, HANOVER, MD 21076
MLS# MDAA2154094Listed by: CUMMINGS & CO. REALTORS - Coming Soon
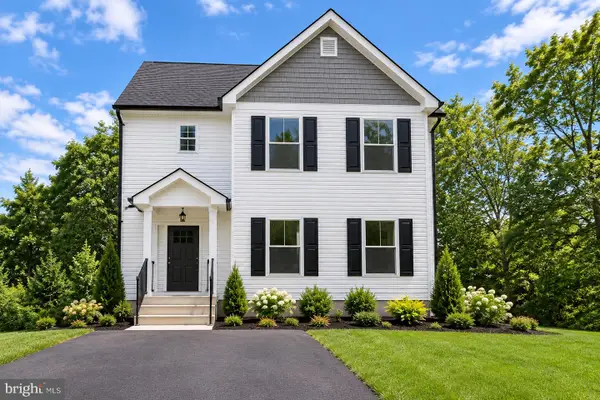 $690,000Coming Soon5 beds 4 baths2,701 sq. ft.
7211 Forest Ave, HANOVER, MD 21076
MLS# MDAA2157724Listed by: LPT REALTY, LLC - New
 $330,000Active3 beds 2 baths1,330 sq. ft.
7656 Fairbanks Ct #1, HANOVER, MD 21076
MLS# MDAA2158952Listed by: EXECUHOME REALTY - New
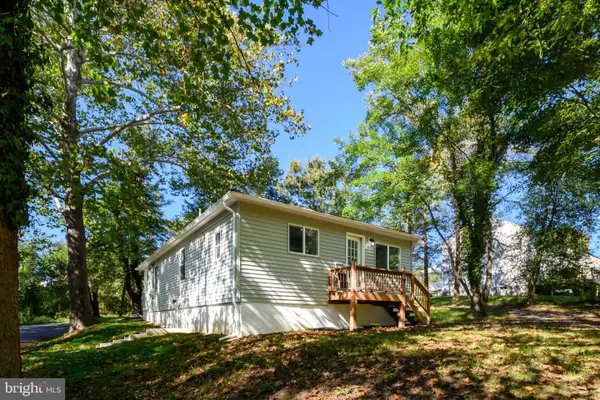 $449,900Active2 beds 2 baths1,000 sq. ft.
7187 Ohio Ave, HANOVER, MD 21076
MLS# MDAA2158686Listed by: LONG & FOSTER REAL ESTATE, INC. - New
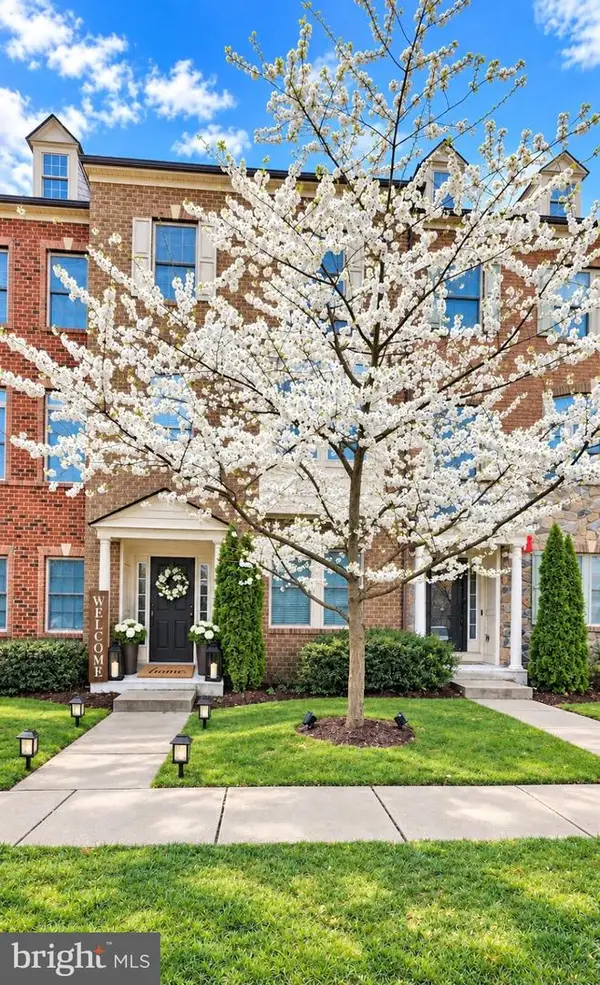 $589,000Active4 beds 4 baths2,775 sq. ft.
7513 Thicket Run, HANOVER, MD 21076
MLS# MDAA2158716Listed by: EXP REALTY, LLC - New
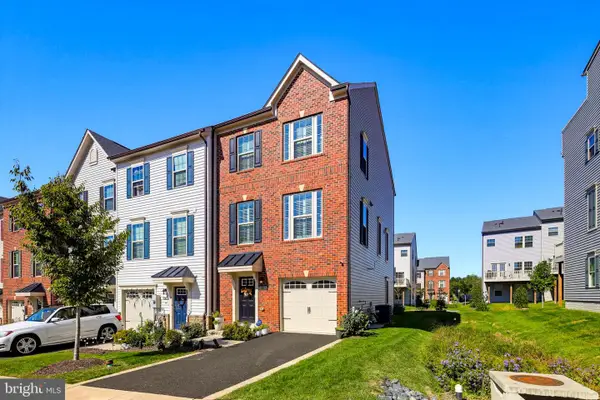 $550,000Active3 beds 4 baths2,320 sq. ft.
7905 Mine Run Rd, HANOVER, MD 21076
MLS# MDAA2158674Listed by: COLDWELL BANKER REALTY - New
 $572,998Active4 beds 5 baths2,354 sq. ft.
7016 Ventfield Way, HANOVER, MD 21076
MLS# MDHW2075000Listed by: GOLDEN FIELD REAL ESTATE INC - New
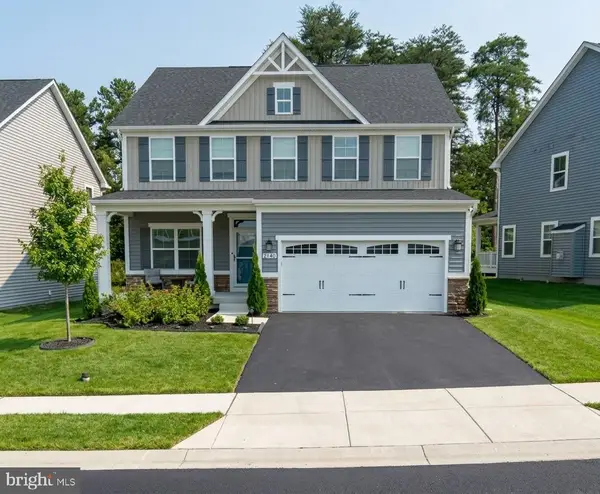 $814,999Active4 beds 4 baths3,351 sq. ft.
2140 Nottoway Dr, HANOVER, MD 21076
MLS# MDAA2158434Listed by: KELLER WILLIAMS REALTY CENTRE


Protect your home and budget from life's surprises with an Assurant Home Warranty, backed by a partner that supports you through every step of homeownership. Explore Plans.
© 2026 Better Homes and Gardens Real Estate LLC. An Anywhere Real Estate company. All rights reserved. Better Homes and Gardens® Real Estate is a registered trademark owned by Meredith Operations Corporation, licensed to Better Homes and Gardens Real Estate LLC and used with permission. Better Homes and Gardens Real Estate LLC fully supports the principles of the Fair Housing Act and the Equal Opportunity Act. Listing information is deemed reliable but is not guaranteed accurate.
Each office is independently owned and operated.
Any services or products provided by third parties are not provided by, affiliated with or related to Better Homes and Gardens Real Estate LLC, or its affiliated companies.