
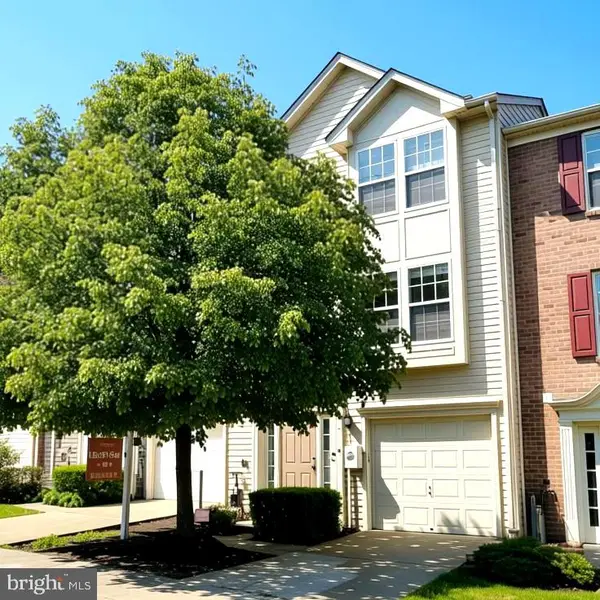
7204 Old Friendship Way, Elkridge, MD 21075
Local realty services provided by:Better Homes and Gardens Real Estate Murphy & Co.
7204 Old Friendship Way,Elkridge, MD 21075
$457,750
- 3 Beds
- 3 Baths
- - sq. ft.
- Single family
- Sold
Listed by: mark a regal, ronald w howard
Office: everything real estate, llc.
MLS#:MDHW2072052
Source:BRIGHTMLS
Sorry, we are unable to map this address
Price summary
- Price:$457,750
- Monthly HOA dues:$320
About this home
Truly one of a kind — completely customized with a contemporary design throughout. The open floor plan makes this home perfect for entertaining, and no detail was overlooked in the renovation: flooring, lighting, plumbing, and cabinetry have all been upgraded.
The kitchen is a standout, featuring custom cabinetry, custom lighting, a contemporary backsplash, and upgraded countertops. The primary bathroom feels like a spa retreat, with a stand-alone soaking tub and a separate shower featuring a top-of-the-line rain shower head and body sprayer.
Outdoor living is just as thoughtfully finished, with newly replaced railings on both the upper-level balcony and the entry patio. Parking is a breeze with a one-car garage plus private parking for two additional vehicles.
Enjoy resort-style community amenities included in the HOA fee: outdoor pool, gym, walking paths, tot lots, picnic areas, clubhouse, all grounds and road maintenance, and trash removal.
Move-in ready — All Photos Are Real No Virtual Staging -...
Contact an agent
Home facts
- Year built:2000
- Subdivision & Development:NEW COLONY VILLAGE
- Listing ID #:MDHW2072052
- Added:40 day(s) ago
- Updated:September 03, 2026 at 05:55 AM
Rooms and interior
- Bedrooms:3
- Total bathrooms:3
- Full bathrooms:2
- Half bathrooms:1
- Flooring:Ceramic Tile, Wood
- Dining Description:Combination Kitchen/Dining
- Bathrooms Description:Bathroom 2, Primary Bath(s), Primary Bathroom
- Kitchen Description:Built-In Microwave, Built-Ins, Combination Kitchen/Living, Crown Moldings, Dishwasher, Disposal, Exhaust Fan, Kitchen - Eat-In, Kitchen - Gourmet, Oven/Range - Gas, Recessed Lighting, Refrigerator, Stainless Steel Appliances, Upgraded Countertops, Water Heater
- Bedroom Description:Entry Level Bedroom, Primary Bedroom
- Basement:Yes
Heating and cooling
- Cooling:Ceiling Fan(s), Central A/C
- Heating:Forced Air, Natural Gas
Structure and exterior
- Roof:Shingle
- Year built:2000
- Lot Features:Landscaping, Rear Yard
- Architectural Style:Colonial, Contemporary
- Construction Materials:Aluminum Siding
- Exterior Features:Balcony, Exterior Lighting, Flood Lights, Porch(es)
- Foundation Description:Concrete Perimeter
- Levels:2 Stories
Utilities
- Water:Public
- Sewer:Public Sewer
Finances and disclosures
- Price:$457,750
- Tax amount:$5,464 (2025)
Features and amenities
- Laundry features:Dryer, Dryer In Unit, Has Laundry, Washer, Washer In Unit
- Amenities:Built-Ins, Crown Moldings, Double Hung Windows, Recessed Lighting, Security Gate
Parking
- Parking description:Attached Garage, Concrete Driveway, Garage - Front Entry, Garage Door Opener, Paved Driveway, Private
- Garage:Yes
- Garage spaces:1
New listings near 7204 Old Friendship Way
- Coming Soon
 $725,000Coming Soon4 beds 3 baths2,300 sq. ft.
Address Withheld By Seller, HANOVER, MD 21076
MLS# MDHW2073520Listed by: RORY S. COAKLEY REALTY, INC. - Coming Soon
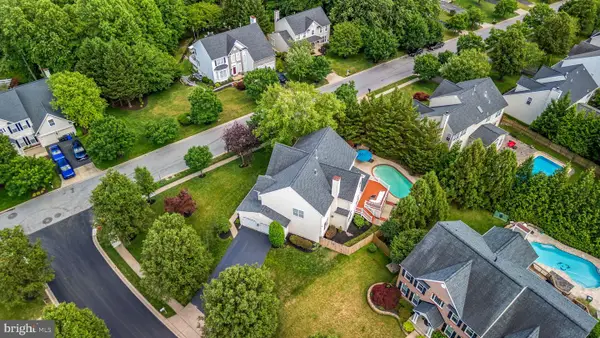 $925,000Coming Soon5 beds 4 baths4,354 sq. ft.
7144 Elk Mar Dr S, ELKRIDGE, MD 21075
MLS# MDHW2073556Listed by: COMPASS - Coming Soon
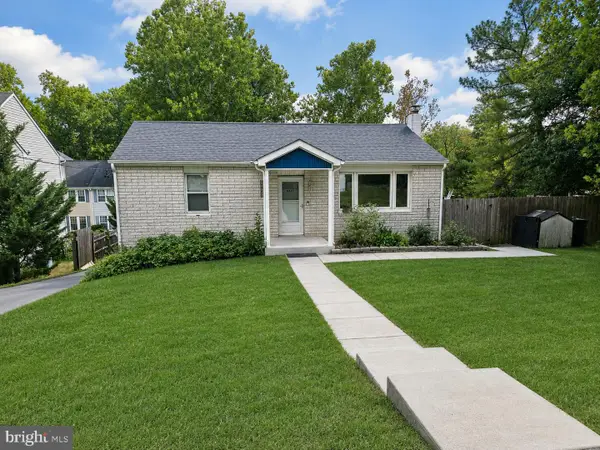 $445,000Coming Soon3 beds 2 baths964 sq. ft.
6430 Ivy Ter, ELKRIDGE, MD 21075
MLS# MDHW2073498Listed by: CENTURY 21 REDWOOD REALTY - Coming Soon
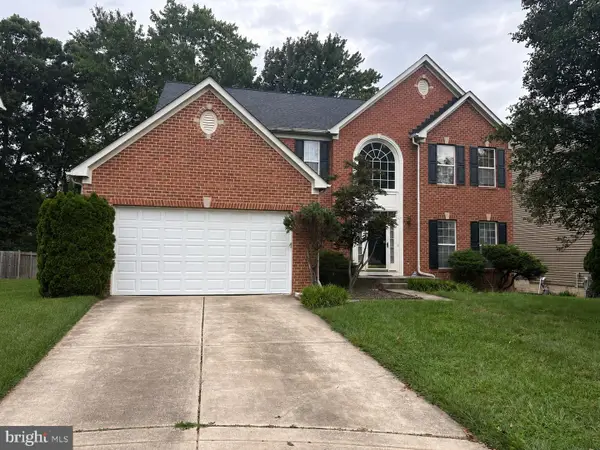 $875,000Coming Soon4 beds 4 baths3,701 sq. ft.
6009 Sandy Rdg, ELKRIDGE, MD 21075
MLS# MDHW2073108Listed by: KELLER WILLIAMS LUCIDO AGENCY - Coming Soon
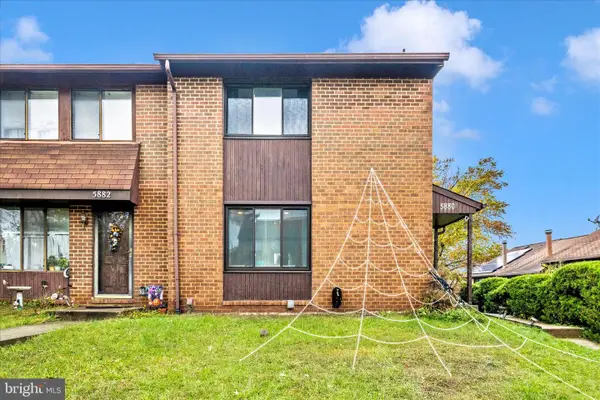 $385,000Coming Soon3 beds 4 baths2,142 sq. ft.
5880 Critter Ct #9-06, ELKRIDGE, MD 21075
MLS# MDHW2061582Listed by: KELLER WILLIAMS FLAGSHIP - Open Sat, 12 to 2pmNew
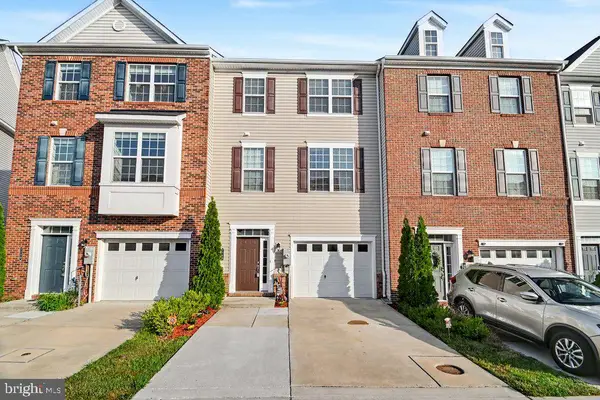 $535,000Active3 beds 4 baths2,376 sq. ft.
7768 Dagny Way, ELKRIDGE, MD 21075
MLS# MDHW2073634Listed by: BERKSHIRE HATHAWAY HOMESERVICES PENFED REALTY - New
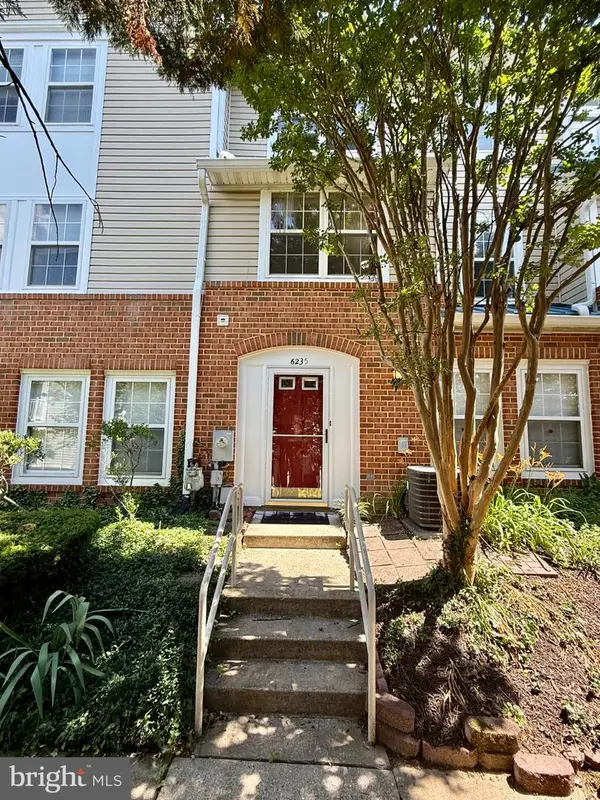 $279,999Active3 beds 2 baths1,160 sq. ft.
6235 Sandpiper Ct Sw #2, ELKRIDGE, MD 21075
MLS# MDHW2073558Listed by: PEARSON SMITH REALTY, LLC - New
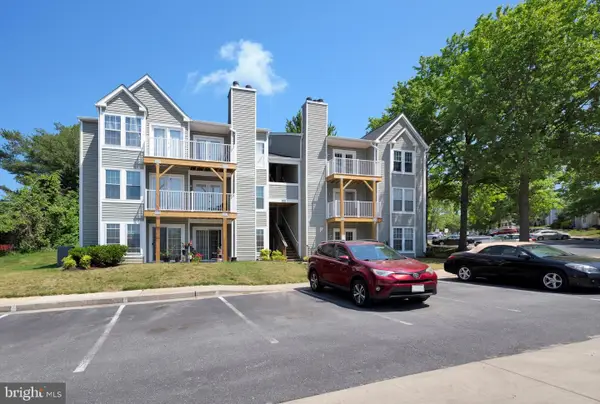 $190,000Active2 beds 2 baths851 sq. ft.
6450 Green Field Rd #3-307, ELKRIDGE, MD 21075
MLS# MDHW2073454Listed by: COMPASS - New
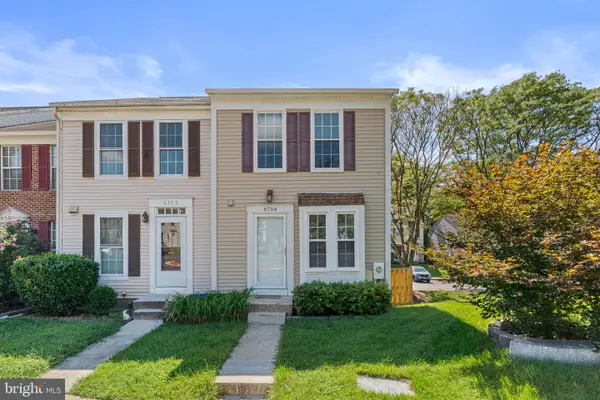 $345,000Active2 beds 3 baths1,324 sq. ft.
6754 Ducketts Ln #33-8, ELKRIDGE, MD 21075
MLS# MDHW2072414Listed by: KELLER WILLIAMS REALTY CENTRE - New
 $449,900Active3 beds 3 baths2,116 sq. ft.
7226 Maidstone Pl #235, ELKRIDGE, MD 21075
MLS# MDHW2073328Listed by: GIANT REALTY, INC.


Protect your home and budget from life's surprises with an Assurant Home Warranty, backed by a partner that supports you through every step of homeownership. Explore Plans.
© 2026 Better Homes and Gardens Real Estate LLC. An Anywhere Real Estate company. All rights reserved. Better Homes and Gardens® Real Estate is a registered trademark owned by Meredith Operations Corporation, licensed to Better Homes and Gardens Real Estate LLC and used with permission. Better Homes and Gardens Real Estate LLC fully supports the principles of the Fair Housing Act and the Equal Opportunity Act. Listing information is deemed reliable but is not guaranteed accurate.
Each office is independently owned and operated.
Any services or products provided by third parties are not provided by, affiliated with or related to Better Homes and Gardens Real Estate LLC, or its affiliated companies.