
7730 Rearden Ct, Elkridge, MD 21075
Local realty services provided by:Better Homes and Gardens Real Estate Valley Partners
Listed by: christine j basham
Office: northrop realty
MLS#:MDHW2073864
Source:BRIGHTMLS
Price summary
- Price:$525,000
- Price per sq. ft.:$218.75
- Monthly HOA dues:$124
About this home
EXCEPTIONAL VALUE IN ELKRIDGE’S MORRIS PLACE COMMUNITY Looking for a awesome kitchen for your holiday celebrations this kitchen has an incredible amount of counter space!
Discover the perfect combination of modern style, spacious living, and unbeatable convenience at 7730 Rearden Court! This beautifully maintained, nearly new three-level townhome offers 4 bedrooms, 3 full baths, an open-concept design, and thoughtful upgrades throughout. With bright, inviting interiors and versatile living spaces, this move-in-ready home has so much to offer!
Step inside and fall in love with the spacious, sun-filled main level, where modern finishes and an effortless flow create the ideal setting for everyday living and entertaining. The beautifully appointed kitchen is the heart of the home, featuring granite countertops, upgraded cabinetry, stainless steel appliances, a stylish tile backsplash, and a generous center island with breakfast bar seating. An expansive dining area opens directly to the private deck, perfect for morning coffee, outdoor dining, or relaxing at the end of the day. The adjoining living room offers abundant natural light, built-in shelving, and plenty of space to gather and unwind.
Upstairs, retreat to the spacious primary suite, complete with a walk-in closet and private en-suite bath featuring an upgraded dual-sink vanity and oversized shower. Two additional generously sized bedrooms, a full hall bath, and the convenience of upper-level laundry complete this thoughtfully designed level. The fully finished lower level adds exceptional flexibility, offering a fourth bedroom with a walk-in closet and full bath! Whether you envision a private guest suite, comfortable family room, home office, or additional living space, this level adapts beautifully to your needs. Direct access to the attached garage adds everyday convenience.
Enjoy outdoor living on your private deck, complemented by attractive landscaping and a welcoming neighborhood setting. Recent improvements, including HVAC updates and a new front door, add to the home's appeal.
LOCATION, LOCATION, LOCATION! Morris Place offers outstanding convenience to some of the area's favorite shopping and dining destinations, including Costco, Trader Joe's, Wegmans, Target, The Mall in Columbia, and Arundel Mills. Outdoor enthusiasts will appreciate nearby Rockburn Branch Park, Troy Park, and Patapsco Valley State Park, offering scenic trails, playgrounds, sports fields, and endless opportunities for recreation.
Commuters will love the convenient access to I-95, Route 29, I-295, Fort Meade, BWI Airport, and MARC train service, providing connections throughout the Baltimore-Washington corridor.
Nearly new construction, four bedrooms, three full baths, flexible living space and a fantastic location....
Contact an agent
Home facts
- Year built:2018
- Subdivision & Development:MORRIS PLACE
- Listing ID #:MDHW2073864
- Added:45 day(s) ago
- Updated:November 13, 2026 at 11:59 AM
Rooms and interior
- Bedrooms:4
- Total bathrooms:4
- Full bathrooms:3
- Half bathrooms:1
- Flooring:Carpet, Ceramic Tile, Luxury Vinyl Plank
- Dining Description:Combination Kitchen/Dining, Dining Area, Dining Room
- Bathrooms Description:Primary Bath(s)
- Kitchen Description:Breakfast Area, Built-Ins, Carpet, Dishwasher, Disposal, Icemaker, Kitchen - Eat-In, Kitchen - Gourmet, Kitchen - Island, Kitchen - Table Space, Microwave, Pantry, Recessed Lighting, Refrigerator, Stove, Upgraded Countertops
- Bedroom Description:Carpet, Entry Level Bedroom, Primary Bedroom, Walk In Closet(s)
- Basement:Yes
- Basement Description:Connecting Stairway, Daylight, Front Entrance, Full, Fully Finished, Garage Access, Heated, Improved, Interior Access, Outside Entrance, Rear Entrance, Walkout Level, Windows, Workshop
- Living area:2,400 sq. ft.
Heating and cooling
- Cooling:Ceiling Fan(s), Central A/C
- Heating:Forced Air, Natural Gas
Structure and exterior
- Roof:Architectural Shingle
- Year built:2018
- Building area:2,400 sq. ft.
- Lot area:0.04 Acres
- Lot Features:Backs to Trees, Front Yard, Landscaping, Rear Yard, Trees/Wooded
- Architectural Style:Colonial
- Construction Materials:Frame, Vinyl Siding
- Exterior Features:Deck(s), Exterior Lighting, Porch(es), Sidewalks, Street Lights
- Foundation Description:Slab
- Levels:3 Story
Schools
- High school:CALL SCHOOL BOARD
- Middle school:CALL SCHOOL BOARD
- Elementary school:CALL SCHOOL BOARD
Utilities
- Water:Public
- Sewer:Public Sewer
Finances and disclosures
- Price:$525,000
- Price per sq. ft.:$218.75
- Tax amount:$6,465 (2026)
Features and amenities
- Laundry features:Dryer, Has Laundry, Laundry, Washer
- Amenities:Attic, Built-Ins, Carpet, Ceiling Fan(s), Double Pane Windows, Insulated Windows, Main Entrance Lock, Recessed Lighting, Security System, Smoke Detector, Sprinkler System, Sprinkler System - Indoor, Transom Windows, Window Treatments
Parking
- Parking description:Attached Garage, Concrete Driveway, Garage - Front Entry, Garage Door Opener, Inside Access, On Street
- Garage:Yes
- Garage spaces:1
New listings near 7730 Rearden Ct
- Coming Soon
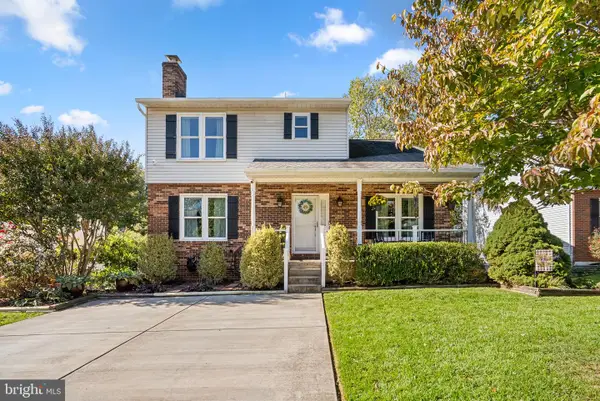 $525,000Coming Soon4 beds 4 baths1,823 sq. ft.
6012 Augustine Ave, ELKRIDGE, MD 21075
MLS# MDHW2074414Listed by: KELLER WILLIAMS LUCIDO AGENCY - Coming Soon
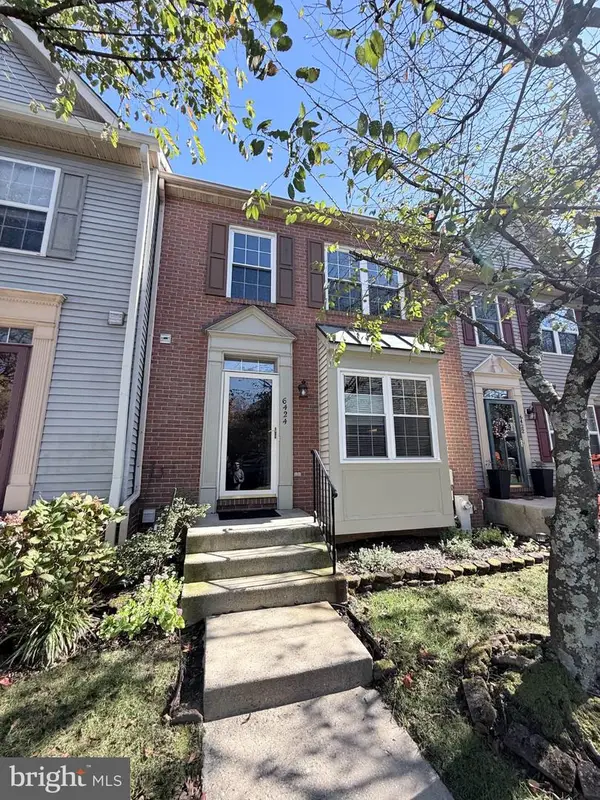 $500,000Coming Soon3 beds 4 baths1,756 sq. ft.
6424 Frothingham Ct, ELKRIDGE, MD 21075
MLS# MDHW2075008Listed by: KELLER WILLIAMS LUCIDO AGENCY - Coming Soon
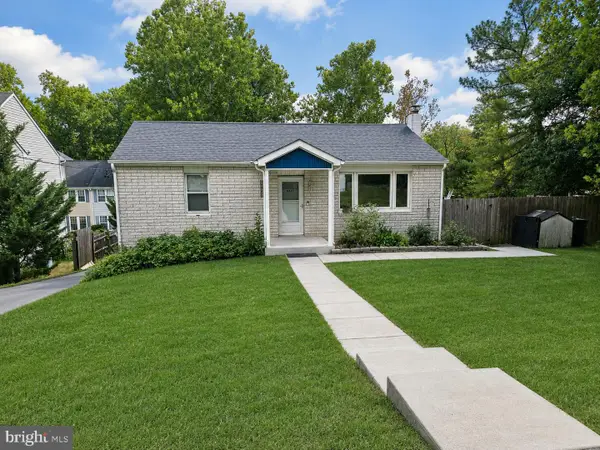 $445,000Coming Soon3 beds 2 baths964 sq. ft.
6430 Ivy Ter, ELKRIDGE, MD 21075
MLS# MDHW2073498Listed by: CENTURY 21 REDWOOD REALTY - Coming Soon
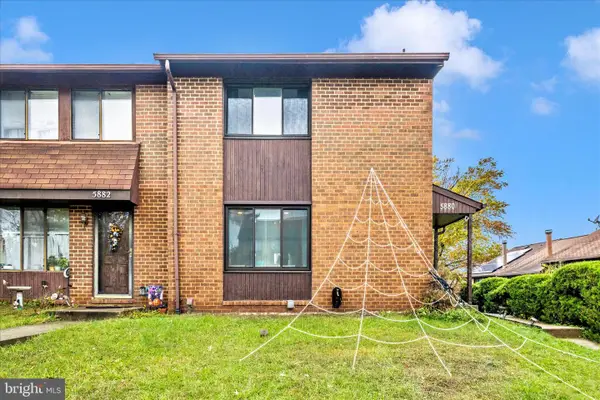 $385,000Coming Soon3 beds 4 baths2,142 sq. ft.
5880 Critter Ct #9-06, ELKRIDGE, MD 21075
MLS# MDHW2061582Listed by: KELLER WILLIAMS FLAGSHIP - Open Sat, 11am to 1pmNew
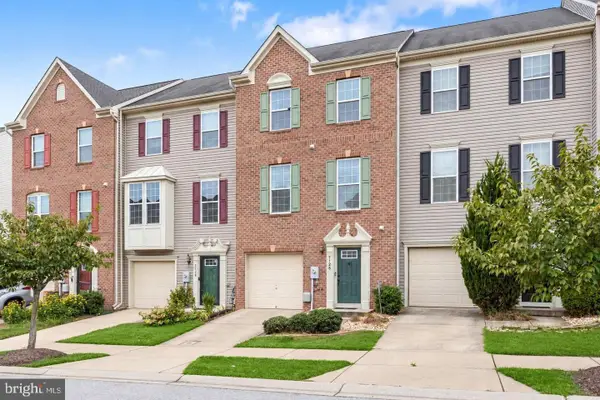 $450,000Active2 beds 4 baths1,960 sq. ft.
7126 Susans Pass, ELKRIDGE, MD 21075
MLS# MDHW2076260Listed by: NORTHROP REALTY - New
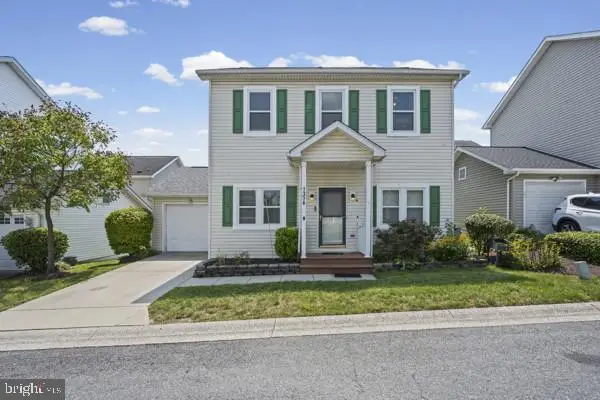 $435,000Active3 beds 4 baths2,201 sq. ft.
7304 Point Patience Way, ELKRIDGE, MD 21075
MLS# MDHW2076252Listed by: COMPASS - Open Sun, 12 to 2pmNew
 $679,000Active5 beds 4 baths2,995 sq. ft.
5911 N Dakota Dr, HANOVER, MD 21076
MLS# MDHW2076202Listed by: REDFIN CORP - New
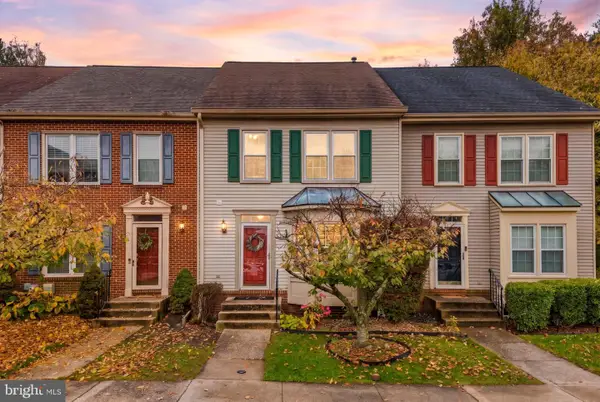 $415,000Active3 beds 4 baths2,280 sq. ft.
6320 Troy Ct, ELKRIDGE, MD 21075
MLS# MDHW2076144Listed by: THE REALTY SHOPPE LLC - New
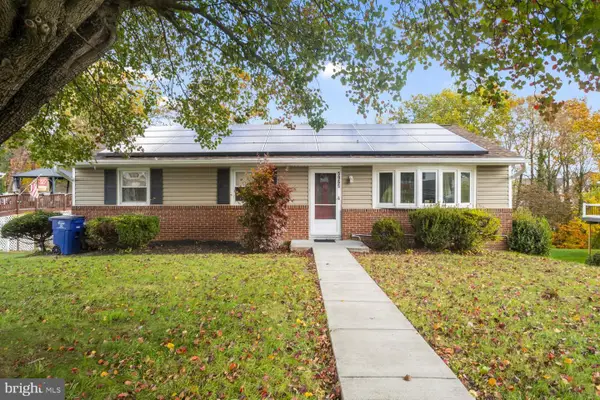 $425,000Active4 beds 2 baths1,600 sq. ft.
5965 Setter Dr, ELKRIDGE, MD 21075
MLS# MDHW2076180Listed by: EXP REALTY, LLC - New
 $3,500,000Active5.6 Acres
6020 Race Rd, ELKRIDGE, MD 21075
MLS# MDHW2076162Listed by: LONG & FOSTER REAL ESTATE, INC.


Protect your home and budget from life's surprises with an Assurant Home Warranty, backed by a partner that supports you through every step of homeownership. Explore Plans.
© 2026 Better Homes and Gardens Real Estate LLC. An Anywhere Real Estate company. All rights reserved. Better Homes and Gardens® Real Estate is a registered trademark owned by Meredith Operations Corporation, licensed to Better Homes and Gardens Real Estate LLC and used with permission. Better Homes and Gardens Real Estate LLC fully supports the principles of the Fair Housing Act and the Equal Opportunity Act. Listing information is deemed reliable but is not guaranteed accurate.
Each office is independently owned and operated.
Any services or products provided by third parties are not provided by, affiliated with or related to Better Homes and Gardens Real Estate LLC, or its affiliated companies.