
Frothingham, Elkridge, MD 21075
Local realty services provided by:Better Homes and Gardens Real Estate Community Realty
Frothingham,Elkridge, MD 21075
$519,500
- 3 Beds
- 4 Baths
- 1,520 sq. ft.
- Townhouse
- Active
Upcoming open houses
- Sun, Aug 0202:00 pm - 04:00 pm
Listed by: gregg herpst
Office: pearson smith realty, llc.
MLS#:MDHW2072086
Source:BRIGHTMLS
Price summary
- Price:$519,500
- Price per sq. ft.:$341.78
- Monthly HOA dues:$62
About this home
Ultra-private cul-de-sac location backing to trees! Fully updated with brand-new flooring across all 3 levels, professional paint, and updated lighting. Kitchen features quartz counters, island, and SS appliances. Primary suite includes a bonus 19'x15.5' loft (300+- sq ft extra living area—perfect for an office/lounge!). Finished walkout lower level features a gas fireplace, full bath, and storage. Massive deck overlooking woods. Minutes to Rts 100/95, Trader Joe’s, Costco, and Bellows Spring Elem. Truly move-in ready!
Contact an agent
Home facts
- Year built:1995
- Listing ID #:MDHW2072086
- Added:1 day(s) ago
- Updated:July 28, 2026 at 01:58 PM
Rooms and interior
- Bedrooms:3
- Total bathrooms:4
- Full bathrooms:3
- Half bathrooms:1
- Basement:Yes
- Basement Description:Daylight, Full, Fully Finished, Improved, Walkout Level
- Living area:1,520 sq. ft.
Heating and cooling
- Cooling:Central A/C
- Heating:Heat Pump - Oil BackUp, Natural Gas
Structure and exterior
- Year built:1995
- Building area:1,520 sq. ft.
- Architectural Style:Colonial
- Construction Materials:Brick, Vinyl Siding
- Foundation Description:Slab
- Levels:3 Story
Utilities
- Water:Public
- Sewer:Public Sewer
Finances and disclosures
- Price:$519,500
- Price per sq. ft.:$341.78
- Tax amount:$4,434 (2024)
Parking
- Parking description:Free, Parking Lot, Private
New listings near Frothingham
- Coming Soon
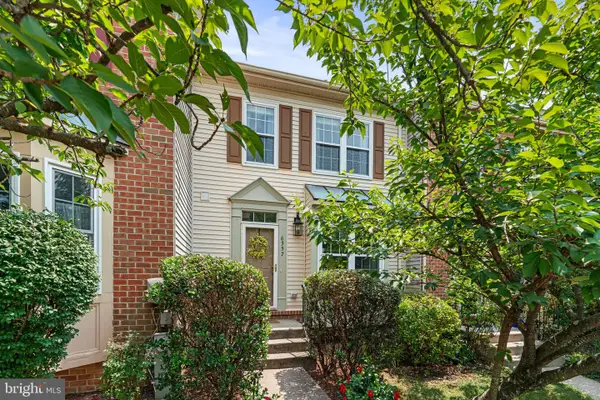 $499,900Coming Soon3 beds 4 baths
6337 Arbor Way, ELKRIDGE, MD 21075
MLS# MDHW2072098Listed by: RED CEDAR REAL ESTATE, LLC - New
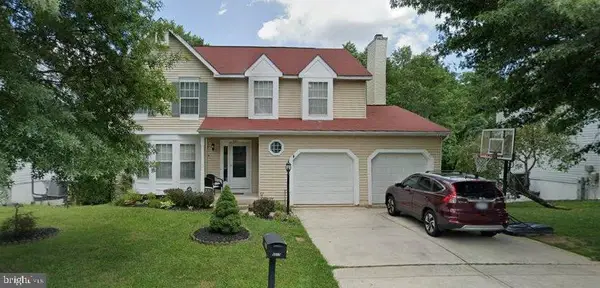 $569,900Active6 beds 3 baths2,302 sq. ft.
6017 Bakers Pl, HANOVER, MD 21076
MLS# MDHW2072100Listed by: W REALTY SERVICES, LLC - New
 $469,900Active3 beds 3 baths2,255 sq. ft.
7204 Old Friendship Way, ELKRIDGE, MD 21075
MLS# MDHW2072052Listed by: EVERYTHING REAL ESTATE LLC - Coming SoonOpen Sat, 11am to 1pm
 $485,000Coming Soon4 beds 2 baths
6110 Kyle Leaf Ct, ELKRIDGE, MD 21075
MLS# MDHW2071954Listed by: RE/MAX ADVANTAGE REALTY - Coming SoonOpen Sat, 1 to 3pm
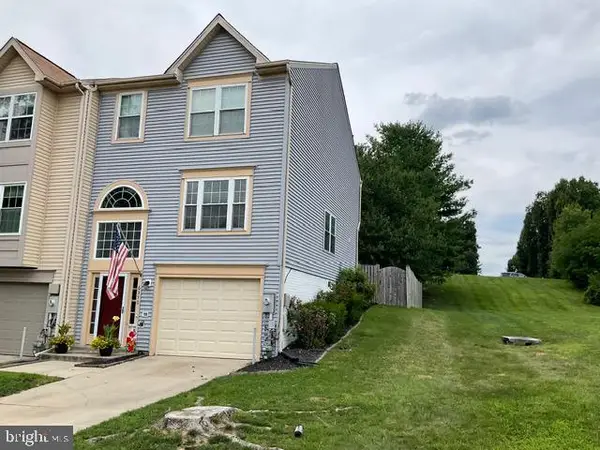 $535,000Coming Soon3 beds 3 baths
6350 Arbor Way, ELKRIDGE, MD 21075
MLS# MDHW2072040Listed by: NORTHROP REALTY - Coming Soon
 $600,000Coming Soon5 beds 4 baths
5557 Levering Ave, ELKRIDGE, MD 21075
MLS# MDHW2071952Listed by: SAMSON PROPERTIES - Coming Soon
 $425,000Coming Soon3 beds 2 baths
6050 Hanover Rd, HANOVER, MD 21076
MLS# MDHW2071326Listed by: KELLER WILLIAMS REALTY CENTRE - Coming Soon
 $515,000Coming Soon3 beds 2 baths
6063 Adcock Ln, HANOVER, MD 21076
MLS# MDHW2071792Listed by: RE/MAX ASPIRE - Coming Soon
 $440,000Coming Soon3 beds 3 baths
7140 Deep Falls Way #152, ELKRIDGE, MD 21075
MLS# MDHW2071920Listed by: EXP REALTY, LLC


Protect your home and budget from life's surprises with an Assurant Home Warranty, backed by a partner that supports you through every step of homeownership. Explore Plans.
© 2026 Better Homes and Gardens Real Estate LLC. An Anywhere Real Estate company. All rights reserved. Better Homes and Gardens® Real Estate is a registered trademark owned by Meredith Operations Corporation, licensed to Better Homes and Gardens Real Estate LLC and used with permission. Better Homes and Gardens Real Estate LLC fully supports the principles of the Fair Housing Act and the Equal Opportunity Act. Listing information is deemed reliable but is not guaranteed accurate.
Each office is independently owned and operated.
Any services or products provided by third parties are not provided by, affiliated with or related to Better Homes and Gardens Real Estate LLC, or its affiliated companies.