
111 Park Towne Dr, Elkton, MD 21921
Local realty services provided by:Better Homes and Gardens Real Estate Premier
111 Park Towne Dr,Elkton, MD 21921
$330,000
- 4 Beds
- 3 Baths
- - sq. ft.
- Single family
- Sold
Listed by: kathryn e shearon
Office: integrity real estate
MLS#:MDCC2022236
Source:BRIGHTMLS
Sorry, we are unable to map this address
Price summary
- Price:$330,000
About this home
Convenient to everything! This sunny home has been updated throughout. 2 bedrooms and a full bath on the main floor. 2 bedrooms 1.5 baths in the lower level, Hard floors throughout. All appliances are included. Massive deck overlooking a secluded, quiet rear yard. The rear yard backs to 110 acres owned by the Town. Come see it in person!
Contact an agent
Home facts
- Year built:1975
- Subdivision & Development:THOMAS ESTATES
- Listing ID #:MDCC2022236
- Added:37 day(s) ago
- Updated:August 17, 2026 at 05:57 AM
Rooms and interior
- Bedrooms:4
- Total bathrooms:3
- Full bathrooms:2
- Half bathrooms:1
- Rooms Total:7
- Flooring:Ceramic Tile, Wood
- Bathrooms Description:Bathroom 3, Full Bath
- Kitchen Description:Combination Kitchen/Living, Kitchen - Country, Kitchen - Eat-In, Kitchen - Table Space, Oven/Range - Electric, Refrigerator, Upgraded Countertops
- Bedroom Description:Primary Bedroom
- Basement:Yes
- Basement Description:Connecting Stairway, Full, Fully Finished, Heated, Improved, Interior Access, Windows
Heating and cooling
- Cooling:Ceiling Fan(s), Central A/C
- Heating:Electric, Heat Pump(s)
Structure and exterior
- Year built:1975
- Lot Features:Backs to Trees, Landscaping, Level, Open, Rear Yard, SideYard(s)
- Architectural Style:Bi-level
- Construction Materials:Vinyl Siding
- Exterior Features:Deck(s), Flood Lights
- Foundation Description:Block
- Levels:1 Story
Schools
- High school:ELKTON
- Middle school:ELKTON
- Elementary school:THOMSON ESTATES
Utilities
- Water:Public
- Sewer:Public Sewer
Finances and disclosures
- Price:$330,000
- Tax amount:$4,086 (2025)
Features and amenities
- Laundry features:Dryer In Unit, Washer In Unit, Washer/Dryer Stacked
- Amenities:120/240V, 200+ Amp Service, Attic, Cable TV Available, Electric Available, Phone Available, Smoke Detector, Window Treatments
Parking
- Parking description:Off Street, Paved Driveway
New listings near 111 Park Towne Dr
- New
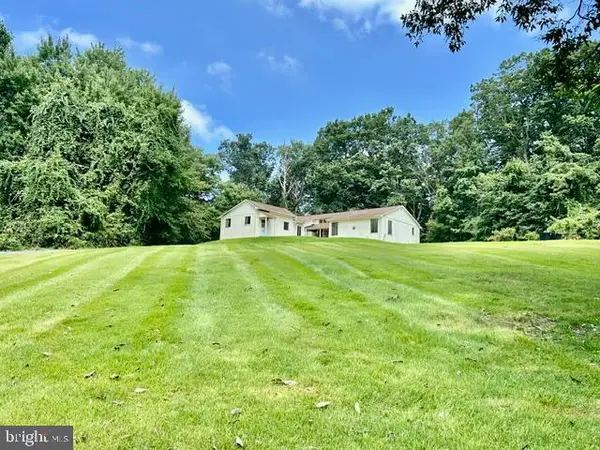 $615,000Active3 beds 2 baths1,866 sq. ft.
Union Church Rd, ELKTON, MD 21921
MLS# MDCC2022736Listed by: RE/MAX CHESAPEAKE - Coming Soon
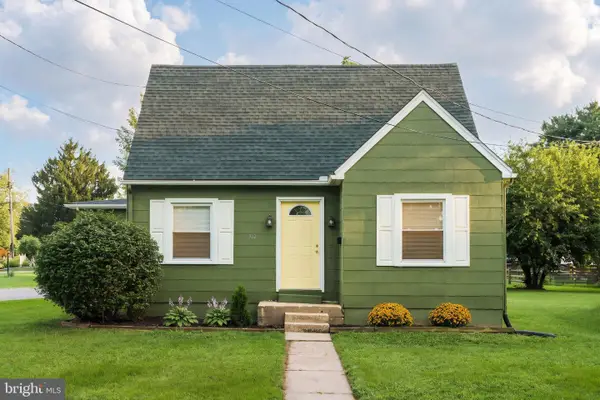 $325,000Coming Soon4 beds 2 baths
302 Park Cir, ELKTON, MD 21921
MLS# MDCC2022722Listed by: INTEGRITY REAL ESTATE - Coming Soon
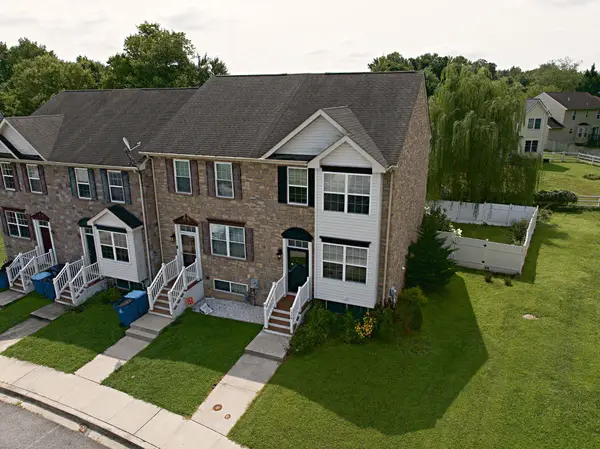 $320,000Coming Soon4 beds 3 baths
114 Vince Dr, ELKTON, MD 21921
MLS# MDCC2022634Listed by: EXP REALTY, LLC - New
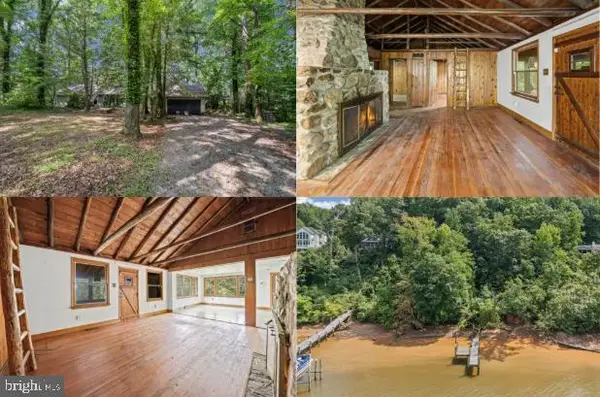 $599,900Active3 beds 2 baths1,518 sq. ft.
1645 Elk Forest Rd, ELKTON, MD 21921
MLS# MDCC2022710Listed by: FSBO BROKER - New
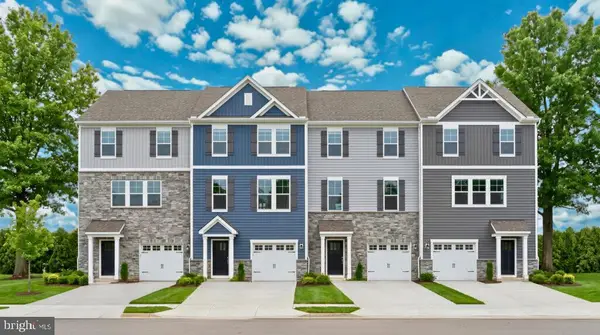 $359,990Active3 beds 3 baths1,535 sq. ft.
Tbd Nathan Ct, ELKTON, MD 21921
MLS# MDCC2022714Listed by: BUILDER SOLUTIONS REALTY - New
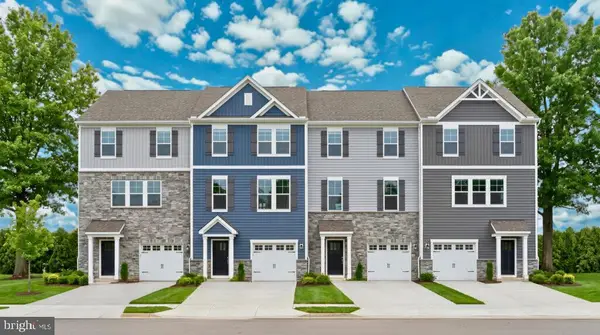 $377,555Active3 beds 4 baths1,844 sq. ft.
3 Nathan Ct, ELKTON, MD 21921
MLS# MDCC2022712Listed by: BUILDER SOLUTIONS REALTY - Coming Soon
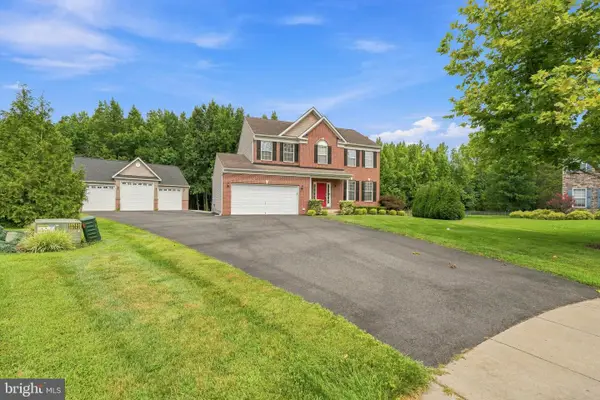 $695,000Coming Soon4 beds 5 baths
25 Gina Marie Ln, ELKTON, MD 21921
MLS# MDCC2022572Listed by: COMPASS - New
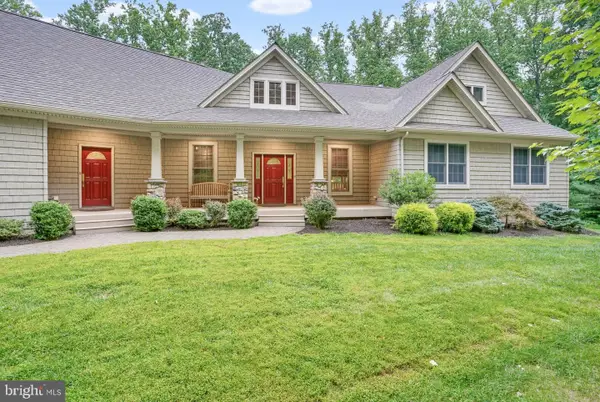 $925,000Active4 beds 4 baths4,649 sq. ft.
39 Glen Brook Dr, ELKTON, MD 21921
MLS# MDCC2022708Listed by: PATTERSON-SCHWARTZ-NEWARK - New
 $280,000Active3 beds 3 baths1,862 sq. ft.
436 Buttonwoods Rd, ELKTON, MD 21921
MLS# MDCC2022696Listed by: PATTERSON-SCHWARTZ-HOCKESSIN - New
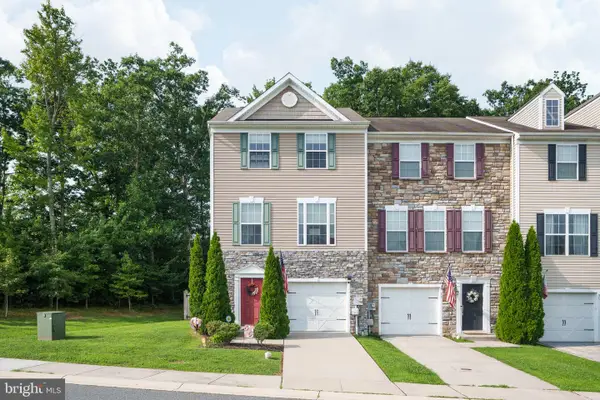 $315,000Active3 beds 3 baths1,730 sq. ft.
35 Magnolia Dr, ELKTON, MD 21921
MLS# MDCC2022678Listed by: INTEGRITY REAL ESTATE


Protect your home and budget from life's surprises with an Assurant Home Warranty, backed by a partner that supports you through every step of homeownership. Explore Plans.
© 2026 Better Homes and Gardens Real Estate LLC. An Anywhere Real Estate company. All rights reserved. Better Homes and Gardens® Real Estate is a registered trademark owned by Meredith Operations Corporation, licensed to Better Homes and Gardens Real Estate LLC and used with permission. Better Homes and Gardens Real Estate LLC fully supports the principles of the Fair Housing Act and the Equal Opportunity Act. Listing information is deemed reliable but is not guaranteed accurate.
Each office is independently owned and operated.
Any services or products provided by third parties are not provided by, affiliated with or related to Better Homes and Gardens Real Estate LLC, or its affiliated companies.