
114 Vince Dr, Elkton, MD 21921
Local realty services provided by:Better Homes and Gardens Real Estate Reserve
Listed by: dawn m wooldridge
Office: exp realty, llc.
MLS#:MDCC2022634
Source:BRIGHTMLS
Price summary
- Price:$309,000
- Price per sq. ft.:$232.68
- Monthly HOA dues:$20.83
About this home
Not all townhomes come with this much room to spread out, inside or out. The end-unit location offers EXTRA yard space with a fenced backyard ready for pets, play, gardening, entertaining or simply enjoying a little more breathing room. Two levels of outdoor living add even more versatility, including an upper deck accessed directly from the primary bedroom.
Inside, the layout offers comfortable everyday living with spaces that flow easily from one to the next. The kitchen connects naturally to the dining and living areas, while the bedrooms offer plenty of flexibility for everyday life.
Need even more options? The partially finished lower level adds another dimension with a fourth bedroom and bathroom. Think guest space, home office, multigenerational living, hobby or gaming room, workout space, or simply a little separation when everyone needs a place of their own.
Don't stop at the photos. Take the interior virtual tour to experience the flow of the home, then check out the aerial tour to really appreciate the end-unit setting and all that EXTRA outdoor space.
If you like the convenience of townhome living but don't want to give up the yard or the flexibility to make a home work for your life, this one deserves a closer look....
Contact an agent
Home facts
- Year built:2009
- Subdivision & Development:PHEASANT GLEN
- Listing ID #:MDCC2022634
- Added:56 day(s) ago
- Updated:October 10, 2026 at 01:45 PM
Rooms and interior
- Bedrooms:4
- Total bathrooms:3
- Full bathrooms:2
- Half bathrooms:1
- Kitchen Description:Dishwasher, Kitchen - Table Space, Microwave, Refrigerator, Stove
- Basement:Yes
- Basement Description:Full, Fully Finished
- Living area:1,328 sq. ft.
Heating and cooling
- Cooling:Central A/C
- Heating:Forced Air, Natural Gas
Structure and exterior
- Roof:Shingle
- Year built:2009
- Building area:1,328 sq. ft.
- Lot area:0.1 Acres
- Architectural Style:Traditional
- Construction Materials:Stone
- Foundation Description:Block
- Levels:3 Story
Utilities
- Water:Public
- Sewer:Public Sewer
Finances and disclosures
- Price:$309,000
- Price per sq. ft.:$232.68
- Tax amount:$2,856 (2024)
Parking
- Parking description:Parking Lot
New listings near 114 Vince Dr
- Coming Soon
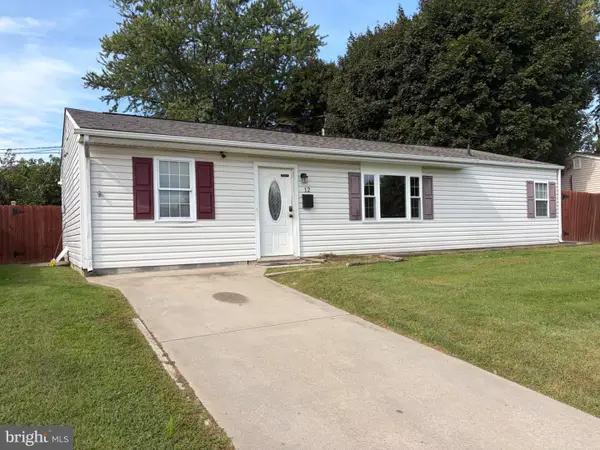 $279,900Coming Soon3 beds 1 baths1,176 sq. ft.
12 Leedom Rd, ELKTON, MD 21921
MLS# MDCC2023396Listed by: REMAX VISION - Coming Soon
 $299,900Coming Soon3 beds 1 baths1,071 sq. ft.
3791 Blue Ball Rd, ELKTON, MD 21921
MLS# MDCC2023278Listed by: REMAX VISION - Coming Soon
 $249,900Coming Soon3 beds 2 baths1,538 sq. ft.
102 Midland Dr, ELKTON, MD 21921
MLS# MDCC2023096Listed by: EXP REALTY, LLC - Coming Soon
 $650,000Coming Soon4 beds 3 baths3,126 sq. ft.
198 Blair Shore Rd, ELKTON, MD 21921
MLS# MDCC2022974Listed by: EMPOWER REAL ESTATE, LLC - Coming Soon
 $475,000Coming Soon4 beds 3 baths3,176 sq. ft.
116 S Stream Dr, ELKTON, MD 21921
MLS# MDCC2022164Listed by: RE/MAX CHESAPEAKE - New
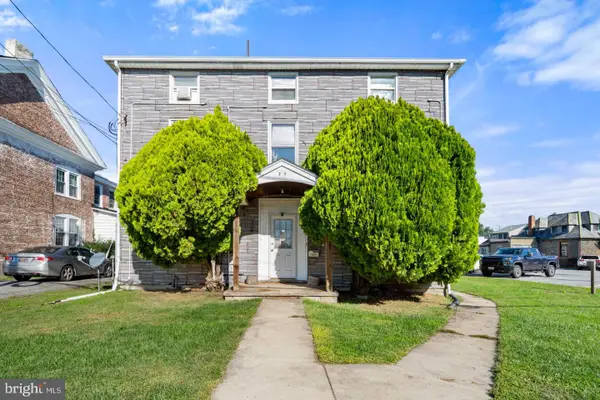 $299,900Active6 beds -- baths2,974 sq. ft.
203 W Main St, ELKTON, MD 21921
MLS# MDCC2023460Listed by: RE/MAX CHESAPEAKE - New
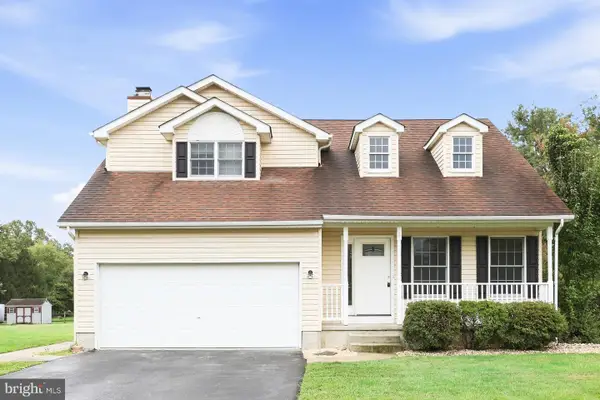 $440,000Active3 beds 3 baths1,747 sq. ft.
8 Mariners Ct, ELKTON, MD 21921
MLS# MDCC2023452Listed by: OPEN DOOR BROKERAGE, LLC - New
 $550,000Active3 beds 3 baths2,640 sq. ft.
33 Bonney Shores, ELKTON, MD 21921
MLS# MDCC2023458Listed by: PATTERSON-SCHWARTZ-NEWARK - New
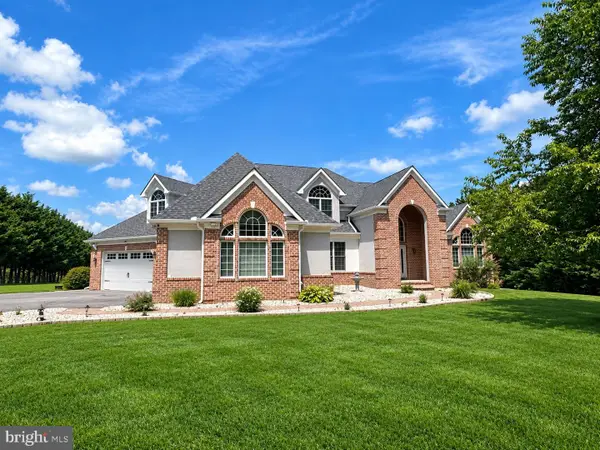 $949,900Active4 beds 4 baths5,030 sq. ft.
22 Misty Ln, ELKTON, MD 21921
MLS# MDCC2023260Listed by: RE/MAX ASSOCIATES - NEWARK - New
 $244,900Active3 beds 1 baths1,248 sq. ft.
391 W Main St, ELKTON, MD 21921
MLS# MDCC2023456Listed by: EXECUHOME REALTY


Protect your home and budget from life's surprises with an Assurant Home Warranty, backed by a partner that supports you through every step of homeownership. Explore Plans.
© 2026 Better Homes and Gardens Real Estate LLC. An Anywhere Real Estate company. All rights reserved. Better Homes and Gardens® Real Estate is a registered trademark owned by Meredith Operations Corporation, licensed to Better Homes and Gardens Real Estate LLC and used with permission. Better Homes and Gardens Real Estate LLC fully supports the principles of the Fair Housing Act and the Equal Opportunity Act. Listing information is deemed reliable but is not guaranteed accurate.
Each office is independently owned and operated.
Any services or products provided by third parties are not provided by, affiliated with or related to Better Homes and Gardens Real Estate LLC, or its affiliated companies.