
12 Little John Ct, Elkton, MD 21921
Local realty services provided by:Better Homes and Gardens Real Estate Realty Connect
12 Little John Ct,Elkton, MD 21921
$109,900
- 4 Beds
- 2 Baths
- 2,128 sq. ft.
- Mobile / Manufactured
- Active
Listed by: benjamin juan
Office: remax vision
MLS#:MDCC2022456
Source:BRIGHTMLS
Price summary
- Price:$109,900
- Price per sq. ft.:$51.64
About this home
Welcome to 12 Little John Ct., where space, comfort, and value come together. This beautifully maintained 4-bedroom, 2-bath home offers over 2,100 square feet of single level living, making it one of the largest homes in the community.
The heart of the home is the updated kitchen, featuring modern finishes, abundant cabinet space, and an open layout that flows seamlessly into the main living areas. Perfect for entertaining or everyday family life. The flexible floor plan provides generous sized bedrooms, multiple gathering spaces, and room for a home office, playroom, or hobby area.
Situated on one of the largest lots in the community, you'll enjoy extra outdoor space that's hard to find, along with private driveway parking and a convenient location just minutes from shopping, restaurants, Route 40, and I-95.
Whether you're looking for your first home, need more room for a growing family, or simply want affordable one floor living without sacrificing space, this home is a must-see.
Buyer must obtain community park approval. This must be a cash sale or financed through personal loan. APGFCU offers loans specifically for this....
Contact an agent
Home facts
- Year built:2004
- Subdivision & Development:NONE
- Listing ID #:MDCC2022456
- Added:27 day(s) ago
- Updated:August 20, 2026 at 01:52 PM
Rooms and interior
- Bedrooms:4
- Total bathrooms:2
- Full bathrooms:2
- Flooring:Luxury Vinyl Plank
- Dining Description:Dining Area
- Kitchen Description:Dishwasher, Kitchen - Eat-In, Kitchen - Gourmet, Microwave, Oven/Range - Electric, Recessed Lighting, Refrigerator
- Living area:2,128 sq. ft.
Heating and cooling
- Cooling:Central A/C
- Heating:Electric, Heat Pump(s)
Structure and exterior
- Year built:2004
- Building area:2,128 sq. ft.
- Architectural Style:Raised Ranch/Rambler
- Construction Materials:Vinyl Siding
- Foundation Description:Crawl Space
- Levels:1 Story
Utilities
- Water:Community
- Sewer:Community Septic Tank
Finances and disclosures
- Price:$109,900
- Price per sq. ft.:$51.64
Features and amenities
- Laundry features:Dryer, Washer
- Amenities:Recessed Lighting
New listings near 12 Little John Ct
- Coming Soon
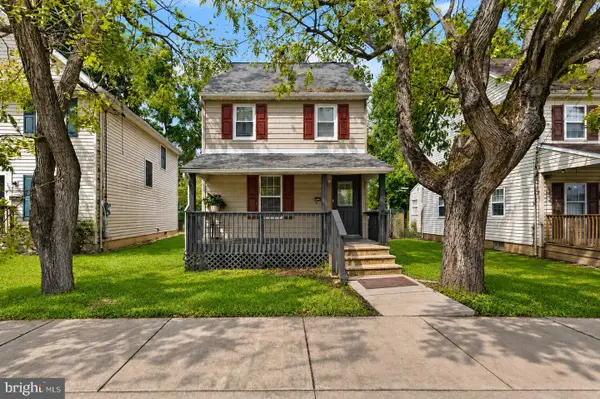 $239,900Coming Soon2 beds 1 baths
391 W Main St, ELKTON, MD 21921
MLS# MDCC2022746Listed by: EXECUHOME REALTY - Coming Soon
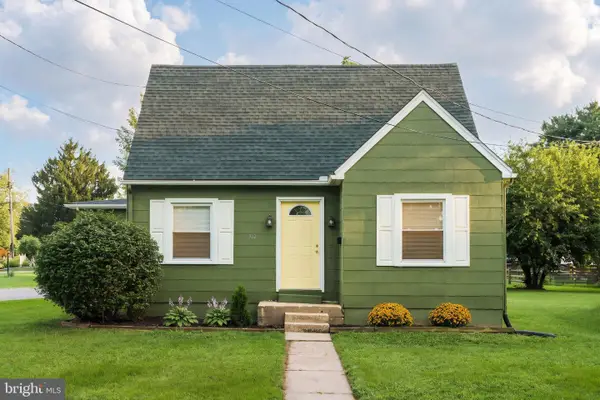 $325,000Coming Soon4 beds 2 baths
302 Park Cir, ELKTON, MD 21921
MLS# MDCC2022722Listed by: INTEGRITY REAL ESTATE - Coming Soon
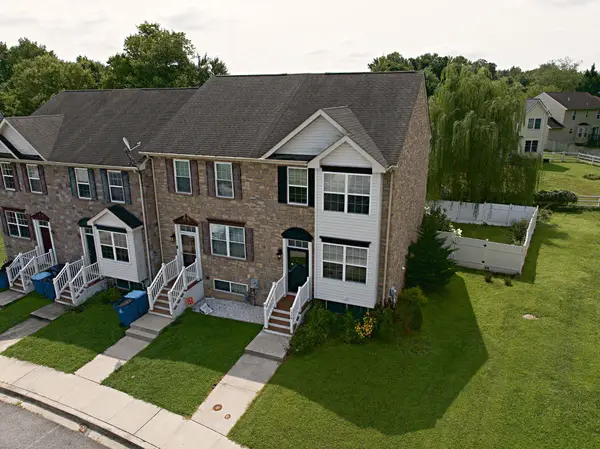 $320,000Coming Soon4 beds 3 baths
114 Vince Dr, ELKTON, MD 21921
MLS# MDCC2022634Listed by: EXP REALTY, LLC - Coming Soon
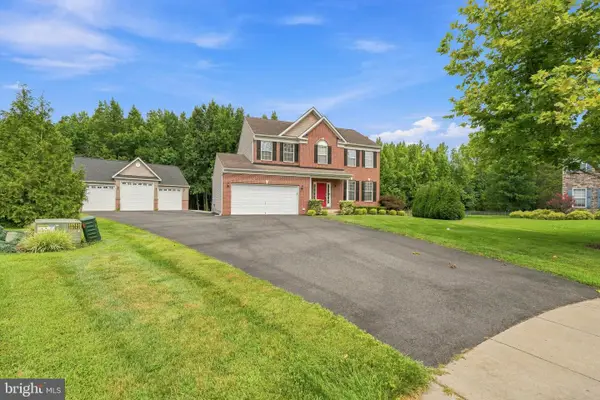 $695,000Coming Soon4 beds 5 baths
25 Gina Marie Ln, ELKTON, MD 21921
MLS# MDCC2022572Listed by: COMPASS - Coming Soon
 $475,000Coming Soon4 beds 3 baths
116 S Stream Dr, ELKTON, MD 21921
MLS# MDCC2022164Listed by: RE/MAX CHESAPEAKE - New
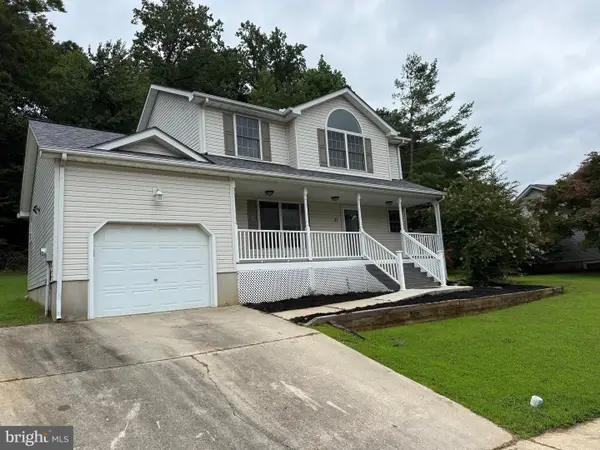 $375,000Active3 beds 3 baths1,536 sq. ft.
151 Continental Dr, ELKTON, MD 21921
MLS# MDCC2022774Listed by: KELLER WILLIAMS REALTY - KENNETT SQUARE - New
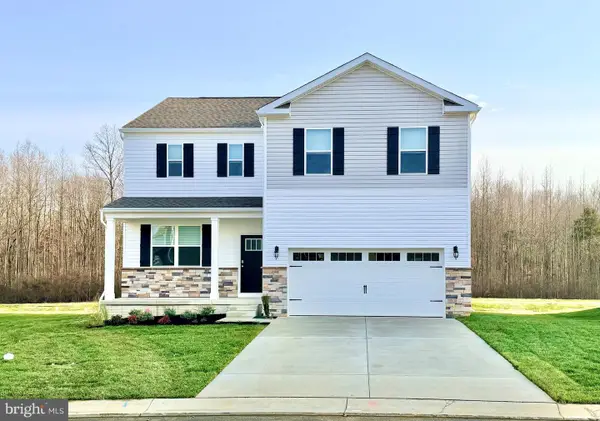 $419,990Active4 beds 3 baths2,340 sq. ft.
511 Hetty Boulden Ln, ELKTON, MD 21921
MLS# MDCC2022768Listed by: D.R. HORTON REALTY OF VIRGINIA, LLC 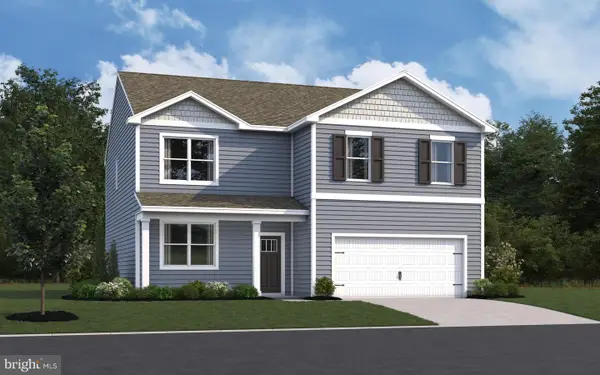 $475,790Pending4 beds 3 baths2,600 sq. ft.
712 Queensbury Ct, ELKTON, MD 21921
MLS# MDCC2022756Listed by: D.R. HORTON REALTY OF VIRGINIA, LLC- New
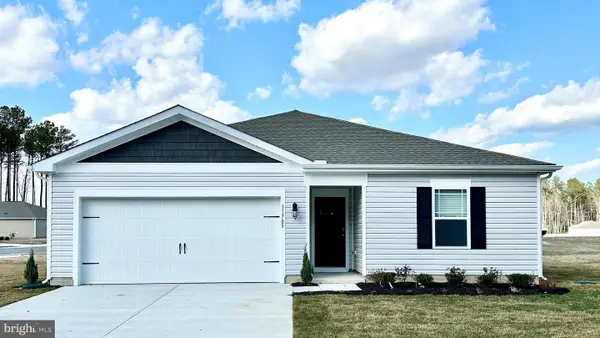 $398,990Active4 beds 2 baths1,698 sq. ft.
710 Queensbury Ct, ELKTON, MD 21921
MLS# MDCC2022754Listed by: D.R. HORTON REALTY OF VIRGINIA, LLC 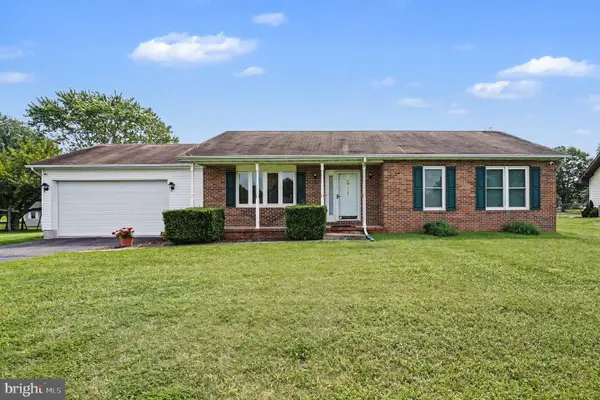 $355,000Pending2 beds 2 baths1,228 sq. ft.
112 Hearth Stone Dr, ELKTON, MD 21921
MLS# MDCC2021492Listed by: RE/MAX CHESAPEAKE


Protect your home and budget from life's surprises with an Assurant Home Warranty, backed by a partner that supports you through every step of homeownership. Explore Plans.
© 2026 Better Homes and Gardens Real Estate LLC. An Anywhere Real Estate company. All rights reserved. Better Homes and Gardens® Real Estate is a registered trademark owned by Meredith Operations Corporation, licensed to Better Homes and Gardens Real Estate LLC and used with permission. Better Homes and Gardens Real Estate LLC fully supports the principles of the Fair Housing Act and the Equal Opportunity Act. Listing information is deemed reliable but is not guaranteed accurate.
Each office is independently owned and operated.
Any services or products provided by third parties are not provided by, affiliated with or related to Better Homes and Gardens Real Estate LLC, or its affiliated companies.