
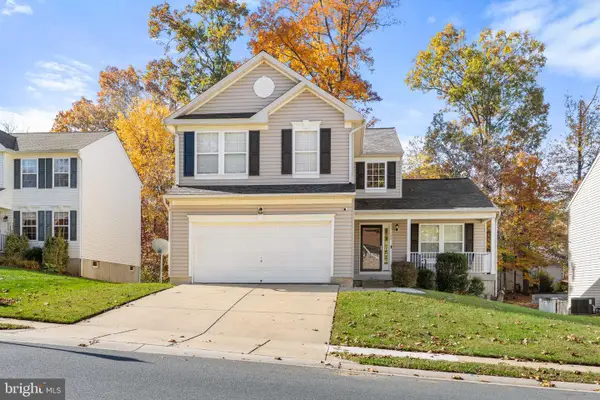
122 Montague Ln, Elkton, MD 21921
Local realty services provided by:Better Homes and Gardens Real Estate Reserve
122 Montague Ln,Elkton, MD 21921
$325,000
- 4 Beds
- 2 Baths
- 1,759 sq. ft.
- Single family
- Active
Listed by: eric m buck
Office: long & foster real estate, inc.
MLS#:MDCC2023754
Source:BRIGHTMLS
Price summary
- Price:$325,000
- Price per sq. ft.:$184.76
About this home
Welcome to 122 Montague Lane in Elkton, MD! Situated on a private cul-de-sac, this 4-bedroom, 2-full-bath home offers comfortable living with plenty of space both inside and out. The home features a spacious lower-level family room, providing additional living space perfect for relaxing, entertaining, or gathering with family and friends. A sliding glass door leads to a flat, spacious backyard, offering plenty of room for outdoor activities, entertaining, or simply enjoying the outdoors. Conveniently located near the Delaware and Maryland state line, this home provides easy access to major routes, shopping, Maryland's beautiful waterways, and local parks. Enjoy the convenience of a great location while having the privacy of a cul-de-sac setting. Don't miss the opportunity to make this home your own!
Contact an agent
Home facts
- Year built:1984
- Subdivision & Development:THOMSON ESTATES
- Listing ID #:MDCC2023754
- Added:1 day(s) ago
- Updated:November 07, 2026 at 02:46 PM
Rooms and interior
- Bedrooms:4
- Total bathrooms:2
- Full bathrooms:2
- Basement:Yes
- Basement Description:Fully Finished, Garage Access
- Living area:1,759 sq. ft.
Heating and cooling
- Heating:Electric, Heat Pump(s)
Structure and exterior
- Year built:1984
- Building area:1,759 sq. ft.
- Lot area:0.26 Acres
- Architectural Style:Split Level
- Construction Materials:Brick, Vinyl Siding
- Foundation Description:Block
- Levels:3 Story
Utilities
- Water:Public
- Sewer:Public Sewer
Finances and disclosures
- Price:$325,000
- Price per sq. ft.:$184.76
- Tax amount:$4,065 (2026)
Parking
- Parking description:Attached Garage, Garage - Front Entry, Garage Door Opener, Inside Access, On Street
- Garage:Yes
- Garage spaces:1
New listings near 122 Montague Ln
- Coming Soon
 $330,000Coming Soon2 beds 1 baths750 sq. ft.
415 W Lewis Shore Rd, ELKTON, MD 21921
MLS# MDCC2023744Listed by: REMAX VISION - Coming Soon
 $899,900Coming Soon4 beds 3 baths2,112 sq. ft.
97 Mccauley Acres Rd, ELKTON, MD 21921
MLS# MDCC2023526Listed by: RE/MAX ASSOCIATES - NEWARK - Coming Soon
 $650,000Coming Soon3 beds 5 baths3,782 sq. ft.
511 Rock Church Rd, ELKTON, MD 21921
MLS# MDCC2023376Listed by: RE/MAX ASSOCIATES - NEWARK - Coming Soon
 $650,000Coming Soon4 beds 3 baths3,126 sq. ft.
198 Blair Shore Rd, ELKTON, MD 21921
MLS# MDCC2022974Listed by: EMPOWER REAL ESTATE, LLC - Open Sun, 11am to 1pmNew
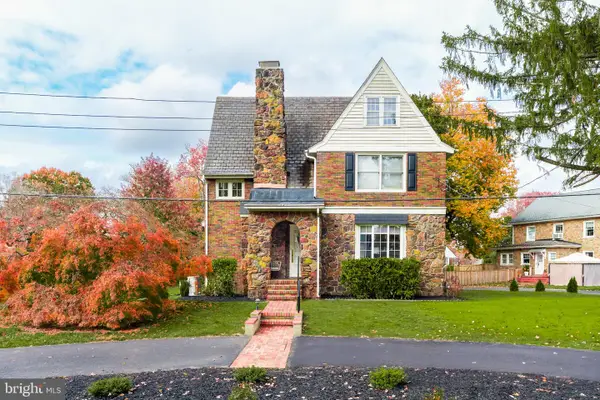 $399,900Active4 beds 3 baths2,174 sq. ft.
402 Elkton Blvd, ELKTON, MD 21921
MLS# MDCC2023760Listed by: INTEGRITY REAL ESTATE - New
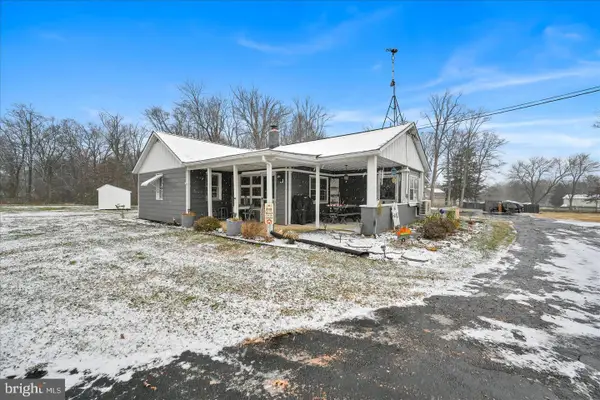 $345,000Active2 beds 1 baths1,180 sq. ft.
2440 Blue Ball Rd, ELKTON, MD 21921
MLS# MDCC2023758Listed by: CENTURY 21 HOME ADVISORS - New
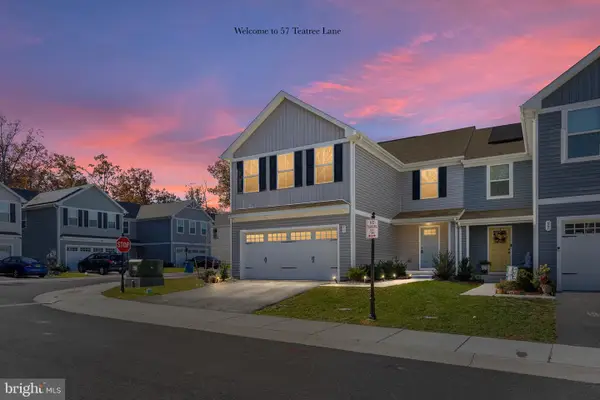 $347,500Active4 beds 3 baths1,683 sq. ft.
57 Teatree Ln, ELKTON, MD 21921
MLS# MDCC2023752Listed by: PATTERSON-SCHWARTZ-NEWARK - New
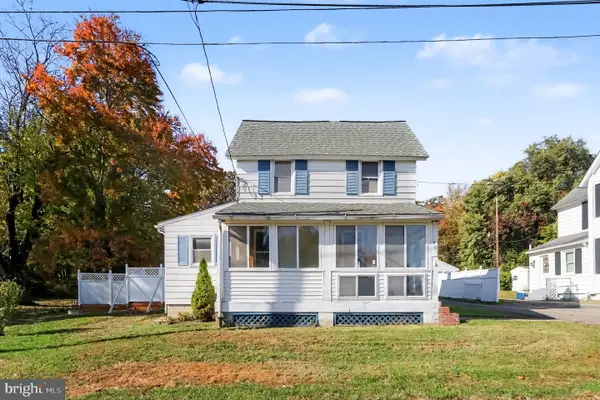 $325,000Active3 beds 2 baths1,580 sq. ft.
401 Star Route Rd, ELKTON, MD 21921
MLS# MDCC2012858Listed by: RE/MAX CHESAPEAKE - New
 $439,000Active4 beds 3 baths2,334 sq. ft.
103 Patriots Way, ELKTON, MD 21921
MLS# MDCC2023738Listed by: COLDWELL BANKER CHESAPEAKE REAL ESTATE COMPANY


Protect your home and budget from life's surprises with an Assurant Home Warranty, backed by a partner that supports you through every step of homeownership. Explore Plans.
© 2026 Better Homes and Gardens Real Estate LLC. An Anywhere Real Estate company. All rights reserved. Better Homes and Gardens® Real Estate is a registered trademark owned by Meredith Operations Corporation, licensed to Better Homes and Gardens Real Estate LLC and used with permission. Better Homes and Gardens Real Estate LLC fully supports the principles of the Fair Housing Act and the Equal Opportunity Act. Listing information is deemed reliable but is not guaranteed accurate.
Each office is independently owned and operated.
Any services or products provided by third parties are not provided by, affiliated with or related to Better Homes and Gardens Real Estate LLC, or its affiliated companies.