
401 Star Route Rd, Elkton, MD 21921
Local realty services provided by:Better Homes and Gardens Real Estate Murphy & Co.
401 Star Route Rd,Elkton, MD 21921
$325,000
- 3 Beds
- 2 Baths
- 1,580 sq. ft.
- Single family
- Pending
Listed by: wanda l jackson
Office: re/max chesapeake
MLS#:MDCC2012858
Source:BRIGHTMLS
Price summary
- Price:$325,000
- Price per sq. ft.:$205.7
About this home
Loads of old world charm! Built in 1900, 3 bedroom, 2 bath farmhouse offering 1,580 sq. ft. of living space, situated on a .93 acre lot with a dam and stream. Convenient proximity to Rt 40, I-95, the Delaware State Line and the hiking and equestrian trails at Fair Hill Nature Center. Main level highlights include a spacious living room featuring original hardwood flooring, formal dining (hardwoods), roomy kitchen, home office/den with closet and full bath and convenient main level laundry with exterior access. Upper-level details include 3 bedrooms (2 with original hardwoods), full bath and bonus room with built-ins which could be utilized as a walk-in closet. Additional details include an enclosed 19' X 7' three-season sunporch with attractive LVP flooring. Exterior details include a detached 2-car garage, rear deck, chicken coop (fenced), gardening shed, fenced area with an additional shed/livestock shelter and a sprawling backyard ideal for children, pets and gardening. Affordably priced to give the new owner an opportunity to customize to their liking with a few updates and modern renovations. If you are searching for a charming, well priced, off the beaten path, yet conveniently located place to call home, your search is over... 401 Star Route Road... A PERFECT place to call HOME!!!...
Contact an agent
Home facts
- Year built:1900
- Subdivision & Development:NONE AVAILABLE
- Listing ID #:MDCC2012858
- Added:3 day(s) ago
- Updated:November 09, 2026 at 10:56 PM
Rooms and interior
- Bedrooms:3
- Total bathrooms:2
- Full bathrooms:2
- Flooring:Carpet, Hardwood, Luxury Vinyl Plank, Vinyl
- Dining Description:Dining Area, Dining Room, Formal/Separate Dining Room
- Bathrooms Description:Bathroom 1, Bathroom 2
- Kitchen Description:Built-In Microwave, Built-Ins, Carpet, Cedar Closet(s), Crown Moldings, Dishwasher, Exhaust Fan, Icemaker, Oven/Range - Electric, Refrigerator, Water Heater
- Bedroom Description:Carpet, Cedar Closet(s)
- Basement:Yes
- Basement Description:Outside Entrance, Side Entrance, Unfinished, Walkout Stairs
- Living area:1,580 sq. ft.
Heating and cooling
- Cooling:Ceiling Fan(s), Central A/C
- Heating:Hot Water, Oil, Radiator
Structure and exterior
- Roof:Composite
- Year built:1900
- Building area:1,580 sq. ft.
- Lot area:0.93 Acres
- Lot Features:Level, Not In Development, Rear Yard, Stream/Creek
- Architectural Style:Farmhouse/National Folk
- Construction Materials:Aluminum Siding
- Exterior Features:Deck(s), Enclosed, Exterior Lighting, Outbuilding(s), Patio(s), Porch(es), Roof
- Foundation Description:Stone
- Levels:2 Stories
Schools
- High school:NORTH EAST
- Middle school:CHERRY HILL
- Elementary school:LEEDS
Utilities
- Water:Well
- Sewer:On Site Septic, Private Septic Tank
Finances and disclosures
- Price:$325,000
- Price per sq. ft.:$205.7
- Tax amount:$2,045 (2024)
Features and amenities
- Laundry features:Dryer, Dryer In Unit, Has Laundry, Laundry, Washer, Washer In Unit
- Amenities:Built-Ins, Cable TV Available, Carbon Monoxide Detector(s), Carpet, Cedar Closet(s), Ceiling Fan(s), Chair Railings, Crown Moldings, Double Pane Windows, Smoke Detector
Parking
- Parking description:Detached Garage, Garage - Front Entry, Oversized, Paved Driveway
- Garage:Yes
- Garage spaces:2
New listings near 401 Star Route Rd
- Coming Soon
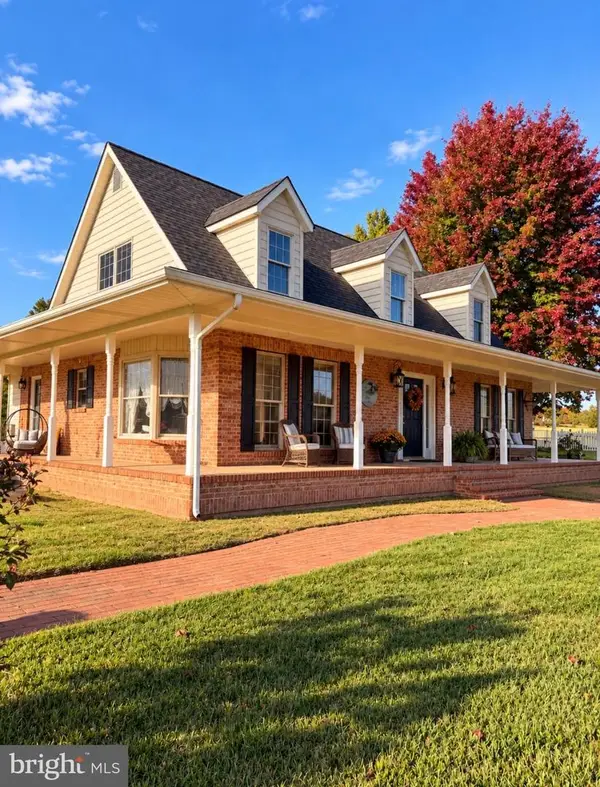 $589,900Coming Soon3 beds 3 baths2,216 sq. ft.
237 Rock Church Rd, ELKTON, MD 21921
MLS# MDCC2023764Listed by: REAL BROKER LLC - Coming Soon
 $899,900Coming Soon4 beds 3 baths2,112 sq. ft.
97 Mccauley Acres Rd, ELKTON, MD 21921
MLS# MDCC2023526Listed by: RE/MAX ASSOCIATES - NEWARK - Coming Soon
 $650,000Coming Soon3 beds 5 baths3,782 sq. ft.
511 Rock Church Rd, ELKTON, MD 21921
MLS# MDCC2023376Listed by: RE/MAX ASSOCIATES - NEWARK - Coming Soon
 $650,000Coming Soon4 beds 3 baths3,126 sq. ft.
198 Blair Shore Rd, ELKTON, MD 21921
MLS# MDCC2022974Listed by: EMPOWER REAL ESTATE, LLC - New
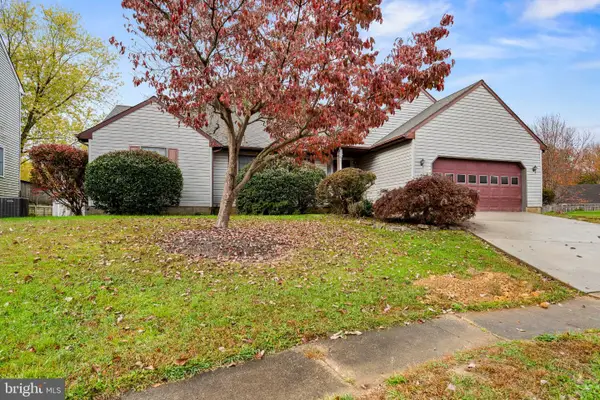 $310,000Active3 beds 2 baths1,670 sq. ft.
112 Saint James Ct, ELKTON, MD 21921
MLS# MDCC2023770Listed by: REMAX VISION - New
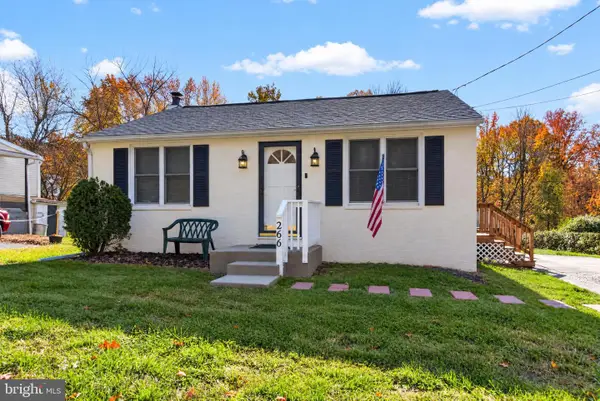 $239,900Active4 beds 1 baths1,351 sq. ft.
266 Red Hill Rd, ELKTON, MD 21921
MLS# MDCC2023748Listed by: RE/MAX CHESAPEAKE - New
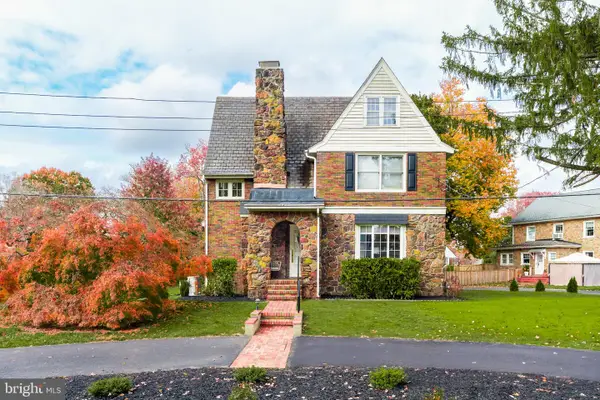 $399,900Active4 beds 3 baths2,174 sq. ft.
402 Elkton Blvd, ELKTON, MD 21921
MLS# MDCC2023760Listed by: INTEGRITY REAL ESTATE - New
 $330,000Active2 beds 1 baths750 sq. ft.
415 W Lewis Shore Rd, ELKTON, MD 21921
MLS# MDCC2023744Listed by: REMAX VISION - New
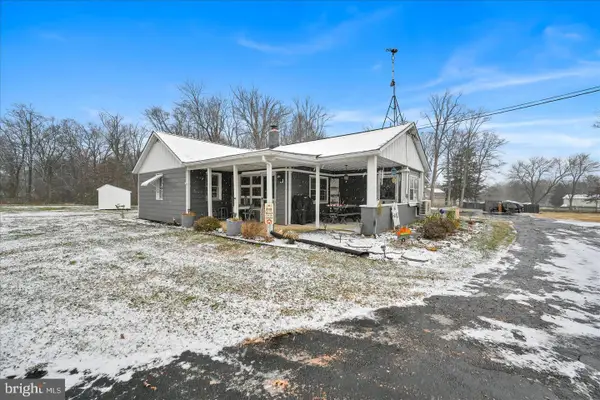 $345,000Active2 beds 1 baths1,180 sq. ft.
2440 Blue Ball Rd, ELKTON, MD 21921
MLS# MDCC2023758Listed by: CENTURY 21 HOME ADVISORS - New
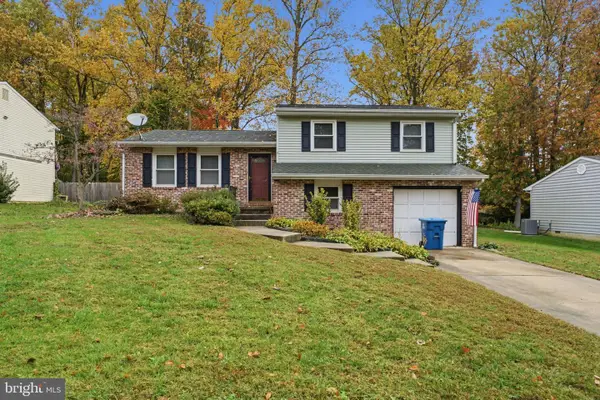 $325,000Active4 beds 2 baths1,759 sq. ft.
122 Montague Ln, ELKTON, MD 21921
MLS# MDCC2023754Listed by: LONG & FOSTER REAL ESTATE, INC.


Protect your home and budget from life's surprises with an Assurant Home Warranty, backed by a partner that supports you through every step of homeownership. Explore Plans.
© 2026 Better Homes and Gardens Real Estate LLC. An Anywhere Real Estate company. All rights reserved. Better Homes and Gardens® Real Estate is a registered trademark owned by Meredith Operations Corporation, licensed to Better Homes and Gardens Real Estate LLC and used with permission. Better Homes and Gardens Real Estate LLC fully supports the principles of the Fair Housing Act and the Equal Opportunity Act. Listing information is deemed reliable but is not guaranteed accurate.
Each office is independently owned and operated.
Any services or products provided by third parties are not provided by, affiliated with or related to Better Homes and Gardens Real Estate LLC, or its affiliated companies.