
26 Jumpgate Loop, Elkton, MD 21921
Local realty services provided by:Better Homes and Gardens Real Estate Valley Partners
26 Jumpgate Loop,Elkton, MD 21921
$650,000
- 3 Beds
- 3 Baths
- - sq. ft.
- Single family
- Sold
Listed by: jeremy william martin, james daniel elliott
Office: coldwell banker realty
MLS#:MDCC2022468
Source:BRIGHTMLS
Sorry, we are unable to map this address
Price summary
- Price:$650,000
About this home
Experience refined luxury and countryside tranquility in prestigious Hunter’s Crossing. Nestled on a sprawling 1.68-acre lot backing to a serene horse farm in the highly sought-after Fair Hill area, this exceptional custom-built brick-and-stucco rancher offers an unmatched blend of architectural quality and upscale modern improvements. Frame-worthy curb appeal welcomes you with ornate, professional landscaping and specimen trees. Inside, soaring 9-to-11-foot ceilings, fine trim work, 2x6 custom construction, and gleaming hardwood floors set an elegant tone throughout. At the heart of the home, the newly refreshed luxury kitchen serves as a chef’s dream, featuring custom cherry cabinetry, premium granite countertops, high-end built-in appliances, a center island, and an adjacent sun-drenched sunroom/breakfast space. The main floor also includes a fully remodeled laundry room and powder room, along with a primary executive suite equipped with custom California closets, Hunter Douglas window treatments, and an expansive en-suite bath with a soaking tub and separate shower. Downstairs, the newly finished 18' x 17' bonus room offers versatile space for a home theater, gym, or executive office alongside vast unfinished storage with walk-up egress. Step outside through Andersen patio doors to a composite deck and custom brick patio overlooking the manicured grounds and peaceful equestrian views. Complete with an oversized two-car garage featuring 12-foot ceilings and expansive storage above, this turn-key estate offers modern luxury just minutes from Fair Hill’s renowned natural trails, equestrian facilities, and top-rated schools....
Contact an agent
Home facts
- Year built:2001
- Subdivision & Development:HUNTERS CROSSING
- Listing ID #:MDCC2022468
- Added:46 day(s) ago
- Updated:September 03, 2026 at 05:55 AM
Rooms and interior
- Bedrooms:3
- Total bathrooms:3
- Full bathrooms:2
- Half bathrooms:1
- Rooms Total:8
- Flooring:Carpet, Ceramic Tile, Hardwood
- Dining Description:Combination Kitchen/Dining, Dining Area, Dining Room
- Bathrooms Description:Primary Bath(s)
- Kitchen Description:Carpet, Crown Moldings, Dishwasher, Kitchen - Island, Oven/Range - Electric, Pantry, Recessed Lighting, Refrigerator, Water Heater
- Bedroom Description:Carpet, Primary Bedroom, Walk In Closet(s)
- Basement:Yes
- Basement Description:Drainage System, Full, Interior Access, Outside Entrance, Partially Finished, Space For Rooms
Heating and cooling
- Cooling:Ceiling Fan(s), Central A/C
- Heating:Forced Air, Oil
Structure and exterior
- Roof:Shingle
- Year built:2001
- Lot Features:Front Yard, Level, Open, Rear Yard, Rural
- Architectural Style:Ranch/Rambler
- Construction Materials:Brick, Stucco
- Exterior Features:Deck(s), Patio(s)
- Foundation Description:Concrete Perimeter
- Levels:2 Stories
Schools
- High school:RISING SUN
- Middle school:RISING SUN
- Elementary school:CALVERT
Utilities
- Water:Well
- Sewer:On Site Septic
Finances and disclosures
- Price:$650,000
- Tax amount:$4,515 (2025)
Features and amenities
- Laundry features:Dryer, Laundry, Washer
- Amenities:200+ Amp Service, Attic, Cable TV Available, Carpet, Ceiling Fan(s), Crown Moldings, Double Pane Windows, Phone Available, Recessed Lighting, Security System, Underground Utilities
Parking
- Parking description:Asphalt Driveway, Attached Garage, Garage Door Opener, Inside Access
- Garage:Yes
- Garage spaces:2
New listings near 26 Jumpgate Loop
- Coming SoonOpen Sat, 11am to 1pm
 $310,000Coming Soon3 beds 3 baths1,850 sq. ft.
260 W Main St, ELKTON, MD 21921
MLS# MDCC2022972Listed by: SAMPSON PROPERTIES - Coming Soon
 $444,990Coming Soon4 beds 3 baths1,680 sq. ft.
112 Goldspire Dr, ELKTON, MD 21921
MLS# MDCC2022936Listed by: REAL BROKER, LLC - Coming Soon
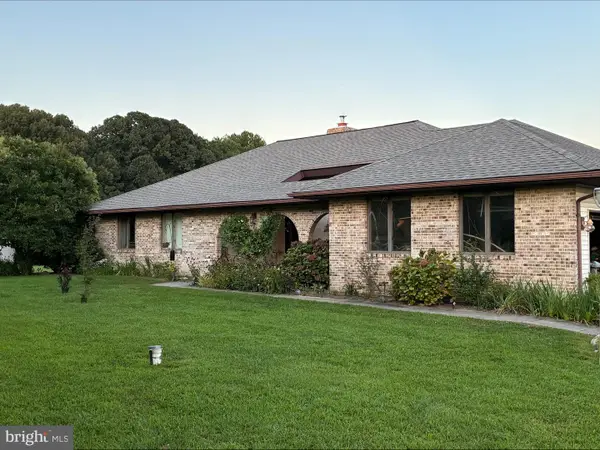 $499,999Coming Soon3 beds 3 baths2,004 sq. ft.
36 Trent Rd, ELKTON, MD 21921
MLS# MDCC2022920Listed by: HARLAN C. WILLIAMS CO. - Coming Soon
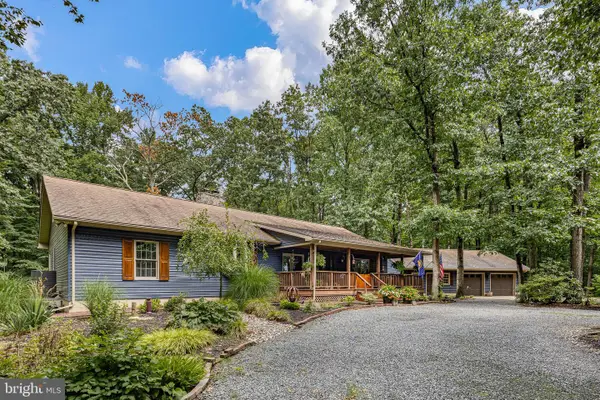 $599,000Coming Soon3 beds 2 baths2,268 sq. ft.
65 Sky View Rd, ELKTON, MD 21921
MLS# MDCC2022830Listed by: CROWN HOMES REAL ESTATE - Coming Soon
 $475,000Coming Soon4 beds 3 baths3,176 sq. ft.
116 S Stream Dr, ELKTON, MD 21921
MLS# MDCC2022164Listed by: RE/MAX CHESAPEAKE - New
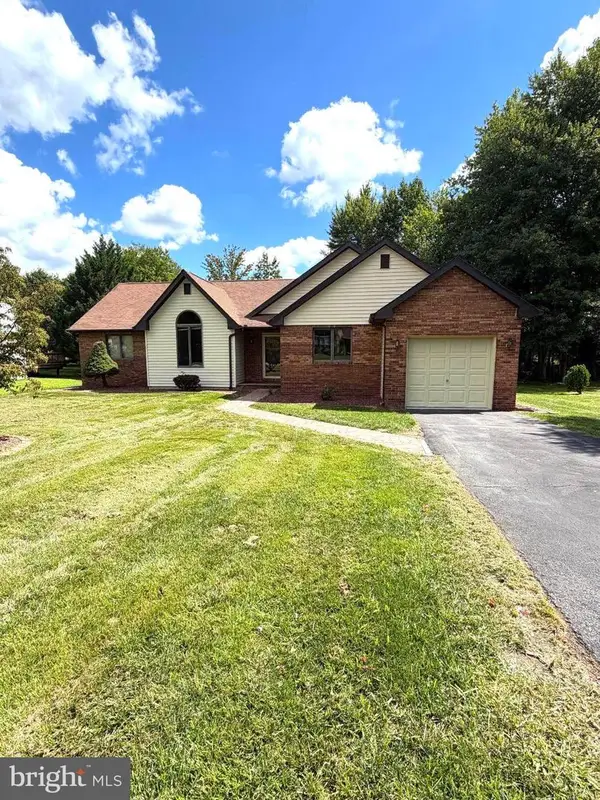 $394,000Active3 beds 2 baths1,738 sq. ft.
196 Kennedy Blvd, ELKTON, MD 21921
MLS# MDCC2023010Listed by: EMPOWER REAL ESTATE, LLC - New
 $574,900Active3 beds 2 baths1,396 sq. ft.
2115 Old Elk Neck Rd, ELKTON, MD 21921
MLS# MDCC2023004Listed by: FSBO BROKER - New
 $274,900Active2 beds 3 baths1,782 sq. ft.
182 Independence Dr, ELKTON, MD 21921
MLS# MDCC2022898Listed by: REAL ESTATE CONSULTANTS - New
 $1,950,000Active2 beds 2 baths2,436 sq. ft.
99 E Lewis Shore Rd, ELKTON, MD 21921
MLS# MDCC2022930Listed by: INTEGRITY REAL ESTATE - New
 $749,990Active4 beds 4 baths3,805 sq. ft.
39 Wood Chip Rd, ELKTON, MD 21921
MLS# MDCC2022814Listed by: MARY ANN HAMMEL


Protect your home and budget from life's surprises with an Assurant Home Warranty, backed by a partner that supports you through every step of homeownership. Explore Plans.
© 2026 Better Homes and Gardens Real Estate LLC. An Anywhere Real Estate company. All rights reserved. Better Homes and Gardens® Real Estate is a registered trademark owned by Meredith Operations Corporation, licensed to Better Homes and Gardens Real Estate LLC and used with permission. Better Homes and Gardens Real Estate LLC fully supports the principles of the Fair Housing Act and the Equal Opportunity Act. Listing information is deemed reliable but is not guaranteed accurate.
Each office is independently owned and operated.
Any services or products provided by third parties are not provided by, affiliated with or related to Better Homes and Gardens Real Estate LLC, or its affiliated companies.