
36 Trent Rd, Elkton, MD 21921
Local realty services provided by:Better Homes and Gardens Real Estate Cassidon Realty
36 Trent Rd,Elkton, MD 21921
$499,999
- 3 Beds
- 3 Baths
- 2,004 sq. ft.
- Single family
- Coming Soon
Listed by: melinda j wimer, barbara j young
Office: harlan c. williams co.
MLS#:MDCC2022920
Source:BRIGHTMLS
Price summary
- Price:$499,999
- Price per sq. ft.:$249.5
- Monthly HOA dues:$4.17
About this home
Welcome home to a peaceful retreat where light, comfort, and nature converge. Nestled in a quiet setting, this property offers a seamless connection to the outdoors, with local wildlife like foxes and deer frequently wandering through the spacious yard.
Interior Highlights
Open-Concept Layout: Designed for effortless living and entertaining, featuring high ceilings and a smooth flow between spaces.
Abundant Natural Light: Oversized windows invite rays of sun throughout the day, bringing bright, cheerful energy indoors.
Outdoor Living & Grounds
Perennial Flower Gardens: Beautifully curated floral borders bloom season after season, surrounding the home in vibrant colors and scents.
Nature at Your Doorstep: Step straight outside to enjoy lush greenery, mature trees, and visiting neighborhood wildlife.
Water Access Nearby: Take a short, scenic walk down the road or follow the path through the peaceful community woods to reach the water's edge.
This serene sanctuary offers the perfect blend of cozy indoor spaces and quiet outdoor splendor....
Contact an agent
Home facts
- Year built:1990
- Subdivision & Development:COLERIDGE
- Listing ID #:MDCC2022920
- Updated:September 15, 2026 at 03:39 AM
Rooms and interior
- Bedrooms:3
- Total bathrooms:3
- Full bathrooms:2
- Half bathrooms:1
- Rooms Total:11
- Flooring:Carpet, Ceramic Tile, Engineered Wood, Slate
- Dining Description:Combination Kitchen/Dining, Dining Area
- Bathrooms Description:Primary Bath(s)
- Kitchen Description:Breakfast Area, Carpet, Dishwasher, Exhaust Fan, Icemaker, Kitchen - Eat-In, Kitchen - Island, Kitchen - Table Space, Microwave, Oven - Double, Oven - Self Cleaning, Oven/Range - Electric, Pantry, Refrigerator
- Bedroom Description:Carpet, Entry Level Bedroom, Walk In Closet(s)
- Basement:Yes
- Basement Description:Connecting Stairway, Full, Sump Pump, Unfinished, Windows
- Living area:2,004 sq. ft.
Heating and cooling
- Cooling:Ceiling Fan(s), Central A/C
- Heating:Forced Air, Programmable Thermostat, Propane - Leased
Structure and exterior
- Roof:Architectural Shingle
- Year built:1990
- Building area:2,004 sq. ft.
- Lot area:1.12 Acres
- Lot Features:No Thru Street, Open
- Architectural Style:Ranch/Rambler
- Construction Materials:Brick, Combination, Vinyl Siding
- Exterior Features:Brick, Chimney Cap(s), Deck(s), Gutter System, Outbuilding(s), Play Area, Play Equipment, Porch(es), Sidewalks
- Foundation Description:Block
- Levels:2 Stories
Schools
- High school:NORTH EAST
- Middle school:NORTH EAST
- Elementary school:ELK NECK
Utilities
- Water:Conditioner, Well
- Sewer:Septic Exists
Finances and disclosures
- Price:$499,999
- Price per sq. ft.:$249.5
- Tax amount:$3,960 (2026)
Features and amenities
- Laundry features:Dryer In Unit, Hookup, Washer In Unit, Washer/Dryer Hookups Only
- Amenities:Cable TV Available, Carbon Monoxide Detector(s), Carpet, Ceiling Fan(s), Double Pane Windows, Exposed Beams, Humidifer, Skylight(s), Smoke Detector, Underground Utilities, Window Treatments
Parking
- Parking description:Additional Storage Area, Asphalt Driveway, Attached Garage, Garage - Side Entry, Garage Door Opener, Off Street
- Garage:Yes
- Garage spaces:2
New listings near 36 Trent Rd
- Coming Soon
 $249,900Coming Soon3 beds 2 baths1,538 sq. ft.
102 Midland Dr, ELKTON, MD 21921
MLS# MDCC2023096Listed by: EXP REALTY, LLC - Coming Soon
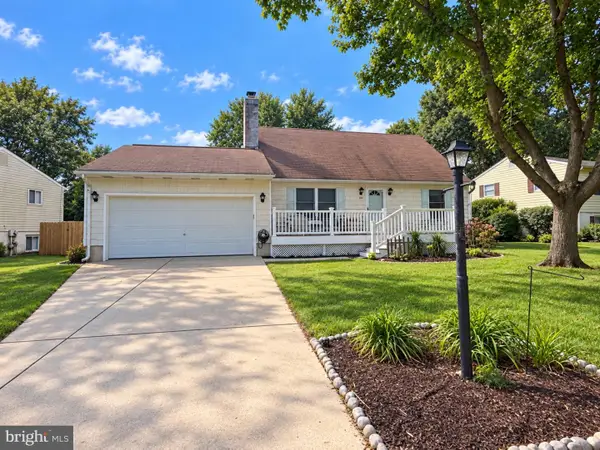 $325,000Coming Soon3 beds 2 baths1,548 sq. ft.
133 Milestone Rd, ELKTON, MD 21921
MLS# MDCC2023076Listed by: INTEGRITY REAL ESTATE - Coming Soon
 $319,000Coming Soon4 beds 2 baths1,611 sq. ft.
108 Midland Dr, ELKTON, MD 21921
MLS# MDCC2023012Listed by: EMPOWER REAL ESTATE, LLC - Coming Soon
 $270,000Coming Soon3 beds 3 baths1,944 sq. ft.
29 Mule Deer Ct Ct, ELKTON, MD 21921
MLS# MDCC2023052Listed by: RE/MAX EDGE - Coming Soon
 $650,000Coming Soon4 beds 3 baths3,126 sq. ft.
198 Blair Shore Rd, ELKTON, MD 21921
MLS# MDCC2022974Listed by: EMPOWER REAL ESTATE, LLC - Coming Soon
 $430,000Coming Soon4 beds 3 baths2,262 sq. ft.
6 Shannon Dr, ELKTON, MD 21921
MLS# MDCC2023026Listed by: WITZ REALTY, LLC - Coming Soon
 $419,900Coming Soon4 beds 2 baths2,600 sq. ft.
303 Hermitage Drive, ELKTON, MD 21921
MLS# MDCC2022910Listed by: KEY REALTY, INCORPORATED - Coming Soon
 $475,000Coming Soon4 beds 3 baths3,176 sq. ft.
116 S Stream Dr, ELKTON, MD 21921
MLS# MDCC2022164Listed by: RE/MAX CHESAPEAKE - Open Sat, 10am to 12pmNew
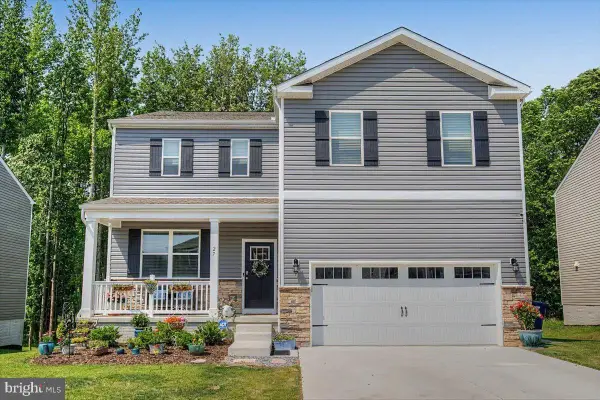 $539,900Active5 beds 4 baths3,068 sq. ft.
27 Buttercup Cir, ELKTON, MD 21921
MLS# MDCC2023098Listed by: PATTERSON-SCHWARTZ-HOCKESSIN


Protect your home and budget from life's surprises with an Assurant Home Warranty, backed by a partner that supports you through every step of homeownership. Explore Plans.
© 2026 Better Homes and Gardens Real Estate LLC. An Anywhere Real Estate company. All rights reserved. Better Homes and Gardens® Real Estate is a registered trademark owned by Meredith Operations Corporation, licensed to Better Homes and Gardens Real Estate LLC and used with permission. Better Homes and Gardens Real Estate LLC fully supports the principles of the Fair Housing Act and the Equal Opportunity Act. Listing information is deemed reliable but is not guaranteed accurate.
Each office is independently owned and operated.
Any services or products provided by third parties are not provided by, affiliated with or related to Better Homes and Gardens Real Estate LLC, or its affiliated companies.