
505 Saint Charles St, Elkton, MD 21921
Local realty services provided by:Better Homes and Gardens Real Estate Realty Connect
505 Saint Charles St,Elkton, MD 21921
$339,999
- 3 Beds
- 2 Baths
- 1,588 sq. ft.
- Single family
- Active
Listed by: trevor nace vivian
Office: barksdale & affiliates realty
MLS#:MDCC2022804
Source:BRIGHTMLS
Price summary
- Price:$339,999
- Price per sq. ft.:$214.11
About this home
Welcome to 505 Saint Charles Street Elkton Maryland! This spacious and inviting split-level home combines modern updates, an incredibly functional layout, and the kind of backyard space that makes you want to stay a while. Step inside and immediatly feel at home in the bright open-concept main living area, designed perfectly for everyday living and entertaining. The beautiful kitchen features granite countertops, crisp white cabinetry, a large granite island, and plenty of space for family and friends to gather. The open flow between the kitchen, dining, and living areas make this home feel spacious and welcoming.
With 3 generously sized bedrooms and 2 full bathrooms, there is plenty of room for everyone. Multiple rooms have been freshly painted, giving the home a clean, refreshing feel. Then there is the lower level- HUGE bonus! The finished space offers a large game/recreation room and full bathroom, creating the perfect area for movie nights, games days, entertaining, a home office, gym, or whatever fits your lifestyle. It even ofers the potential to create an additional bedroom if desired. Step outside and discover your own private backyard retreat. The large fenced in yard, freshly painted deck, and fire pit create the perfect set up for summer barbecues, relaxing evenings, entertaining friends, or letting the kids and pets enjoy the outdoors.
Additional peace of mind comes with a newer heating and cooling system and hot water heater, both updated in 2022. Plus enjoy public water and sewer, driveway parking, and NO HOA. Conveniently located in Elkton's Thomson Estates community, this home gives you the space and features you've been looking for without sacrificing convenience. Come see it before someone else calls it home!...
Contact an agent
Home facts
- Year built:1993
- Subdivision & Development:THOMSON ESTATES
- Listing ID #:MDCC2022804
- Added:50 day(s) ago
- Updated:October 10, 2026 at 01:45 PM
Rooms and interior
- Bedrooms:3
- Total bathrooms:2
- Full bathrooms:2
- Dining Description:Combination Dining/Living
- Bathrooms Description:Primary Bath(s)
- Kitchen Description:Breakfast Area, Carpet, Combination Kitchen/Living, Kitchen - Eat-In, Kitchen - Island
- Bedroom Description:Carpet
- Basement:Yes
- Basement Description:Front Entrance
- Living area:1,588 sq. ft.
Heating and cooling
- Heating:Central, Natural Gas
Structure and exterior
- Roof:Architectural Shingle
- Year built:1993
- Building area:1,588 sq. ft.
- Lot area:0.15 Acres
- Architectural Style:Bi-level, Split Level
- Construction Materials:Block, Concrete, Vinyl Siding
- Foundation Description:Block, Concrete Perimeter, Slab
- Levels:2 Stories
Schools
- High school:ELKTON
- Middle school:ELKTON
- Elementary school:THOMSON ESTATES
Utilities
- Water:Public
- Sewer:Public Sewer
Finances and disclosures
- Price:$339,999
- Price per sq. ft.:$214.11
- Tax amount:$3,615 (2025)
Features and amenities
- Amenities:Bar, Carpet, Ceiling Fan(s)
Parking
- Parking description:On Street
New listings near 505 Saint Charles St
- Coming Soon
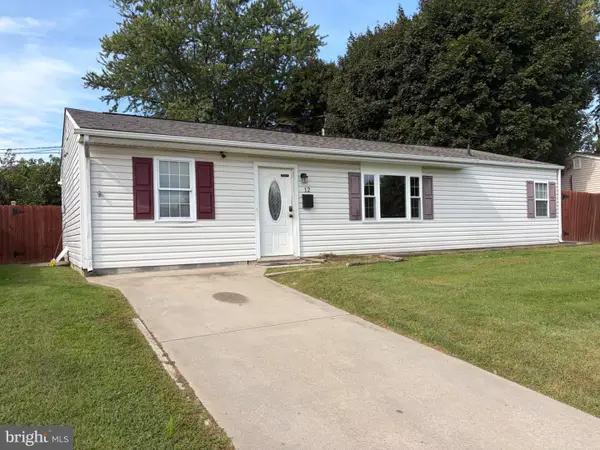 $279,900Coming Soon3 beds 1 baths1,176 sq. ft.
12 Leedom Rd, ELKTON, MD 21921
MLS# MDCC2023396Listed by: REMAX VISION - Coming Soon
 $299,900Coming Soon3 beds 1 baths1,071 sq. ft.
3791 Blue Ball Rd, ELKTON, MD 21921
MLS# MDCC2023278Listed by: REMAX VISION - Coming Soon
 $249,900Coming Soon3 beds 2 baths1,538 sq. ft.
102 Midland Dr, ELKTON, MD 21921
MLS# MDCC2023096Listed by: EXP REALTY, LLC - Coming Soon
 $650,000Coming Soon4 beds 3 baths3,126 sq. ft.
198 Blair Shore Rd, ELKTON, MD 21921
MLS# MDCC2022974Listed by: EMPOWER REAL ESTATE, LLC - Coming Soon
 $475,000Coming Soon4 beds 3 baths3,176 sq. ft.
116 S Stream Dr, ELKTON, MD 21921
MLS# MDCC2022164Listed by: RE/MAX CHESAPEAKE - New
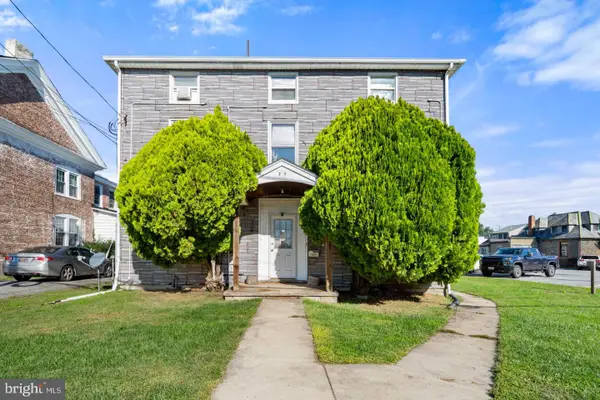 $299,900Active6 beds -- baths2,974 sq. ft.
203 W Main St, ELKTON, MD 21921
MLS# MDCC2023460Listed by: RE/MAX CHESAPEAKE - New
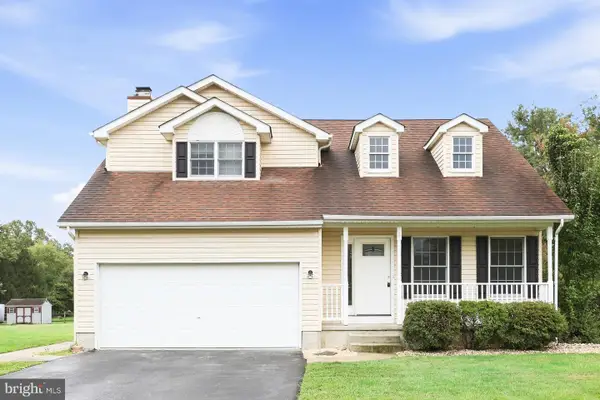 $440,000Active3 beds 3 baths1,747 sq. ft.
8 Mariners Ct, ELKTON, MD 21921
MLS# MDCC2023452Listed by: OPEN DOOR BROKERAGE, LLC - New
 $550,000Active3 beds 3 baths2,640 sq. ft.
33 Bonney Shores, ELKTON, MD 21921
MLS# MDCC2023458Listed by: PATTERSON-SCHWARTZ-NEWARK - New
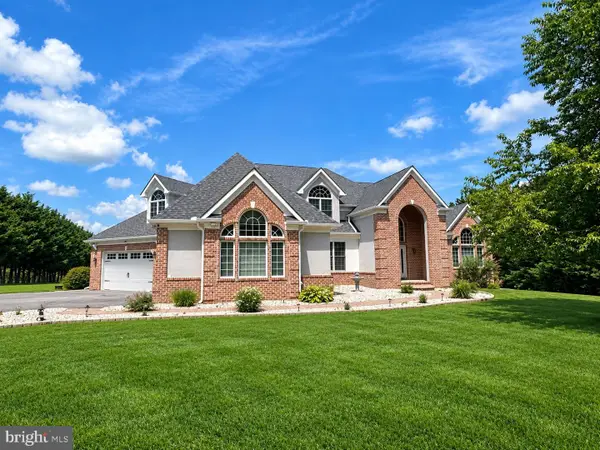 $949,900Active4 beds 4 baths5,030 sq. ft.
22 Misty Ln, ELKTON, MD 21921
MLS# MDCC2023260Listed by: RE/MAX ASSOCIATES - NEWARK - New
 $244,900Active3 beds 1 baths1,248 sq. ft.
391 W Main St, ELKTON, MD 21921
MLS# MDCC2023456Listed by: EXECUHOME REALTY


Protect your home and budget from life's surprises with an Assurant Home Warranty, backed by a partner that supports you through every step of homeownership. Explore Plans.
© 2026 Better Homes and Gardens Real Estate LLC. An Anywhere Real Estate company. All rights reserved. Better Homes and Gardens® Real Estate is a registered trademark owned by Meredith Operations Corporation, licensed to Better Homes and Gardens Real Estate LLC and used with permission. Better Homes and Gardens Real Estate LLC fully supports the principles of the Fair Housing Act and the Equal Opportunity Act. Listing information is deemed reliable but is not guaranteed accurate.
Each office is independently owned and operated.
Any services or products provided by third parties are not provided by, affiliated with or related to Better Homes and Gardens Real Estate LLC, or its affiliated companies.