
79 Fairview Rd, Elkton, MD 21921
Local realty services provided by:Better Homes and Gardens Real Estate Cassidon Realty
79 Fairview Rd,Elkton, MD 21921
$795,000
- 4 Beds
- 4 Baths
- - sq. ft.
- Single family
- Sold
Listed by: patrick curran
Office: bhhs fox & roach-kennett sq
MLS#:MDCC2022310
Source:BRIGHTMLS
Sorry, we are unable to map this address
Price summary
- Price:$795,000
About this home
79 Fairview Road, Elkton, MD
Nestled on a breathtaking 6.2-acre homesite surrounded by rolling countryside, mature woods, and open space, this meticulously maintained custom Colonial offers approximately 5,000 square feet of beautifully finished living space, including approximately 1,740 square feet of finished walk-out lower level, a remarkable private in-law residence, and exceptional outdoor amenities.
A welcoming center hall with a slate foyer and elegant open staircase sets the tone for this thoughtfully designed home. Rich hardwood flooring extends throughout much of the main level, where 9-foot ceilings enhance the spacious feel. The formal dining room is accented with crown molding, while the inviting family room features a floor-to-ceiling brick fireplace with a custom mantel. Sliding doors open to a spectacular screened porch overlooking the private rear grounds.
The gourmet kitchen is beautifully appointed with cherry cabinetry, granite countertops, tile backsplash, stainless steel appliances, a Bosch dishwasher, and abundant workspace, making it ideal for both everyday living and entertaining. A first-floor laundry room with ample storage, utility sink, and exterior access provides added convenience.
A True Private In-Law Residence
One of the home's most exceptional features is its fully equipped first-floor in-law suite with its own private entrance, offering independence while remaining connected to the main residence. This outstanding space includes:
Spacious 18' x 13' living room
Full 8' x 14' kitchen
Generous 15' x 19' bedroom
Full bathroom with dedicated laundry area
Perfect for multigenerational living, extended family, long-term guests, live-in caregivers, or even a private home office.
The second floor offers an inviting owner's suite complete with hardwood flooring, an adjoining sitting room, and a beautifully updated spa-inspired bath featuring heated tile floors and a walk-in tiled shower. Two additional bedrooms share a renovated hall bath with heated tile flooring and a classic cast-iron soaking tub.
The finished walk-out lower level is designed for entertaining and recreation, offering a spacious family room, wet bar with wine refrigerator, exercise area, full bath, and abundant storage.
Step outside to your own private resort. The screened porch, expansive patio, and sparkling 18' x 36' saltwater in-ground pool create the perfect setting for relaxing or entertaining family and friends. The pool features a 500-square-foot paver patio and overlooks peaceful open space and mature trees, providing an exceptional backdrop for outdoor living.
Additional highlights include:
5 Bedrooms | 4½ Bathrooms
Three-car oversized attached garage with attic storage
Whole-house generator
400-amp electrical service
Propane forced-air furnace serving the entire home
Central air conditioning for the first and second floors, plus a dedicated second-floor heat pump providing additional heating and cooling
Beautiful hardwood flooring
Quality 2x6 construction throughout
Meticulously maintained inside and out
Picturesque 6.2-acre setting offering outstanding privacy
This is a rare opportunity to own a quality-built country estate that perfectly blends elegance, comfort, and versatility while offering an exceptional private setting just minutes from town....
Contact an agent
Home facts
- Year built:1999
- Subdivision & Development:NONE AVAILABLE
- Listing ID #:MDCC2022310
- Added:50 day(s) ago
- Updated:August 30, 2026 at 05:59 AM
Rooms and interior
- Bedrooms:4
- Total bathrooms:4
- Full bathrooms:3
- Half bathrooms:1
- Dining Description:Dining Room
- Bathrooms Description:Primary Bath(s)
- Kitchen Description:2nd Kitchen, Kitchen - Eat-In, Stainless Steel Appliances
- Bedroom Description:Entry Level Bedroom, Walk In Closet(s)
- Basement:Yes
- Basement Description:Fully Finished, Walkout Level
Heating and cooling
- Cooling:Central A/C
- Heating:Heat Pump(s), Propane - Owned
Structure and exterior
- Year built:1999
- Architectural Style:Colonial
- Construction Materials:Stone, Vinyl Siding
- Foundation Description:Permanent
- Levels:2 Stories
Utilities
- Water:Well
- Sewer:On Site Septic
Finances and disclosures
- Price:$795,000
- Tax amount:$5,388 (2025)
Features and amenities
- Laundry features:Laundry
- Pool features:Heated, Saltwater, Vinyl
Parking
- Parking description:Attached Garage, Garage - Front Entry
- Garage:Yes
- Garage spaces:3
New listings near 79 Fairview Rd
- Coming Soon
 $300,000Coming Soon3 beds 2 baths1,244 sq. ft.
104 Montague Ln, ELKTON, MD 21921
MLS# MDCC2022892Listed by: REAL BROKER LLC - Coming Soon
 $299,900Coming Soon3 beds 2 baths1,326 sq. ft.
2474 Blue Ball Rd, ELKTON, MD 21921
MLS# MDCC2022884Listed by: INTEGRITY REAL ESTATE - Coming Soon
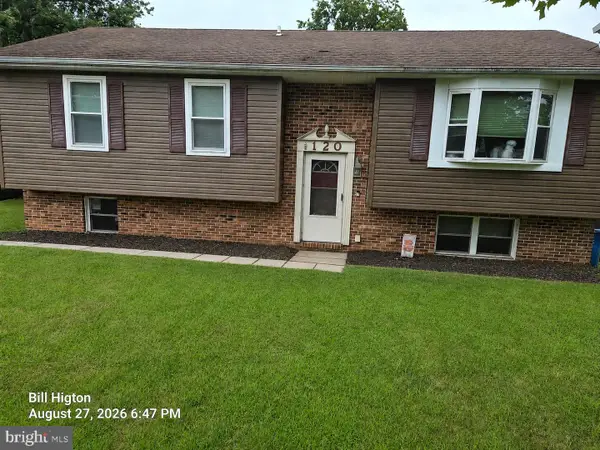 $359,900Coming Soon4 beds 2 baths1,580 sq. ft.
120 Whitehall Rd, ELKTON, MD 21921
MLS# MDCC2022894Listed by: RE/MAX CHESAPEAKE - Coming Soon
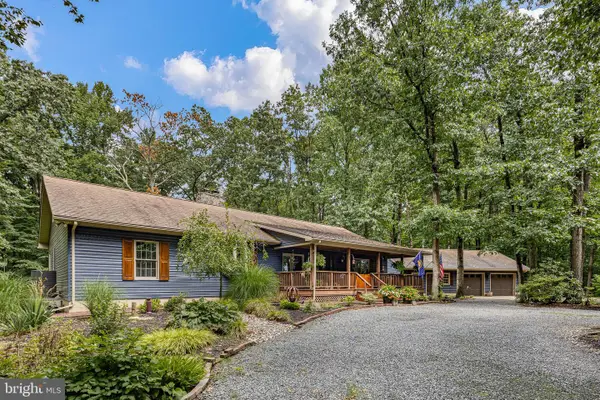 $599,000Coming Soon3 beds 2 baths2,268 sq. ft.
65 Sky View Rd, ELKTON, MD 21921
MLS# MDCC2022830Listed by: CROWN HOMES REAL ESTATE - Coming Soon
 $649,900Coming Soon4 beds 3 baths2,662 sq. ft.
193 Tally Ho Ct, ELKTON, MD 21921
MLS# MDCC2022832Listed by: RE/MAX ASSOCIATES - NEWARK - Coming Soon
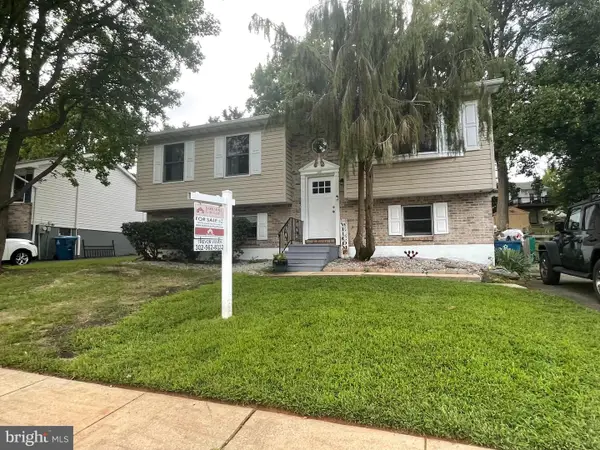 $345,000Coming Soon3 beds 2 baths1,588 sq. ft.
505 Saint Charles St, ELKTON, MD 21921
MLS# MDCC2022804Listed by: BARKSDALE & AFFILIATES REALTY - Coming Soon
 $475,000Coming Soon4 beds 3 baths3,176 sq. ft.
116 S Stream Dr, ELKTON, MD 21921
MLS# MDCC2022164Listed by: RE/MAX CHESAPEAKE - New
 $749,990Active4 beds 4 baths3,805 sq. ft.
39 Wood Chip Rd, ELKTON, MD 21921
MLS# MDCC2022814Listed by: MARY ANN HAMMEL - New
 $485,000Active4 beds 3 baths2,458 sq. ft.
98 Cambridge Rd, ELKTON, MD 21921
MLS# MDCC2022566Listed by: KELLER WILLIAMS REAL ESTATE - WEST CHESTER - New
 $349,900Active3 beds 2 baths1,506 sq. ft.
116 Montague Ln, ELKTON, MD 21921
MLS# MDCC2022900Listed by: REMAX VISION


Protect your home and budget from life's surprises with an Assurant Home Warranty, backed by a partner that supports you through every step of homeownership. Explore Plans.
© 2026 Better Homes and Gardens Real Estate LLC. An Anywhere Real Estate company. All rights reserved. Better Homes and Gardens® Real Estate is a registered trademark owned by Meredith Operations Corporation, licensed to Better Homes and Gardens Real Estate LLC and used with permission. Better Homes and Gardens Real Estate LLC fully supports the principles of the Fair Housing Act and the Equal Opportunity Act. Listing information is deemed reliable but is not guaranteed accurate.
Each office is independently owned and operated.
Any services or products provided by third parties are not provided by, affiliated with or related to Better Homes and Gardens Real Estate LLC, or its affiliated companies.