
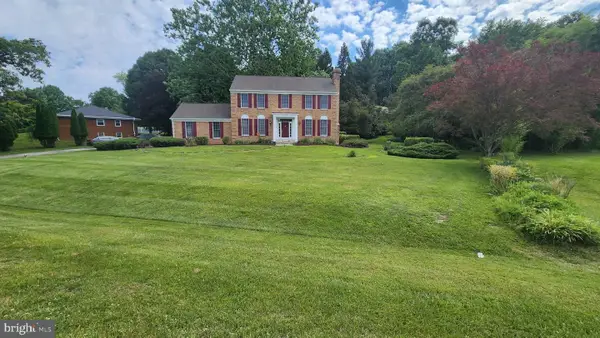
10330 Bassett Hall Ct, Ellicott City, MD 21042
Local realty services provided by:Better Homes and Gardens Real Estate Murphy & Co.
Listed by: angela p liuzzo
Office: northrop realty
MLS#:MDHW2061238
Source:BRIGHTMLS
Price summary
- Price:$890,000
- Price per sq. ft.:$318.77
- Monthly HOA dues:$15.83
About this home
**The sellers have received significant interest in the property and are currently reviewing multiple offers. Please submit all offers by Tuesday, June 16 at 11:00 AM. Sellers reserve the right to accept an offer prior to the deadline.** Stunning Colonial on a premium cul-de-sac lot in highly a sought-after Ellicott City community, offering over 3,000 square feet of beautifully maintained upper level living space and over 600 square feet of lower living space. Freshly updated with brand-new carpet, gorgeous refinished hardwood floors, and fresh interior paint throughout, this exceptional home is move-in ready. A stately brick front and steel entry door welcome you into the grand two-story foyer. To the left, a private home office provides the perfect work-from-home space, while formal living and dining rooms to the right showcase gleaming hardwood floors, elegant accent molding, and seamless access to the bright and airy sunroom featuring a soaring cathedral ceiling. The gourmet kitchen is designed for both everyday living and entertaining, boasting an oversized center island, granite countertops, rich wood cabinetry, stainless steel appliances including an induction stovetop, and a spacious breakfast area with access to the refreshed screened porch with skylights. The adjacent family room is the heart of the home, highlighted by a striking stacked-stone gas fireplace. Upstairs, the luxurious primary suite features a dramatic cathedral ceiling, two walk-in closets, and a spa-inspired en-suite bath complete with a soaking tub, dual-sink vanity, and separate shower. Three additional generously sized bedrooms and a full hall bath complete the upper level. The expansive lower level offers a large recreation room, versatile bonus room, and abundant storage space, providing endless possibilities for work, play, or hobbies. Additional highlights include a two-car garage, freshly resurfaced driveway, and refreshed screened porch (3 yrs). Ideally located near major commuter routes, shopping, dining, parks, and entertainment, this impressive home combines timeless elegance, modern updates, and an unbeatable location....
Contact an agent
Home facts
- Year built:1991
- Listing ID #:MDHW2061238
- Added:50 day(s) ago
- Updated:July 12, 2026 at 10:13 AM
Rooms and interior
- Bedrooms:4
- Total bathrooms:3
- Full bathrooms:2
- Half bathrooms:1
- Flooring:Carpet, Ceramic Tile, Concrete, Hardwood
- Dining Description:Dining Room, Formal/Separate Dining Room
- Bathrooms Description:Primary Bath(s)
- Kitchen Description:Breakfast Area, Built-In Microwave, Carpet, Crown Moldings, Dishwasher, Disposal, Energy Efficient Appliances, Icemaker, Kitchen - Eat-In, Kitchen - Island, Kitchen - Table Space, Oven/Range - Electric, Refrigerator, Stainless Steel Appliances, Water Dispenser
- Bedroom Description:Carpet, Primary Bedroom, Walk In Closet(s)
- Basement:Yes
- Basement Description:Connecting Stairway, Fully Finished, Interior Access, Poured Concrete, Sump Pump
- Living area:2,792 sq. ft.
Heating and cooling
- Cooling:Ceiling Fan(s), Central A/C
- Heating:Forced Air, Natural Gas
Structure and exterior
- Year built:1991
- Building area:2,792 sq. ft.
- Lot area:0.36 Acres
- Lot Features:Cul-de-sac, Front Yard, Landscaping, Rear Yard, SideYard(s), Trees/Wooded
- Architectural Style:Colonial
- Construction Materials:Brick Front, Vinyl Siding
- Exterior Features:Exterior Lighting, Porch(es), Screened
- Levels:2 Stories
Utilities
- Water:Public
- Sewer:Public Sewer
Finances and disclosures
- Price:$890,000
- Price per sq. ft.:$318.77
- Tax amount:$9,177 (2024)
Features and amenities
- Laundry features:Dryer - Front Loading, ENERGY STAR Clothes Washer, Washer - Front Loading
- Amenities:Carpet, Ceiling Fan(s), Chair Railings, Crown Moldings, Double Pane Windows, Main Entrance Lock
Parking
- Parking description:Asphalt Driveway, Attached Garage, Garage - Front Entry, Inside Access
- Garage:Yes
- Garage spaces:2
New listings near 10330 Bassett Hall Ct
- Coming Soon
 $920,000Coming Soon4 beds 3 baths
9685 Gwynn Park Dr, ELLICOTT CITY, MD 21042
MLS# MDHW2070272Listed by: CUMMINGS & CO. REALTORS - Coming Soon
 $875,000Coming Soon4 beds 4 baths
4073 Fragile Sail Way, ELLICOTT CITY, MD 21042
MLS# MDHW2071428Listed by: COMPASS - Coming Soon
 $539,000Coming Soon3 beds 3 baths
4619-a Crossing Ct, ELLICOTT CITY, MD 21043
MLS# MDHW2071084Listed by: BERKSHIRE HATHAWAY HOMESERVICES HOMESALE REALTY - New
 $735,000Active4 beds 3 baths1,976 sq. ft.
3549 Lakeway Dr, ELLICOTT CITY, MD 21042
MLS# MDHW2071130Listed by: LONG & FOSTER REAL ESTATE, INC. - New
 $559,900Active3 beds 4 baths1,616 sq. ft.
5715 Rosanna Pl, ELLICOTT CITY, MD 21043
MLS# MDHW2071412Listed by: SIGNATURE HOME REALTY LLC - Coming Soon
 $875,000Coming Soon4 beds 4 baths
8608 Lawrence Mill Ct, ELLICOTT CITY, MD 21043
MLS# MDHW2069738Listed by: LONG & FOSTER REAL ESTATE, INC. - Coming SoonOpen Sun, 1 to 3pm
 $700,000Coming Soon4 beds 3 baths
3202 Chatham Rd, ELLICOTT CITY, MD 21042
MLS# MDHW2071292Listed by: SAMSON PROPERTIES - Coming Soon
 $799,900Coming Soon4 beds 3 baths
2525 Mckenzie Rd, ELLICOTT CITY, MD 21042
MLS# MDHW2071242Listed by: HOUWZER, LLC - Coming Soon
 $739,900Coming Soon3 beds 4 baths
2649 Buckingham Rd #43, ELLICOTT CITY, MD 21043
MLS# MDHW2070850Listed by: KELLER WILLIAMS LUCIDO AGENCY - New
 $375,000Active2 beds 1 baths980 sq. ft.
3011 Dexter Dr #1106, ELLICOTT CITY, MD 21043
MLS# MDHW2071266Listed by: COMPASS


Protect your home and budget from life's surprises with an Assurant Home Warranty, backed by a partner that supports you through every step of homeownership. Explore Plans.
© 2026 Better Homes and Gardens Real Estate LLC. An Anywhere Real Estate company. All rights reserved. Better Homes and Gardens® Real Estate is a registered trademark owned by Meredith Operations Corporation, licensed to Better Homes and Gardens Real Estate LLC and used with permission. Better Homes and Gardens Real Estate LLC fully supports the principles of the Fair Housing Act and the Equal Opportunity Act. Listing information is deemed reliable but is not guaranteed accurate.
Each office is independently owned and operated.
Any services or products provided by third parties are not provided by, affiliated with or related to Better Homes and Gardens Real Estate LLC, or its affiliated companies.