
5715 Rosanna Pl, Ellicott City, MD 21043
Local realty services provided by:Better Homes and Gardens Real Estate Murphy & Co.
5715 Rosanna Pl,Ellicott City, MD 21043
$525,000
- 3 Beds
- 4 Baths
- 1,616 sq. ft.
- Townhouse
- Pending
Listed by: yun qu, qingyao li
Office: signature home realty llc.
MLS#:MDHW2071412
Source:BRIGHTMLS
Price summary
- Price:$525,000
- Price per sq. ft.:$324.88
- Monthly HOA dues:$152
About this home
Welcome to this well-maintained 3-bedroom, 3.5-bathroom townhome in Shipley’s Grant Community, Ellicott City. This move-in-ready home features fresh neutral paint and new carpeting on all stairs and bedrooms (2026), plus an updated primary bath faucet (2026).
The main level offers hardwood floors, an open-concept layout, and a beautiful kitchen with granite countertops and stainless-steel appliances, including a new refrigerator and microwave (2024). Enjoy outdoor living on the refreshed balcony and rear deck.
Upstairs, the spacious primary suite features a soaking tub, dual vanity, and walk-in closet with a custom wood wardrobe (2021). A second bedroom and full bath complete the upper level. The fully finished lower level includes a third bedroom and full bath—perfect for guests or a home office.
Additional features include an exterior drainage system (2021), attached one-car garage, and oversized driveway. Enjoy Shipley’s Grant amenities including a pool, playgrounds, and clubhouse, with convenient access to MD-100, Route 29, and I-95.
A beautifully updated home in a convenient location—ready for its next owner!...
Contact an agent
Home facts
- Year built:2010
- Subdivision & Development:SHIPLEYS GRANT
- Listing ID #:MDHW2071412
- Added:91 day(s) ago
- Updated:October 10, 2026 at 07:53 AM
Rooms and interior
- Bedrooms:3
- Total bathrooms:4
- Full bathrooms:3
- Half bathrooms:1
- Dining Description:Combination Dining/Living
- Bathrooms Description:Primary Bath(s)
- Kitchen Description:Breakfast Area, Crown Moldings, Dishwasher, Disposal, Exhaust Fan, Freezer, Icemaker, Kitchen - Eat-In, Microwave, Oven - Self Cleaning, Oven/Range - Gas, Recessed Lighting, Refrigerator, Upgraded Countertops, Water Dispenser
- Basement:Yes
- Basement Description:Daylight, Fully Finished, Garage Access, Heated, Improved, Interior Access, Outside Entrance, Partial, Partially Finished
- Living area:1,616 sq. ft.
Heating and cooling
- Cooling:Central A/C
- Heating:Forced Air, Natural Gas
Structure and exterior
- Year built:2010
- Building area:1,616 sq. ft.
- Lot area:0.2 Acres
- Lot Features:Landscaping
- Architectural Style:Colonial
- Construction Materials:Frame
- Exterior Features:Deck(s)
- Foundation Description:Brick/Mortar
- Levels:3 Story
Utilities
- Water:Public
- Sewer:Public Sewer
Finances and disclosures
- Price:$525,000
- Price per sq. ft.:$324.88
- Tax amount:$6,574 (2026)
Features and amenities
- Laundry features:Dryer - Front Loading, ENERGY STAR Clothes Washer, Washer - Front Loading, Washer/Dryer Hookups Only, Washer/Dryer Stacked
- Amenities:Crown Moldings, Double Pane Windows, Electric Alarm, Main Entrance Lock, Recessed Lighting, Smoke Detector, Sprinkler System - Indoor, Window Treatments
Parking
- Parking description:Attached Garage, Garage Door Opener, Off Street
- Garage:Yes
- Garage spaces:1
New listings near 5715 Rosanna Pl
- Coming Soon
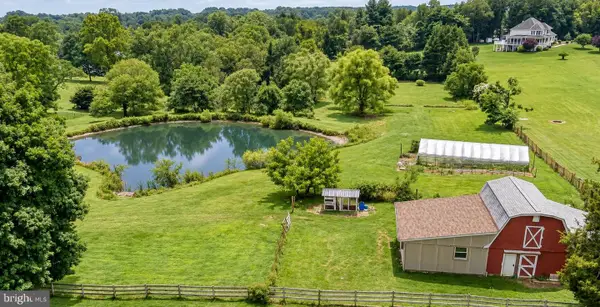 $750,000Coming Soon3 beds 3 baths2,680 sq. ft.
12693 Triadelphia Rd, ELLICOTT CITY, MD 21042
MLS# MDHW2075112Listed by: REALTY OF AMERICA LLC - Coming Soon
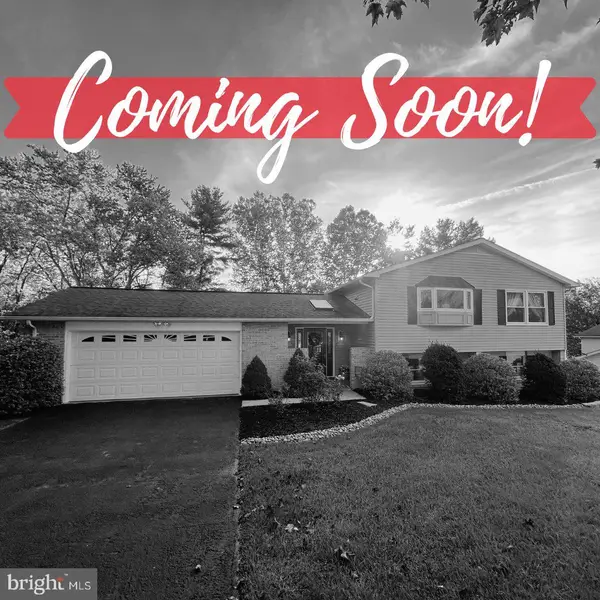 $725,000Coming Soon5 beds 3 baths3,112 sq. ft.
10338 Lombardi Dr, ELLICOTT CITY, MD 21042
MLS# MDHW2075054Listed by: THE KW COLLECTIVE - Coming Soon
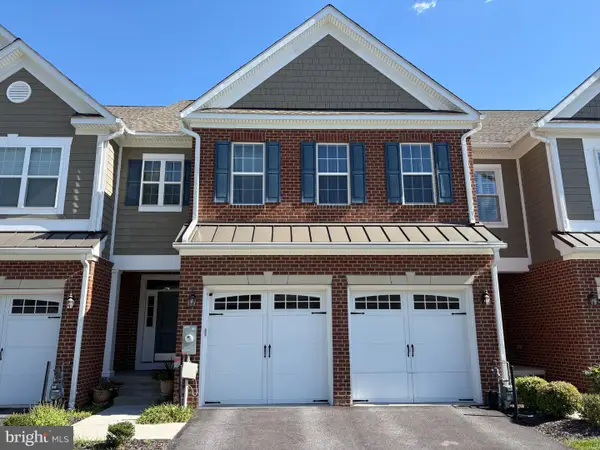 $925,000Coming Soon4 beds 4 baths4,505 sq. ft.
2609 Vardon Ln, ELLICOTT CITY, MD 21042
MLS# MDHW2074830Listed by: KELLER WILLIAMS LUCIDO AGENCY - Coming Soon
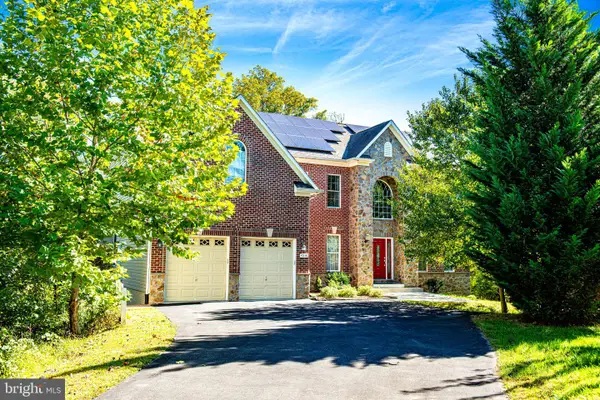 $999,999Coming Soon6 beds 5 baths4,168 sq. ft.
4038 Tiber Falls Dr, ELLICOTT CITY, MD 21043
MLS# MDHW2074772Listed by: MONUMENT SOTHEBY'S INTERNATIONAL REALTY - Coming Soon
 $520,000Coming Soon3 beds 3 baths1,750 sq. ft.
5921-1 Logans Way #15, ELLICOTT CITY, MD 21043
MLS# MDHW2075080Listed by: SAMSON PROPERTIES - Coming Soon
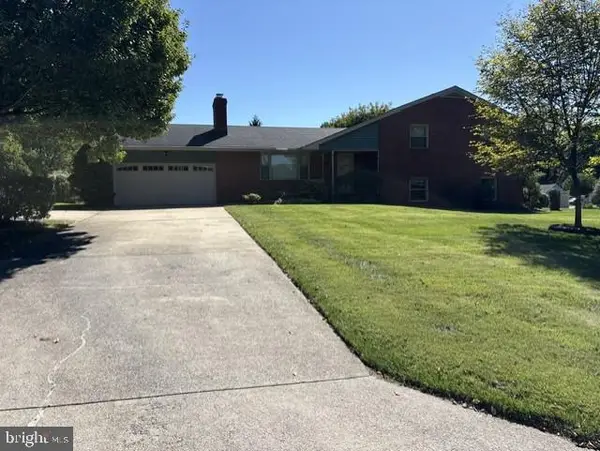 $775,000Coming Soon5 beds 3 baths2,192 sq. ft.
3437 Jay Dr, ELLICOTT CITY, MD 21042
MLS# MDHW2074754Listed by: SAMSON PROPERTIES - Coming Soon
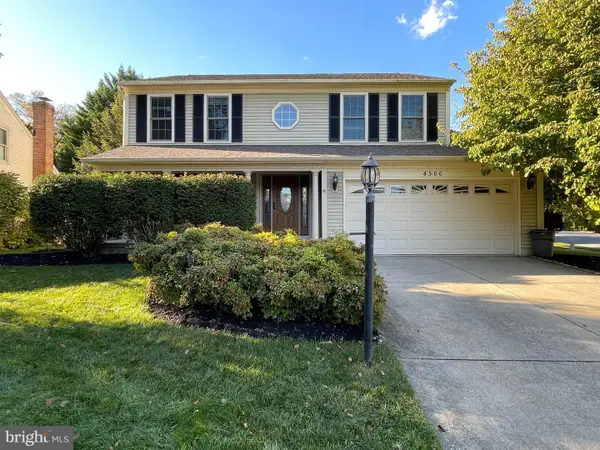 $869,000Coming Soon4 beds 3 baths3,222 sq. ft.
4500 Yorkshire Dr, ELLICOTT CITY, MD 21043
MLS# MDHW2065160Listed by: NORTHROP REALTY - Coming Soon
 $539,000Coming Soon3 beds 3 baths2,280 sq. ft.
5947-2 Logans Way #40, ELLICOTT CITY, MD 21043
MLS# MDHW2075046Listed by: TESLA REALTY GROUP, LLC - Coming Soon
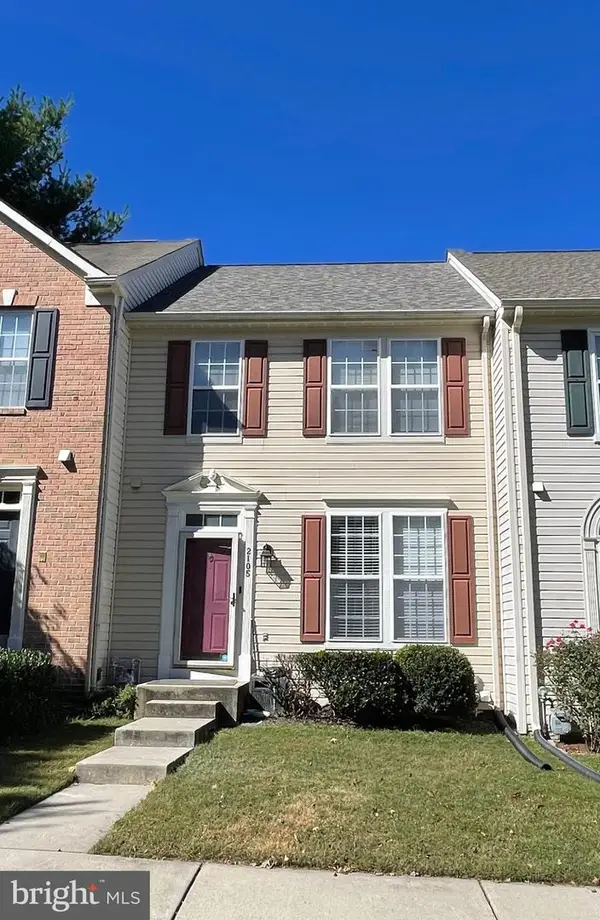 $569,000Coming Soon3 beds 3 baths2,034 sq. ft.
2105 Bexley Dr, WOODSTOCK, MD 21163
MLS# MDHW2075032Listed by: REALTY 1 MARYLAND, LLC - Coming Soon
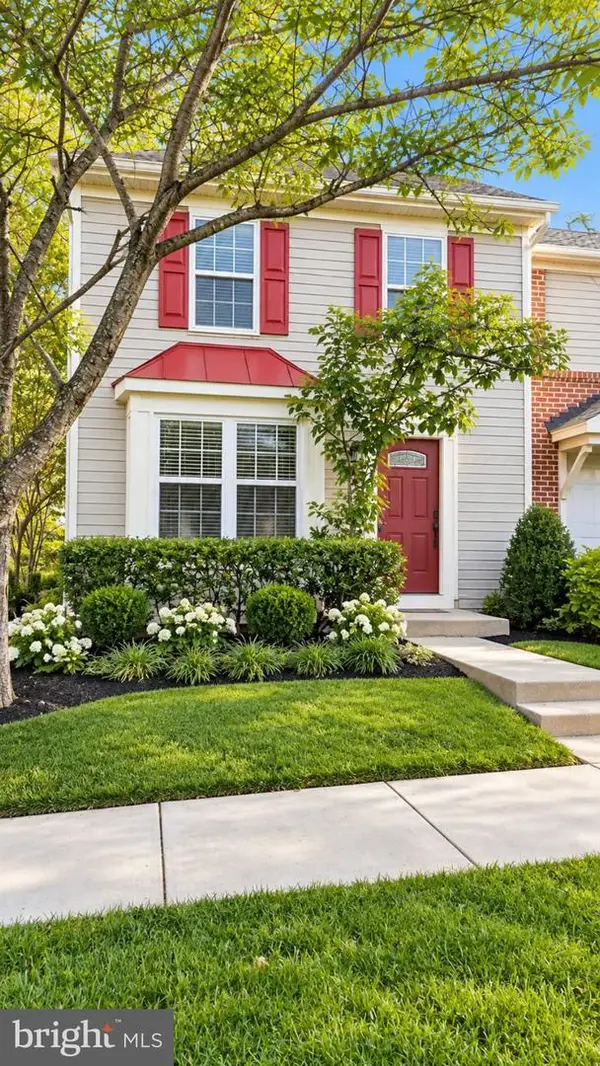 $442,000Coming Soon3 beds 4 baths1,454 sq. ft.
8601 Joseph Ellicott Ct #29, ELLICOTT CITY, MD 21043
MLS# MDHW2074410Listed by: DOUGLAS REALTY LLC


Protect your home and budget from life's surprises with an Assurant Home Warranty, backed by a partner that supports you through every step of homeownership. Explore Plans.
© 2026 Better Homes and Gardens Real Estate LLC. An Anywhere Real Estate company. All rights reserved. Better Homes and Gardens® Real Estate is a registered trademark owned by Meredith Operations Corporation, licensed to Better Homes and Gardens Real Estate LLC and used with permission. Better Homes and Gardens Real Estate LLC fully supports the principles of the Fair Housing Act and the Equal Opportunity Act. Listing information is deemed reliable but is not guaranteed accurate.
Each office is independently owned and operated.
Any services or products provided by third parties are not provided by, affiliated with or related to Better Homes and Gardens Real Estate LLC, or its affiliated companies.