
11177 Frederick Rd, Ellicott City, MD 21042
Local realty services provided by:Better Homes and Gardens Real Estate Murphy & Co.
11177 Frederick Rd,Ellicott City, MD 21042
$549,000
- 4 Beds
- 2 Baths
- 1,504 sq. ft.
- Single family
- Pending
Listed by: karen e hecht
Office: heritage realty services
MLS#:MDHW2074302
Source:BRIGHTMLS
Price summary
- Price:$549,000
- Price per sq. ft.:$365.03
About this home
Welcome to 11777 Frederick Road. Experience the best that Western Ellicott City has to offer with its country feel along with the convenience of short commuting to major routes and shopping. Located just minutes from I70. Situated on a picturesque 1+ acre homesite, this home has a lot of charm. This is an "Estate Sale" and is being offered "As Is" providing a rare opportunity for someone with vision to update, personalize and create a truly exceptional home and property. Offer DEADLINE - Tuesday, September 22, 2026 at 5:00pm.
Contact an agent
Home facts
- Year built:1959
- Subdivision & Development:BRANTWOOD
- Listing ID #:MDHW2074302
- Added:6 day(s) ago
- Updated:September 25, 2026 at 09:05 AM
Rooms and interior
- Bedrooms:4
- Total bathrooms:2
- Full bathrooms:2
- Flooring:Hardwood, Vinyl
- Basement:Yes
- Basement Description:Partial, Unfinished, Walkout Level
- Living area:1,504 sq. ft.
Heating and cooling
- Cooling:Heat Pump(s)
- Heating:Electric, Heat Pump - Electric BackUp
Structure and exterior
- Roof:Architectural Shingle
- Year built:1959
- Building area:1,504 sq. ft.
- Lot area:1 Acres
- Architectural Style:Ranch/Rambler
- Construction Materials:Brick
- Foundation Description:Block
- Levels:1 Story
Utilities
- Water:Private/Community Water
- Sewer:On Site Septic
Finances and disclosures
- Price:$549,000
- Price per sq. ft.:$365.03
- Tax amount:$7,477 (2026)
Parking
- Parking description:Attached Garage, Garage - Front Entry, Off Street
- Garage:Yes
- Garage spaces:1
New listings near 11177 Frederick Rd
- Coming Soon
 $330,000Coming Soon2 beds 2 baths1,105 sq. ft.
7964 Mayfair Cir #10 B U, ELLICOTT CITY, MD 21043
MLS# MDHW2073924Listed by: LONG & FOSTER REAL ESTATE, INC. - Coming Soon
 $550,000Coming Soon3 beds 4 baths1,992 sq. ft.
3317 Hollow Ct, ELLICOTT CITY, MD 21043
MLS# MDHW2074040Listed by: KELLER WILLIAMS LUCIDO AGENCY - Coming Soon
 $1,000,000Coming Soon5 beds 5 baths6,491 sq. ft.
12601 Golden Oak Dr, ELLICOTT CITY, MD 21042
MLS# MDHW2074344Listed by: KELLER WILLIAMS LUCIDO AGENCY - Coming Soon
 $1,450,000Coming Soon5 beds 6 baths7,061 sq. ft.
4254 Buckskin Lake Dr, ELLICOTT CITY, MD 21042
MLS# MDHW2074536Listed by: KELLER WILLIAMS LUCIDO AGENCY - Coming Soon
 $535,000Coming Soon3 beds 4 baths2,202 sq. ft.
8806 Papillon Dr, ELLICOTT CITY, MD 21043
MLS# MDHW2074594Listed by: REAL BROKER, LLC - ANNAPOLIS - Coming Soon
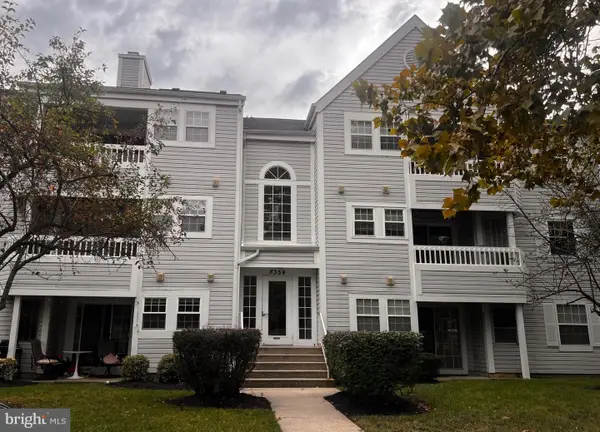 $295,000Coming Soon3 beds 2 baths1,090 sq. ft.
8354 Montgomery Run Rd #j, ELLICOTT CITY, MD 21043
MLS# MDHW2074170Listed by: RE/MAX ADVANTAGE REALTY - Coming Soon
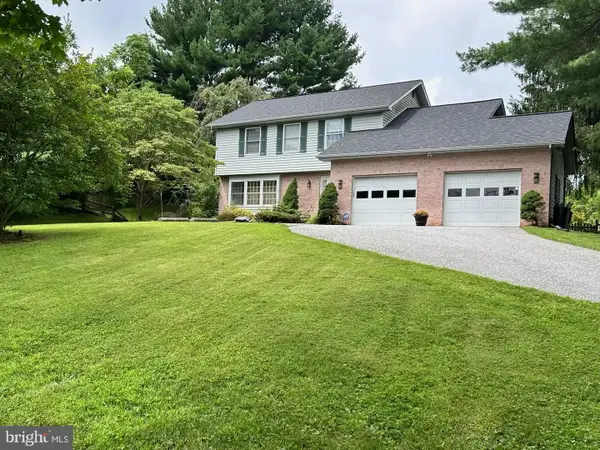 $735,000Coming Soon4 beds 4 baths2,514 sq. ft.
9351 Tiller Dr, ELLICOTT CITY, MD 21042
MLS# MDHW2074126Listed by: NORTHROP REALTY - Coming Soon
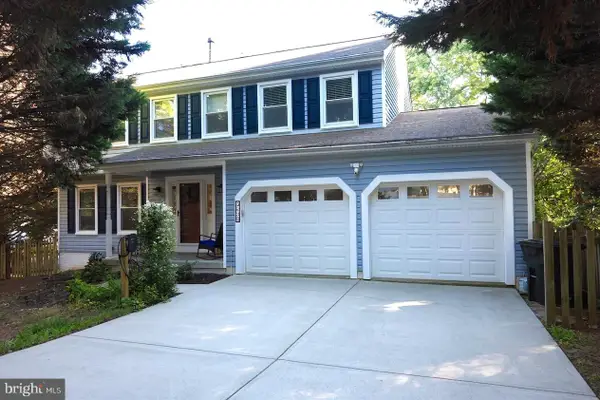 $850,000Coming Soon4 beds 3 baths2,782 sq. ft.
Address Withheld By Seller, ELLICOTT CITY, MD 21043
MLS# MDHW2074516Listed by: HOMECOIN.COM - Coming Soon
 $575,000Coming Soon3 beds 3 baths1,672 sq. ft.
9895 Foxhill Ct, ELLICOTT CITY, MD 21042
MLS# MDHW2074352Listed by: RE/MAX ADVANTAGE REALTY - Coming Soon
 $700,000Coming Soon5 beds 4 baths2,824 sq. ft.
9329 Joey Dr, ELLICOTT CITY, MD 21042
MLS# MDHW2074496Listed by: CUMMINGS & CO. REALTORS


Protect your home and budget from life's surprises with an Assurant Home Warranty, backed by a partner that supports you through every step of homeownership. Explore Plans.
© 2026 Better Homes and Gardens Real Estate LLC. An Anywhere Real Estate company. All rights reserved. Better Homes and Gardens® Real Estate is a registered trademark owned by Meredith Operations Corporation, licensed to Better Homes and Gardens Real Estate LLC and used with permission. Better Homes and Gardens Real Estate LLC fully supports the principles of the Fair Housing Act and the Equal Opportunity Act. Listing information is deemed reliable but is not guaranteed accurate.
Each office is independently owned and operated.
Any services or products provided by third parties are not provided by, affiliated with or related to Better Homes and Gardens Real Estate LLC, or its affiliated companies.