
11762 Carroll Mill Rd, Ellicott City, MD 21042
Local realty services provided by:Better Homes and Gardens Real Estate Realty Connect
11762 Carroll Mill Rd,Ellicott City, MD 21042
$1,175,000
- 4 Beds
- 4 Baths
- 3,448 sq. ft.
- Single family
- Active
Listed by: ken e milner
Office: re/max advantage realty
MLS#:MDHW2073516
Source:BRIGHTMLS
Price summary
- Price:$1,175,000
- Price per sq. ft.:$340.78
About this home
Price adjustment 10/22/26. Nestled on a sprawling 5.03-acre lot, this Cape Cod residence exudes charm and sophistication, offering a serene retreat in a picturesque rural setting. Built in 1950, this home has been thoughtfully updated while preserving its timeless character, making it a perfect blend of classic elegance and modern convenience. Step inside to discover a spacious 3,448 square feet of finely appointed living space. The interior features a harmonious mix of materials, including rich hardwood floors and plush carpeting that invite you to unwind. The heart of the home is the gourmet kitchen, complete with upgraded countertops, stainless steel appliances, and an inviting island that beckons for casual gatherings. Retreat to the primary suite, where tranquility reigns. This boasts a lavish en-suite bathroom featuring a soaking tub and a walk-in shower, ensuring a spa-like experience at home. Each of the additional three bedrooms is generously sized, providing ample space for relaxation and personalization. The outdoor space backs to lush trees,panoramic views of the surrounding pasture. Enjoy the outdoors from the comfort of your patio, perfect for al fresco dining or simply soaking in the natural beauty that envelops the property. The lot also features play equipment and a dedicated play area, making it a delightful space for recreation. Additional highlights include a convenient main-floor laundry, built-in storage solutions, and a versatile 30'x50'outbuilding that can serve as a workshop or additional storage. The property also features a side-entry attached garage with space for two vehicles, along with ample driveway parking for guests. This home is not just a residence; it's a lifestyle. Experience the tranquility of rural living while being just a short drive from local amenities and attractions. With its blend of high-end features and inviting warmth, this property is a true sanctuary waiting to welcome you home. HVAC 18 months old/ Offers on MAR contracts only...
Contact an agent
Home facts
- Year built:1950
- Subdivision & Development:NONE AVAILABLE
- Listing ID #:MDHW2073516
- Added:64 day(s) ago
- Updated:November 03, 2026 at 09:12 PM
Rooms and interior
- Bedrooms:4
- Total bathrooms:4
- Full bathrooms:4
- Flooring:Carpet, Ceramic Tile, Hardwood, Luxury Vinyl Plank
- Dining Description:Combination Dining/Living, Combination Kitchen/Dining, Dining Area, Dining Room
- Bathrooms Description:Bathroom 2, Bathroom 3, Primary Bath(s)
- Kitchen Description:Breakfast Area, Built-In Microwave, Built-Ins, Carpet, Dishwasher, Exhaust Fan, Icemaker, Instant Hot Water, Kitchen - Eat-In, Kitchen - Island, Kitchen - Table Space, Microwave, Oven/Range - Gas, Range Hood, Recessed Lighting, Refrigerator, Stainless Steel Appliances, Upgraded Countertops
- Bedroom Description:Carpet, Entry Level Bedroom, Primary Bedroom, Walk In Closet(s)
- Basement:Yes
- Basement Description:Connecting Stairway, Interior Access
- Living area:3,448 sq. ft.
Heating and cooling
- Cooling:Central A/C
- Heating:Forced Air, Propane - Owned
Structure and exterior
- Roof:Shingle
- Year built:1950
- Building area:3,448 sq. ft.
- Lot area:5.03 Acres
- Lot Features:Adjoins - Open Space, Backs to Trees, Front Yard, Landscaping, Partly Wooded, Rural
- Architectural Style:Cape Cod
- Construction Materials:Stone
- Exterior Features:Gutter System, Outbuilding(s), Patio(s), Play Area, Play Equipment
- Foundation Description:Slab, Stone
- Levels:3 Story
Schools
- High school:CALL SCHOOL BOARD
- Middle school:CALL SCHOOL BOARD
- Elementary school:CALL SCHOOL BOARD
Utilities
- Water:Well
- Sewer:On Site Septic, Private Septic Tank
Finances and disclosures
- Price:$1,175,000
- Price per sq. ft.:$340.78
- Tax amount:$13,623 (2026)
Features and amenities
- Laundry features:Dryer, Washer
- Amenities:Attic, Built-Ins, Carpet, Electric Available, Recessed Lighting
Parking
- Parking description:Attached Garage, Garage - Side Entry
- Garage:Yes
- Garage spaces:2
New listings near 11762 Carroll Mill Rd
- Coming Soon
 $449,900Coming Soon4 beds 3 baths1,280 sq. ft.
8017 Branch Wood Ct, ELLICOTT CITY, MD 21043
MLS# MDHW2076018Listed by: ADVANTAGE REALTY OF MARYLAND - Coming Soon
 $499,900Coming Soon3 beds 3 baths1,552 sq. ft.
3124 Priscillas Vw, ELLICOTT CITY, MD 21043
MLS# MDHW2076012Listed by: SAMSON PROPERTIES - Coming Soon
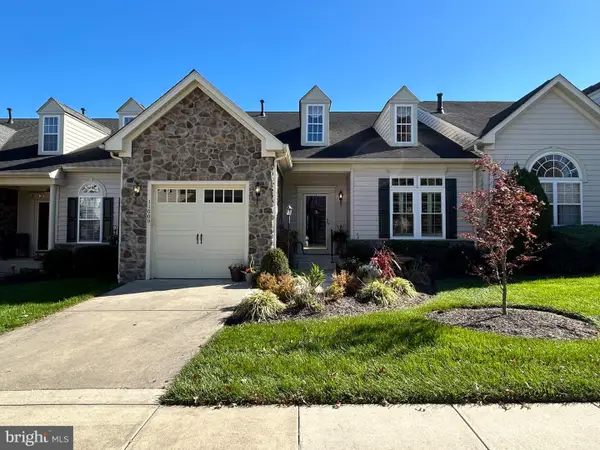 $725,000Coming Soon3 beds 4 baths2,649 sq. ft.
11009 Doxberry Cir #4, WOODSTOCK, MD 21163
MLS# MDHW2074700Listed by: MASTERS REALTY, LLC - Coming SoonOpen Sun, 1 to 3pm
 $675,000Coming Soon3 beds 4 baths2,000 sq. ft.
4502 Bathgate Ct, ELLICOTT CITY, MD 21043
MLS# MDHW2075830Listed by: NORTHROP REALTY - Coming SoonOpen Sat, 1 to 3pm
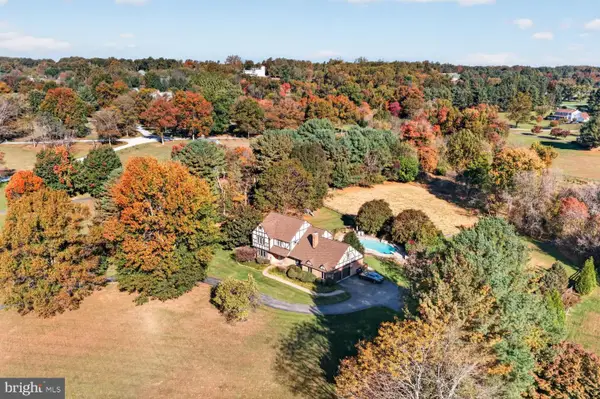 $1,160,000Coming Soon5 beds 4 baths3,499 sq. ft.
12805 Folly Quarter Rd, ELLICOTT CITY, MD 21042
MLS# MDHW2075734Listed by: CENTURY 21 NEW MILLENNIUM - Coming Soon
 $1,050,000Coming Soon4 beds 4 baths4,488 sq. ft.
10312 Gretchen Nicole Ct, WOODSTOCK, MD 21163
MLS# MDHW2075670Listed by: COMPASS - Coming Soon
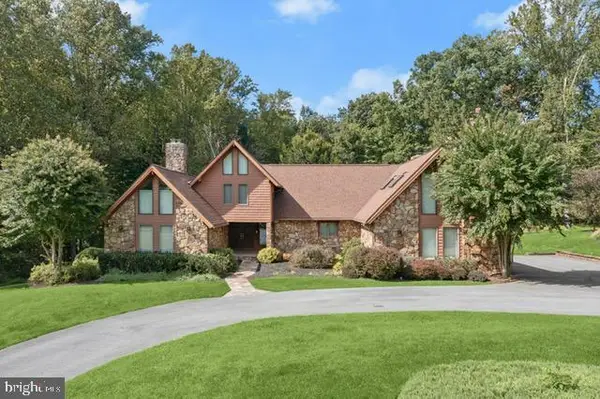 $1,400,000Coming Soon4 beds 5 baths5,757 sq. ft.
11705 Farside Rd, ELLICOTT CITY, MD 21042
MLS# MDHW2069952Listed by: NORTHROP REALTY - Coming Soon
 $625,000Coming Soon4 beds 3 baths2,232 sq. ft.
2913 Ordway Dr, ELLICOTT CITY, MD 21042
MLS# MDHW2074322Listed by: KELLER WILLIAMS LUCIDO AGENCY - Coming Soon
 $1,475,000Coming Soon4 beds 5 baths7,830 sq. ft.
4349 Buckskin Wood Dr, ELLICOTT CITY, MD 21042
MLS# MDHW2075116Listed by: KELLER WILLIAMS LUCIDO AGENCY - Coming Soon
 $820,000Coming Soon4 beds 4 baths2,804 sq. ft.
8603 Trail View Dr, ELLICOTT CITY, MD 21043
MLS# MDHW2075540Listed by: SAMSON PROPERTIES


Protect your home and budget from life's surprises with an Assurant Home Warranty, backed by a partner that supports you through every step of homeownership. Explore Plans.
© 2026 Better Homes and Gardens Real Estate LLC. An Anywhere Real Estate company. All rights reserved. Better Homes and Gardens® Real Estate is a registered trademark owned by Meredith Operations Corporation, licensed to Better Homes and Gardens Real Estate LLC and used with permission. Better Homes and Gardens Real Estate LLC fully supports the principles of the Fair Housing Act and the Equal Opportunity Act. Listing information is deemed reliable but is not guaranteed accurate.
Each office is independently owned and operated.
Any services or products provided by third parties are not provided by, affiliated with or related to Better Homes and Gardens Real Estate LLC, or its affiliated companies.