
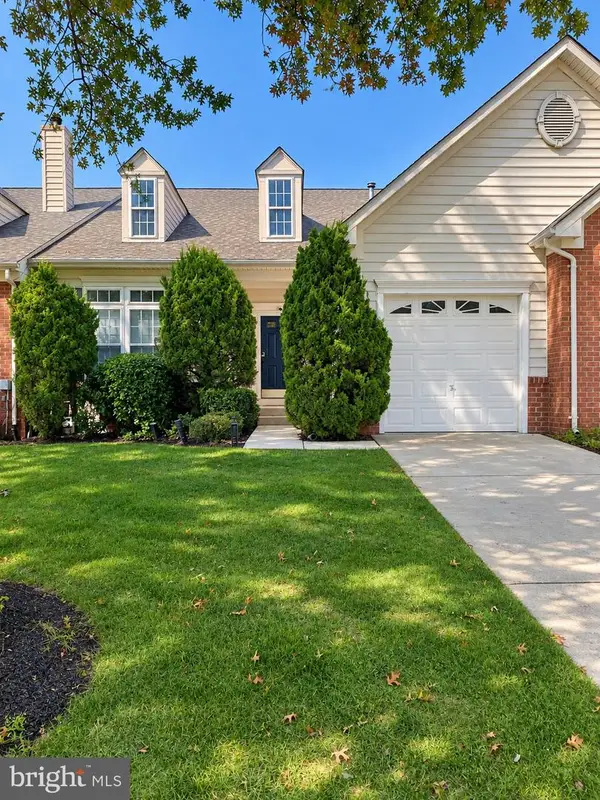
2410 Vineyard Springs Way, Ellicott City, MD 21043
Local realty services provided by:Better Homes and Gardens Real Estate Reserve
2410 Vineyard Springs Way,Ellicott City, MD 21043
$1,368,600
- 5 Beds
- 5 Baths
- 5,092 sq. ft.
- Single family
- Active
Listed by: jiali luo
Office: independent realty, inc
MLS#:MDHW2067610
Source:BRIGHTMLS
Price summary
- Price:$1,368,600
- Price per sq. ft.:$268.77
- Monthly HOA dues:$71
About this home
PRICE IMPROVEMENT! Don’t miss this exceptional opportunity to own a beautiful former builder’s model in the vibrant Estates at Patapsco Park community.
This thoughtfully designed home offers an abundance of space, upgrades, and natural light. Highlights include a gourmet kitchen with granite countertops, hardwood flooring throughout the main level, a main-level bedroom and full bath, a gas fireplace with built-in bookshelves, a convenient planning center, a dramatic two-story gathering room extension, sunroom, loft, and a fully finished lower level. The home also features a LeafFilter gutter protection system designed to help minimize debris buildup.
Backing to trees, the property offers added privacy and peaceful scenic views. Enjoy outdoor living and entertaining with two spacious decks—one off the living room and another off the main-level bedroom.
The home is currently vacant and ready for its next owner. Some photographs reflect rooms as previously staged.
Conveniently located near schools and just a short drive from historic Ellicott City, this home offers the ideal combination of comfort, space, privacy, and accessibility.
Now offered at an improved price, this is an opportunity you won’t want to miss. Schedule your showing today and come see all this exceptional home has to offer!...
Contact an agent
Home facts
- Year built:2018
- Subdivision & Development:ESTATES AT PATAPSCO PARK
- Listing ID #:MDHW2067610
- Added:141 day(s) ago
- Updated:September 17, 2026 at 02:11 PM
Rooms and interior
- Bedrooms:5
- Total bathrooms:5
- Full bathrooms:4
- Half bathrooms:1
- Flooring:Carpet, Hardwood
- Dining Description:Dining Area, Dining Room
- Bathrooms Description:Primary Bath(s)
- Kitchen Description:Breakfast Area, Built-Ins, Cooktop, Crown Moldings, Dishwasher, Disposal, Kitchen - Gourmet, Kitchen - Island, Kitchen - Table Space, Microwave, Oven - Wall, Range Hood, Refrigerator, Upgraded Countertops
- Bedroom Description:Entry Level Bedroom, Primary Bedroom
- Basement:Yes
- Basement Description:Fully Finished, Heated, Rear Entrance, Walkout Level, Windows
- Living area:5,092 sq. ft.
Heating and cooling
- Cooling:Central A/C
- Heating:Forced Air, Natural Gas
Structure and exterior
- Year built:2018
- Building area:5,092 sq. ft.
- Lot area:0.18 Acres
- Lot Features:Backs to Trees
- Architectural Style:Contemporary
- Construction Materials:Brick, Combination
- Exterior Features:Deck(s)
- Foundation Description:Permanent
- Levels:3 Story
Utilities
- Water:Public
- Sewer:Public Septic
Finances and disclosures
- Price:$1,368,600
- Price per sq. ft.:$268.77
- Tax amount:$13,640 (2026)
Features and amenities
- Laundry features:Hookup, Washer/Dryer Hookups Only
- Amenities:Built-Ins, Cable TV, Crown Moldings, Electric Available, Multiple Phone Lines, Natural Gas Available, Phone Available, Security System
Parking
- Parking description:Asphalt Driveway, Attached Garage, Garage - Front Entry, Garage Door Opener, Inside Access
- Garage:Yes
- Garage spaces:2
New listings near 2410 Vineyard Springs Way
- Coming Soon
 $440,000Coming Soon3 beds 2 baths1,866 sq. ft.
8475 Main St, ELLICOTT CITY, MD 21043
MLS# MDHW2074166Listed by: CUMMINGS & CO. REALTORS - Coming Soon
 $849,900Coming Soon4 beds 3 baths3,012 sq. ft.
8200 Tyson Rd, ELLICOTT CITY, MD 21043
MLS# MDHW2073128Listed by: REALTY 1 MARYLAND, LLC - Coming Soon
 $1,375,000Coming Soon5 beds 6 baths7,744 sq. ft.
11413 Butterfruit, ELLICOTT CITY, MD 21042
MLS# MDHW2074012Listed by: KELLER WILLIAMS REALTY CENTRE - Coming Soon
 $1,050,000Coming Soon5 beds 3 baths4,018 sq. ft.
4667 Beechwood Rd, ELLICOTT CITY, MD 21043
MLS# MDHW2074116Listed by: THE KW COLLECTIVE - Coming Soon
 $1,450,000Coming Soon4 beds 5 baths4,425 sq. ft.
3930 Carey Ct, ELLICOTT CITY, MD 21042
MLS# MDHW2073366Listed by: NORTHROP REALTY - Coming Soon
 $1,495,000Coming Soon4 beds 4 baths3,585 sq. ft.
3684 Westmount Pkwy, ELLICOTT CITY, MD 21042
MLS# MDHW2073636Listed by: NORTHROP REALTY - Coming Soon
 $435,000Coming Soon2 beds 2 baths1,637 sq. ft.
4315 Ericson #306, ELLICOTT CITY, MD 21043
MLS# MDHW2074214Listed by: NEXTHOME ENVISION - Coming Soon
 $1,725,000Coming Soon5 beds 7 baths6,269 sq. ft.
4304 Templeton Ln, ELLICOTT CITY, MD 21042
MLS# MDHW2074188Listed by: NORTHROP REALTY - Coming Soon
 $1,000,000Coming Soon5 beds 6 baths5,206 sq. ft.
8116 Veronica Way, ELLICOTT CITY, MD 21043
MLS# MDHW2073960Listed by: SAMSON PROPERTIES - Coming SoonOpen Sat, 11am to 1pm
 $650,000Coming Soon3 beds 4 baths3,050 sq. ft.
7434 Jeans Way, ELLICOTT CITY, MD 21043
MLS# MDHW2074120Listed by: NORTHROP REALTY


Protect your home and budget from life's surprises with an Assurant Home Warranty, backed by a partner that supports you through every step of homeownership. Explore Plans.
© 2026 Better Homes and Gardens Real Estate LLC. An Anywhere Real Estate company. All rights reserved. Better Homes and Gardens® Real Estate is a registered trademark owned by Meredith Operations Corporation, licensed to Better Homes and Gardens Real Estate LLC and used with permission. Better Homes and Gardens Real Estate LLC fully supports the principles of the Fair Housing Act and the Equal Opportunity Act. Listing information is deemed reliable but is not guaranteed accurate.
Each office is independently owned and operated.
Any services or products provided by third parties are not provided by, affiliated with or related to Better Homes and Gardens Real Estate LLC, or its affiliated companies.