
3009 Center Dr, Ellicott City, MD 21042
Local realty services provided by:Better Homes and Gardens Real Estate Cassidon Realty
3009 Center Dr,Ellicott City, MD 21042
$721,000
- 5 Beds
- 2 Baths
- - sq. ft.
- Single family
- Sold
Listed by: heather c comstock
Office: cummings & co realtors
MLS#:MDHW2068040
Source:BRIGHTMLS
Sorry, we are unable to map this address
Price summary
- Price:$721,000
About this home
Tucked into one of those magical neighborhoods where homes rarely become available, this 5-bedroom, 2-bath home feels like a little hidden world of its own. Picture slow evening strolls beneath the canopy of mature trees, summer dinners and weekend BBQs on the back deck overlooking the lush, flat backyard, and the soft sound of the babbling brook just beyond the trees. It is the kind of setting that instantly makes you exhale.
Inside, sunlight pours into nearly every room thanks to thoughtful updates and beautifully opened spaces. The stunning 2022 kitchen was designed to be both gorgeous and functional, featuring extensive cabinetry, quartz countertops, a striking blue tile backsplash, and a dedicated coffee bar area that feels straight out of a magazine. The wall between the kitchen and dining room was removed, creating incredible natural light and an easy, connected flow that makes the entire main level feel bright and welcoming.
Natural hickory floors added throughout the first floor in 2022 bring warmth and richness to the space, while renovated bathrooms in 2016 and 2026 add fresh, timeless style. Just off the home, a screened side room offers even more flexibility as a peaceful outdoor living space, reading porch, or carport.
The huge partially finished basement adds another versatile living area with endless possibilities for a family room, guest space, office, gym, playroom, or creative studio.
Behind the beauty, the home has also been extensively improved for comfort and efficiency with a geothermal system and 400A electrical panel (2016), roof and oversized 6-inch gutters (2021), whole-house surge protector (2023), insulation upgrade (2025), Level 2 EV charger in the carport (2018), and fully paid-off solar panels installed in 2024.
Altogether, it feels like something out of a storybook. A home filled with warmth, light, and spaces that invite you to slow down, gather together, and create your own beautiful story for years to come....
Contact an agent
Home facts
- Year built:1961
- Listing ID #:MDHW2068040
- Added:38 day(s) ago
- Updated:June 27, 2026 at 10:18 AM
Rooms and interior
- Bedrooms:5
- Total bathrooms:2
- Full bathrooms:2
- Flooring:Ceramic Tile, Luxury Vinyl Plank, Wood
- Dining Description:Combination Kitchen/Dining, Dining Area, Dining Room
- Kitchen Description:Breakfast Area, Built-Ins, Dishwasher, Disposal, Exhaust Fan, Icemaker, Kitchen - Eat-In, Kitchen - Gourmet, Kitchen - Table Space, Microwave, Oven - Self Cleaning, Oven/Range - Electric, Refrigerator, Stove, Upgraded Countertops
- Bedroom Description:Entry Level Bedroom, Primary Bedroom
- Basement:Yes
- Basement Description:Daylight, Full, Improved, Outside Entrance, Partial, Partially Finished, Rear Entrance, Sump Pump, Walkout Stairs, Windows
Heating and cooling
- Cooling:Central A/C, Zoned
- Heating:Geo-thermal, Zoned
Structure and exterior
- Roof:Shingle
- Year built:1961
- Lot Features:Backs to Trees, Landscaping, Stream/Creek
- Architectural Style:Cape Cod
- Construction Materials:Brick
- Exterior Features:Deck(s), Porch(es), Screened
- Foundation Description:Slab
- Levels:3 Story
Schools
- High school:MT. HEBRON
- Middle school:PATAPSCO
- Elementary school:ST. JOHNS LANE
Utilities
- Water:Public
- Sewer:Public Sewer
Finances and disclosures
- Price:$721,000
- Tax amount:$8,219 (2025)
Features and amenities
- Laundry features:Dryer, Dryer - Front Loading, Dryer In Unit, Washer, Washer In Unit
- Amenities:Bay/Bow Windows, Built-Ins, Ceiling Fan(s), Chair Railings, Double Pane Windows, Insulated Windows, Window Treatments
Parking
- Parking description:Paved Driveway
New listings near 3009 Center Dr
- Coming Soon
 $694,900Coming Soon4 beds 3 baths
4678 Stallion Ct, ELLICOTT CITY, MD 21043
MLS# MDHW2070740Listed by: LONG & FOSTER REAL ESTATE, INC. - Open Sat, 12 to 3pmNew
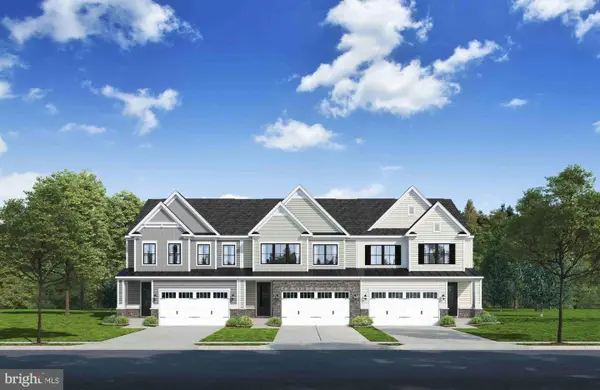 $829,940Active4 beds 5 baths3,775 sq. ft.
9800 Blue Ivy Way, ELLICOTT CITY, MD 21042
MLS# MDHW2070734Listed by: KELLER WILLIAMS LUCIDO AGENCY - New
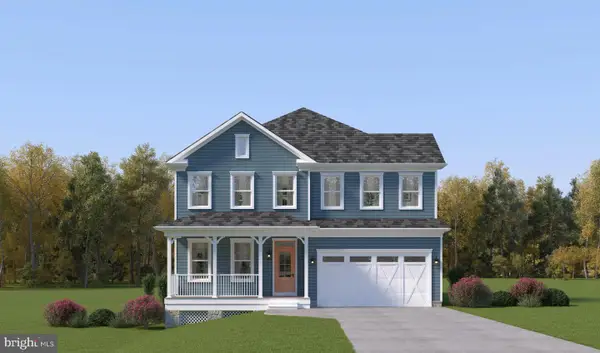 $1,309,990Active4 beds 4 baths3,197 sq. ft.
3728 Mill Creek Way, ELLICOTT CITY, MD 21043
MLS# MDHW2070720Listed by: APEX REALTY, LLC - Open Sat, 12 to 3pmNew
 $729,990Active3 beds 3 baths2,296 sq. ft.
9638 Stone Well Way, ELLICOTT CITY, MD 21042
MLS# MDHW2070730Listed by: KELLER WILLIAMS LUCIDO AGENCY - Coming Soon
 $399,000Coming Soon-- Acres
797 Charles James Cir, ELLICOTT CITY, MD 21043
MLS# MDBC2167286Listed by: CUMMINGS & CO. REALTORS - Coming Soon
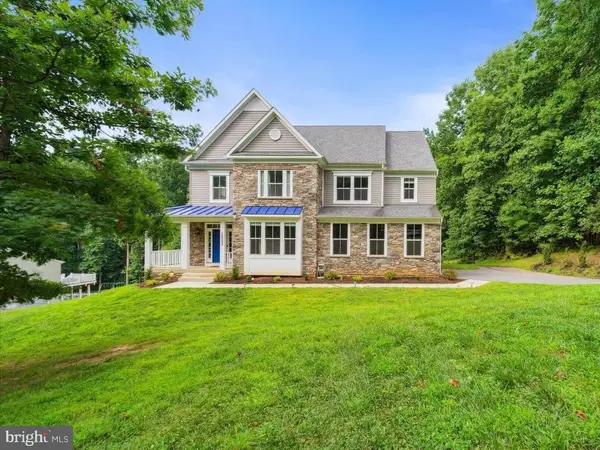 $1,400,000Coming Soon6 beds 6 baths
12502 Triadelphia Rd, ELLICOTT CITY, MD 21042
MLS# MDHW2068568Listed by: NORTHROP REALTY - Coming Soon
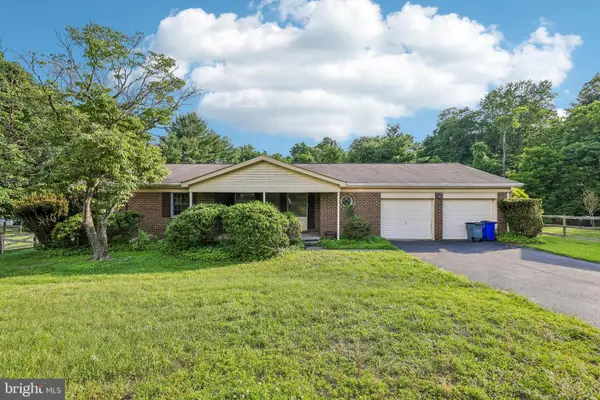 $550,000Coming Soon3 beds 2 baths
9707 Hollowood Ct, ELLICOTT CITY, MD 21042
MLS# MDHW2070524Listed by: SAMSON PROPERTIES - New
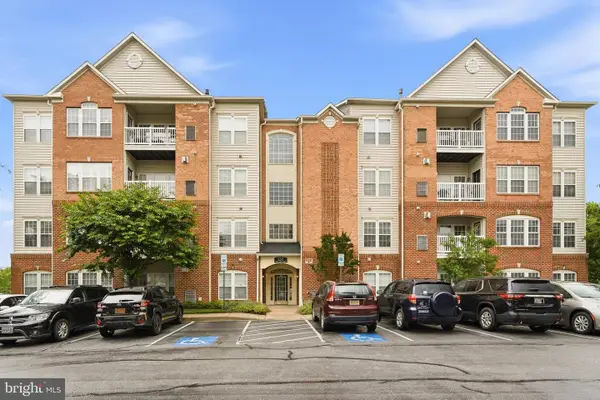 $379,900Active2 beds 2 baths1,574 sq. ft.
8245 Stone Crop Dr #b, ELLICOTT CITY, MD 21043
MLS# MDHW2070650Listed by: CUMMINGS & CO. REALTORS - Coming Soon
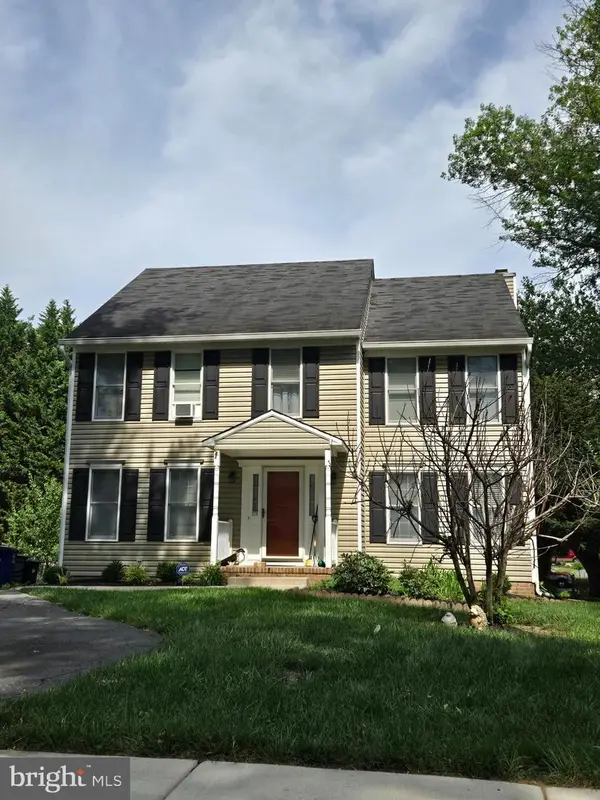 $729,900Coming Soon4 beds 3 baths
10208 Kings Arm Tavern Ct, ELLICOTT CITY, MD 21042
MLS# MDHW2070258Listed by: RE/MAX ADVANTAGE REALTY - New
 $650,000Active3 beds 4 baths3,471 sq. ft.
2329 Anderson Hill St, MARRIOTTSVILLE, MD 21104
MLS# MDHW2070586Listed by: REALTY 1 MARYLAND, LLC


Protect your home and budget from life's surprises with an Assurant Home Warranty, backed by a partner that supports you through every step of homeownership. Explore Plans.
© 2026 Better Homes and Gardens Real Estate LLC. An Anywhere Real Estate company. All rights reserved. Better Homes and Gardens® Real Estate is a registered trademark owned by Meredith Operations Corporation, licensed to Better Homes and Gardens Real Estate LLC and used with permission. Better Homes and Gardens Real Estate LLC fully supports the principles of the Fair Housing Act and the Equal Opportunity Act. Listing information is deemed reliable but is not guaranteed accurate.
Each office is independently owned and operated.
Any services or products provided by third parties are not provided by, affiliated with or related to Better Homes and Gardens Real Estate LLC, or its affiliated companies.