
12502 Triadelphia Rd, Ellicott City, MD 21042
Local realty services provided by:Better Homes and Gardens Real Estate Cassidon Realty
Listed by: stefan holtz
Office: northrop realty
MLS#:MDHW2068568
Source:BRIGHTMLS
Price summary
- Price:$1,350,000
- Price per sq. ft.:$233.48
About this home
Gracefully positioned on 1.16 picturesque acres along a tree lined road, this exceptional stone accented colonial offers the peaceful feel of a private retreat while remaining just minutes from everyday conveniences. Backing to conservation land and encompassing more than 6,000 square feet across three finished levels, the home has been thoughtfully designed with six bedrooms, 5.5 baths, abundant storage, and flexible living spaces to accommodate a variety of lifestyles.
A charming wraparound covered front porch framed by beautiful landscaping creates a warm and inviting first impression. Inside, an open floor plan showcases hardwood flooring throughout much of the home, a neutral paint color that flows throughout, and light-filled living spaces designed for both everyday comfort and entertaining. The impressive great room is the heart of the home, highlighted by a soaring two story ceiling and a stunning floor to ceiling stone fireplace.
Flowing seamlessly from the great room, the gourmet kitchen combines timeless style with exceptional functionality. White cabinetry, quartz countertops, stainless steel appliances including a gas cooktop, double wall ovens, and two dishwashers are complemented by a pantry and a large center island with seating, creating the perfect gathering space. The adjoining breakfast room captures tranquil wooded views and opens to the composite deck through a sliding glass door, offering an effortless connection to outdoor living. Crown molding enhances the formal dining room, while French doors lead into a dedicated home office ideal for working remotely. A mud room with optional laundry hookups and a half bath complete the main level living areas.
Offering remarkable flexibility, the main level suite is perfectly suited as either a luxurious primary bedroom or private guest retreat. This spacious sanctuary includes a walk-in closet, a sitting room with direct deck access, and an elegant en-suite bath featuring a double vanity, soaking tub, and frameless glass shower finished in timeless subway tile.
Upstairs, each of the four bedrooms enjoys direct access to a full bath, providing both privacy and convenience. The expansive primary suite features a tray ceiling, an oversized walk-in closet, and a spa-inspired bath with heated floors, an extended double vanity, soaking tub, and beautifully tiled shower. Two additional bedrooms share a thoughtfully designed bath with a separate water closet, while another bedroom enjoys the privacy of its own en-suite. A conveniently located laundry room completes the upper level.
The finished walkout lower level offers outstanding versatility with a spacious recreation room, kitchenette featuring quartz countertops, stainless steel appliances, and bar seating, a sixth bedroom, full bath, storage and utility rooms, making it an excellent option for an in-law suite, apartment, or extended guest accommodations.
Surrounded by peaceful wooded views, the outdoor living spaces are equally inviting with a composite deck, paver patio, and a built-in shed tucked beneath the deck. Additional highlights include a finished side loading two car garage, widened and extended driveway, recently painted exterior, active radon mitigation system, extensive closet space with added shelving throughout, and exceptional storage at every turn.
Perfectly situated on Triadelphia Road, this home enjoys convenient access to Turf Valley Towne Square, The Mall in Columbia, Historic Ellicott City, Patapsco Valley State Park, Centennial Park, golf courses, highly regarded Howard County public schools, and major commuter routes including Route 29, I-70, Route 40, and MD-100, providing easy access to Columbia, Baltimore, Washington, D.C., and BWI Airport....
Contact an agent
Home facts
- Year built:2018
- Subdivision & Development:TRIADELPHIA WOODS
- Listing ID #:MDHW2068568
- Added:94 day(s) ago
- Updated:September 28, 2026 at 01:56 PM
Rooms and interior
- Bedrooms:6
- Total bathrooms:6
- Full bathrooms:5
- Half bathrooms:1
- Flooring:Carpet, Ceramic Tile, Hardwood
- Dining Description:Dining Area, Dining Room, Formal/Separate Dining Room
- Bathrooms Description:Primary Bath(s)
- Kitchen Description:Breakfast Area, Built-In Microwave, Carpet, Combination Kitchen/Living, Cooktop, Crown Moldings, Dishwasher, Extra Refrigerator/Freezer, Kitchen - Eat-In, Kitchen - Island, Kitchen - Table Space, Oven - Double, Oven - Wall, Oven/Range - Gas, Pantry, Recessed Lighting, Refrigerator, Stainless Steel Appliances, Upgraded Countertops, Water Heater
- Bedroom Description:Carpet, Entry Level Bedroom, Primary Bedroom, Walk In Closet(s)
- Basement:Yes
- Basement Description:Connecting Stairway, Daylight, Fully Finished, Heated, Improved, Interior Access, Outside Entrance, Partial, Rear Entrance, Walkout Level, Windows
- Living area:5,782 sq. ft.
Heating and cooling
- Cooling:Central A/C
- Heating:Forced Air, Propane - Leased
Structure and exterior
- Year built:2018
- Building area:5,782 sq. ft.
- Lot area:1.16 Acres
- Lot Features:Backs to Trees, Front Yard, Landscaping, Rear Yard, SideYard(s)
- Architectural Style:Colonial
- Construction Materials:Combination, Stone
- Exterior Features:Deck(s), Exterior Lighting, Patio(s)
- Foundation Description:Slab
- Levels:3 Story
Schools
- High school:GLENELG
- Middle school:FOLLY QUARTER
- Elementary school:TRIADELPHIA RIDGE
Utilities
- Water:Well
- Sewer:Septic Exists
Finances and disclosures
- Price:$1,350,000
- Price per sq. ft.:$233.48
- Tax amount:$14,409 (2025)
Features and amenities
- Laundry features:Dryer, Has Laundry, Washer
- Amenities:Carpet, Ceiling Fan(s), Crown Moldings, Double Pane Windows, Main Entrance Lock, Recessed Lighting, Security System, Smoke Detector
Parking
- Parking description:Asphalt Driveway, Attached Garage, Garage - Side Entry
- Garage:Yes
- Garage spaces:2
New listings near 12502 Triadelphia Rd
- Coming Soon
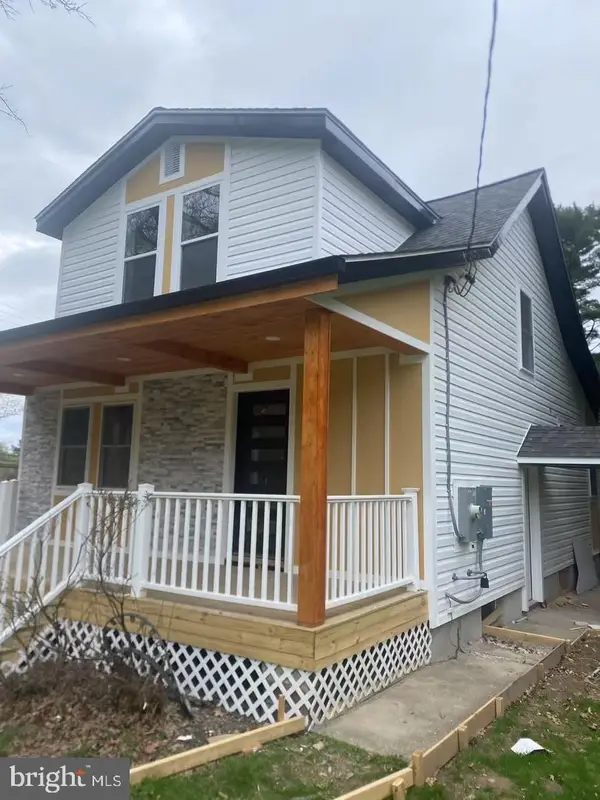 $599,000Coming Soon4 beds 3 baths1,652 sq. ft.
3436 Rogers Ave, ELLICOTT CITY, MD 21043
MLS# MDHW2074682Listed by: UNLIMITED REALTY SERVICES, LLC - Coming Soon
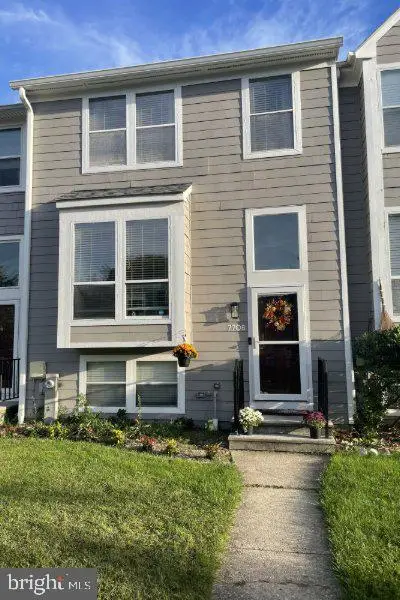 $479,990Coming Soon4 beds 3 baths2,040 sq. ft.
7708 Old Woodstock Ln, ELLICOTT CITY, MD 21043
MLS# MDHW2074640Listed by: CUMMINGS & CO. REALTORS - Coming Soon
 $950,000Coming Soon4 beds 4 baths3,330 sq. ft.
10305 Greenbriar Ct, ELLICOTT CITY, MD 21042
MLS# MDHW2074372Listed by: NORTHROP REALTY - Coming Soon
 $950,000Coming Soon2 beds 3 baths3,210 sq. ft.
2551 Sophia Chase Dr, MARRIOTTSVILLE, MD 21104
MLS# MDHW2074196Listed by: NORTHROP REALTY - Coming SoonOpen Sun, 10am to 12pm
 $330,000Coming Soon2 beds 2 baths1,105 sq. ft.
7964 Mayfair Cir #10 B U, ELLICOTT CITY, MD 21043
MLS# MDHW2073924Listed by: LONG & FOSTER REAL ESTATE, INC. - Coming Soon
 $550,000Coming Soon3 beds 4 baths1,992 sq. ft.
3317 Hollow Ct, ELLICOTT CITY, MD 21043
MLS# MDHW2074040Listed by: KELLER WILLIAMS LUCIDO AGENCY - Coming Soon
 $1,000,000Coming Soon5 beds 5 baths6,491 sq. ft.
12601 Golden Oak Dr, ELLICOTT CITY, MD 21042
MLS# MDHW2074344Listed by: KELLER WILLIAMS LUCIDO AGENCY - Coming Soon
 $1,450,000Coming Soon5 beds 6 baths7,061 sq. ft.
4254 Buckskin Lake Dr, ELLICOTT CITY, MD 21042
MLS# MDHW2074536Listed by: KELLER WILLIAMS LUCIDO AGENCY - Coming Soon
 $535,000Coming Soon3 beds 4 baths2,202 sq. ft.
8806 Papillon Dr, ELLICOTT CITY, MD 21043
MLS# MDHW2074594Listed by: REAL BROKER, LLC - ANNAPOLIS - Coming Soon
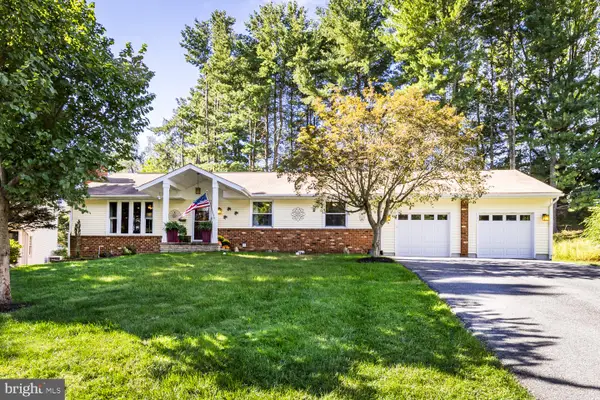 $769,900Coming Soon4 beds 3 baths2,590 sq. ft.
9309 Furrow Ave, ELLICOTT CITY, MD 21042
MLS# MDHW2074534Listed by: LONG & FOSTER REAL ESTATE, INC.


Protect your home and budget from life's surprises with an Assurant Home Warranty, backed by a partner that supports you through every step of homeownership. Explore Plans.
© 2026 Better Homes and Gardens Real Estate LLC. An Anywhere Real Estate company. All rights reserved. Better Homes and Gardens® Real Estate is a registered trademark owned by Meredith Operations Corporation, licensed to Better Homes and Gardens Real Estate LLC and used with permission. Better Homes and Gardens Real Estate LLC fully supports the principles of the Fair Housing Act and the Equal Opportunity Act. Listing information is deemed reliable but is not guaranteed accurate.
Each office is independently owned and operated.
Any services or products provided by third parties are not provided by, affiliated with or related to Better Homes and Gardens Real Estate LLC, or its affiliated companies.