
3348 Burton Dr, Ellicott City, MD 21042
Local realty services provided by:Better Homes and Gardens Real Estate Valley Partners
3348 Burton Dr,Ellicott City, MD 21042
$1,160,000
- 5 Beds
- 4 Baths
- - sq. ft.
- Single family
- Sold
Listed by: venkata d sunkara
Office: tesla realty group, llc.
MLS#:MDHW2072528
Source:BRIGHTMLS
Sorry, we are unable to map this address
Price summary
- Price:$1,160,000
- Monthly HOA dues:$125
About this home
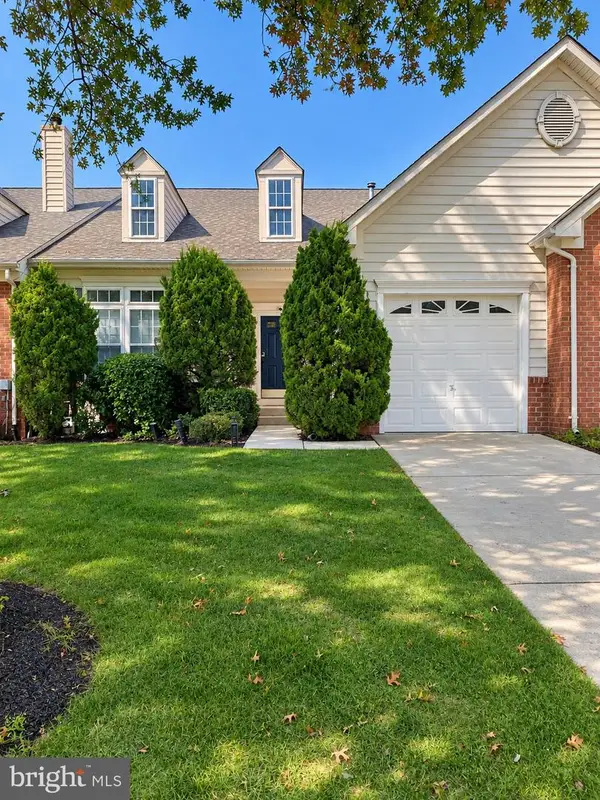
Experience the perfect blend of luxury, comfort, and natural beauty in this exceptional Ellicott City home. Backing to a serene wooded forest conservation area, this nearly new residence offers 5 bedrooms, 3.5 bathrooms, and nearly 4,100 square feet of thoughtfully designed living space. //
The main level welcomes you with rich 5-inch hardwood flooring and an open-concept layout ideal for both everyday living and entertaining. At the heart of the home is a gourmet kitchen featuring premium appliances, stylish countertops, abundant cabinetry, and ample workspace. The adjoining morning room is filled with natural light and provides the perfect setting for casual dining while enjoying peaceful backyard views. //
Upstairs, you'll find four spacious bedrooms, two full bathrooms, a convenient laundry room, and a versatile loft area that can easily serve as a home office, study space, or secondary family room. The elegant primary suite offers a relaxing retreat with a luxurious bath and an expansive walk-in closet. //
The finished walkout lower level adds valuable living space with a fifth bedroom and full bathroom, making it ideal for guests, extended family, or a private recreation area. //
Step outside to enjoy the beautifully designed deck and patio, perfect for outdoor entertaining, weekend gatherings, or simply unwinding while surrounded by nature. As a 100% Energy Star Certified home, you'll appreciate the added benefits of energy efficiency and long-term savings. //
Conveniently located near top-rated schools, shopping, dining, and major commuter routes, this remarkable property offers the lifestyle you've been waiting for....
Contact an agent
Home facts
- Year built:2018
- Subdivision & Development:ENCLAVE AT WESTMOUNT
- Listing ID #:MDHW2072528
- Added:41 day(s) ago
- Updated:September 17, 2026 at 06:06 AM
Rooms and interior
- Bedrooms:5
- Total bathrooms:4
- Full bathrooms:3
- Half bathrooms:1
- Flooring:Carpet, Ceramic Tile
- Bathrooms Description:Primary Bath(s)
- Kitchen Description:Cooktop, Crown Moldings, Dishwasher, Disposal, ENERGY STAR Dishwasher, ENERGY STAR Refrigerator, Energy Efficient Appliances, Icemaker, Microwave, Oven - Double, Oven - Self Cleaning, Oven - Wall, Refrigerator, Water Dispenser, Water Heater
- Bedroom Description:Walk In Closet(s)
- Basement:Yes
- Basement Description:Full, Fully Finished, Sump Pump, Walkout Level, Windows
Heating and cooling
- Cooling:Central A/C, Energy Star Cooling System
- Heating:Energy Star Heating System, Forced Air, Natural Gas
Structure and exterior
- Roof:Architectural Shingle, Composite, Shingle
- Year built:2018
- Architectural Style:Colonial
- Construction Materials:Brick Front, Frame, Shake Siding
- Foundation Description:Concrete Perimeter
- Levels:3 Story
Schools
- High school:GLENELG
- Middle school:FOLLY QUARTER
- Elementary school:TRIADELPHIA RIDGE
Utilities
- Water:Public
- Sewer:Public Sewer
Finances and disclosures
- Price:$1,160,000
- Tax amount:$13,170 (2025)
Features and amenities
- Laundry features:Has Laundry, Washer/Dryer Hookups Only
- Amenities:Attic, Crown Moldings
Parking
- Parking description:Attached Garage, Garage - Front Entry
- Garage:Yes
- Garage spaces:2
New listings near 3348 Burton Dr
- Coming Soon
 $849,900Coming Soon4 beds 3 baths3,012 sq. ft.
8200 Tyson Rd, ELLICOTT CITY, MD 21043
MLS# MDHW2073128Listed by: REALTY 1 MARYLAND, LLC - Coming Soon
 $1,375,000Coming Soon5 beds 6 baths7,744 sq. ft.
11413 Butterfruit, ELLICOTT CITY, MD 21042
MLS# MDHW2074012Listed by: KELLER WILLIAMS REALTY CENTRE - Coming Soon
 $1,050,000Coming Soon5 beds 3 baths4,018 sq. ft.
4667 Beechwood Rd, ELLICOTT CITY, MD 21043
MLS# MDHW2074116Listed by: THE KW COLLECTIVE - Coming Soon
 $1,450,000Coming Soon4 beds 5 baths4,425 sq. ft.
3930 Carey Ct, ELLICOTT CITY, MD 21042
MLS# MDHW2073366Listed by: NORTHROP REALTY - Coming Soon
 $1,495,000Coming Soon4 beds 4 baths3,585 sq. ft.
3684 Westmount Pkwy, ELLICOTT CITY, MD 21042
MLS# MDHW2073636Listed by: NORTHROP REALTY - Coming Soon
 $435,000Coming Soon2 beds 2 baths1,637 sq. ft.
4315 Ericson #306, ELLICOTT CITY, MD 21043
MLS# MDHW2074214Listed by: NEXTHOME ENVISION - Coming Soon
 $1,725,000Coming Soon5 beds 7 baths6,269 sq. ft.
4304 Templeton Ln, ELLICOTT CITY, MD 21042
MLS# MDHW2074188Listed by: NORTHROP REALTY - Coming Soon
 $1,000,000Coming Soon5 beds 6 baths5,206 sq. ft.
8116 Veronica Way, ELLICOTT CITY, MD 21043
MLS# MDHW2073960Listed by: SAMSON PROPERTIES - Coming SoonOpen Sat, 11am to 1pm
 $650,000Coming Soon3 beds 4 baths3,050 sq. ft.
7434 Jeans Way, ELLICOTT CITY, MD 21043
MLS# MDHW2074120Listed by: NORTHROP REALTY - Coming Soon
 $639,900Coming Soon3 beds 3 baths1,426 sq. ft.
4310 Brittany Dr, ELLICOTT CITY, MD 21043
MLS# MDHW2074122Listed by: NORTHROP REALTY


Protect your home and budget from life's surprises with an Assurant Home Warranty, backed by a partner that supports you through every step of homeownership. Explore Plans.
© 2026 Better Homes and Gardens Real Estate LLC. An Anywhere Real Estate company. All rights reserved. Better Homes and Gardens® Real Estate is a registered trademark owned by Meredith Operations Corporation, licensed to Better Homes and Gardens Real Estate LLC and used with permission. Better Homes and Gardens Real Estate LLC fully supports the principles of the Fair Housing Act and the Equal Opportunity Act. Listing information is deemed reliable but is not guaranteed accurate.
Each office is independently owned and operated.
Any services or products provided by third parties are not provided by, affiliated with or related to Better Homes and Gardens Real Estate LLC, or its affiliated companies.