
3684 Westmount Pkwy, Ellicott City, MD 21042
Local realty services provided by:Better Homes and Gardens Real Estate GSA Realty
Listed by: stephanie m mcclellan
Office: northrop realty
MLS#:MDHW2073636
Source:BRIGHTMLS
Price summary
- Price:$1,495,000
- Price per sq. ft.:$304.48
- Monthly HOA dues:$125.33
About this home
Welcome to 3684 Westmount Parkway, an impressive residence in Ellicott City’s sought-after Westmount community. Featuring a stately brick front and a peaceful setting adjacent to private parkland, this exceptional home combines sophisticated finishes, generous proportions, and thoughtfully designed spaces for everyday living and entertaining. Step inside the welcoming foyer, where luxury vinyl plank flooring flows throughout the main level, complemented by lofty, light-filled windows and elegant crown molding. At the heart of the home is the stunning gourmet eat-in kitchen, beautifully appointed with granite countertops, an expansive center island with breakfast bar, stainless steel appliances, a gas cooktop with range hood, double wall ovens, decorative tile backsplash, pendant lighting, and a large pantry. Double sliding doors extend the living space to the covered deck, while the adjoining breakfast room captures tranquil views of the backyard and surrounding greenery. The kitchen flows seamlessly into the spacious family room, highlighted by an electric fireplace and creating an open and inviting setting for gathering and entertaining. A private office with French doors provides an ideal work-from-home retreat, while a powder room and convenient arrival center with a custom coat tree complete the main level. Upstairs, the expansive primary suite offers a relaxing retreat highlighted by a tray ceiling and two walk-in closets. The luxurious en-suite bath features a double vanity, soaking tub, and separate walk-in shower. Three additional bedrooms offer exceptional versatility, including one with a private en-suite full bath, while the remaining two share a thoughtfully designed Jack-and-Jill bath. A spacious upper-level laundry room adds everyday convenience. The finished walkout lower level further expands the home’s living space with a generous recreation room ideal for movie nights, game days, or entertaining. An exercise room, additional bedroom, full bath, abundant storage, and direct walkout access to the backyard make this level equally well suited for guests, hobbies, fitness, or extended living arrangements. Outdoor spaces are designed to take full advantage of the home’s serene setting, with a covered deck overlooking the surrounding parkland, a covered front porch, a two-car attached garage, a sprinkler system, and resides on a private road. Sidewalks and community walking paths add to the appeal of the Westmount neighborhood. Ideally located in Ellicott City, the home offers convenient access to shopping, dining, recreation, and everyday amenities. Nearby Centennial Park features a 54-acre lake, a paved 2.4-mile pathway, boating, picnic areas, and additional recreational opportunities. Historic Ellicott City, Columbia, and numerous Howard County parks, shops, and restaurants are also within easy reach, while major commuter routes provide convenient connections to Baltimore, Washington, D.C., and surrounding employment centers. With four upper-level bedrooms, multiple en-suite baths, a gourmet kitchen, private office, finished walkout lower level, covered outdoor living spaces, and a beautiful parkland setting, 3684 Westmount Parkway presents an exceptional opportunity to enjoy spacious, refined living in one of Ellicott City’s desirable communities....
Contact an agent
Home facts
- Year built:2026
- Subdivision & Development:WESTMOUNT
- Listing ID #:MDHW2073636
- Added:48 day(s) ago
- Updated:November 03, 2026 at 09:12 PM
Rooms and interior
- Bedrooms:5
- Total bathrooms:5
- Full bathrooms:4
- Half bathrooms:1
- Flooring:Carpet, Ceramic Tile, Concrete, Luxury Vinyl Plank, Wood
- Dining Description:Combination Kitchen/Dining, Dining Area
- Bathrooms Description:Primary Bath(s)
- Kitchen Description:Breakfast Area, Built-In Microwave, Carpet, Cooktop, Crown Moldings, Dishwasher, Disposal, Exhaust Fan, Icemaker, Kitchen - Eat-In, Kitchen - Gourmet, Kitchen - Island, Kitchen - Table Space, Microwave, Oven - Double, Oven - Self Cleaning, Oven - Wall, Oven/Range - Electric, Oven/Range - Gas, Pantry, Recessed Lighting, Refrigerator, Stainless Steel Appliances, Upgraded Countertops, Water Dispenser, Water Heater
- Bedroom Description:Carpet, Primary Bedroom, Walk In Closet(s)
- Basement:Yes
- Basement Description:Connecting Stairway, Daylight, Full, Fully Finished, Heated, Improved, Interior Access, Outside Entrance, Rear Entrance, Walkout Level, Windows
- Living area:4,910 sq. ft.
Heating and cooling
- Cooling:Central A/C, Programmable Thermostat, Zoned
- Heating:Forced Air, Natural Gas, Programmable Thermostat, Zoned
Structure and exterior
- Roof:Architectural Shingle, Metal
- Year built:2026
- Building area:4,910 sq. ft.
- Lot area:0.24 Acres
- Lot Features:Backs - Parkland, Backs to Trees, Front Yard, Landscaping, No Thru Street, Rear Yard, SideYard(s), Trees/Wooded
- Architectural Style:Colonial
- Construction Materials:Brick, Brick Front, Vinyl Siding
- Exterior Features:Deck(s), Exterior Lighting, Lawn Sprinkler, Porch(es), Sidewalks, Street Lights
- Foundation Description:Permanent
- Levels:3 Story
Utilities
- Water:Public
- Sewer:Public Sewer
Finances and disclosures
- Price:$1,495,000
- Price per sq. ft.:$304.48
- Tax amount:$4,802 (2026)
Features and amenities
- Laundry features:Has Laundry, Laundry
- Amenities:Attic, Carpet, Crown Moldings, Double Pane Windows, Insulated Windows, Main Entrance Lock, Recessed Lighting, Smoke Detector, Sprinkler System, Sprinkler System - Indoor, Window Treatments
Parking
- Parking description:Asphalt Driveway, Attached Garage, Garage - Front Entry, Garage Door Opener, Inside Access, On Street, Paved Driveway
- Garage:Yes
- Garage spaces:2
New listings near 3684 Westmount Pkwy
- Coming Soon
 $449,900Coming Soon4 beds 3 baths1,280 sq. ft.
8017 Branch Wood Ct, ELLICOTT CITY, MD 21043
MLS# MDHW2076018Listed by: ADVANTAGE REALTY OF MARYLAND - Coming Soon
 $499,900Coming Soon3 beds 3 baths1,552 sq. ft.
3124 Priscillas Vw, ELLICOTT CITY, MD 21043
MLS# MDHW2076012Listed by: SAMSON PROPERTIES - Coming Soon
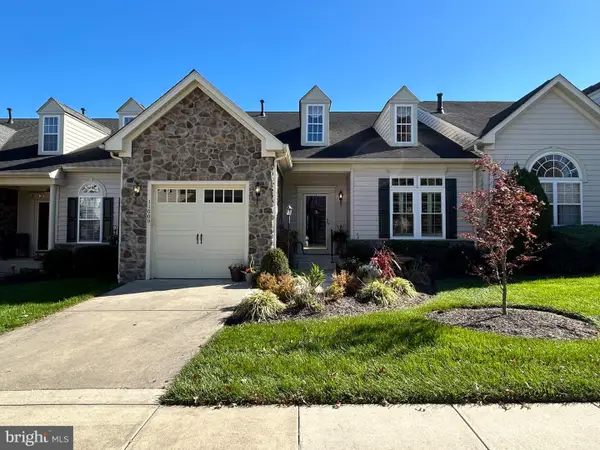 $725,000Coming Soon3 beds 4 baths2,649 sq. ft.
11009 Doxberry Cir #4, WOODSTOCK, MD 21163
MLS# MDHW2074700Listed by: MASTERS REALTY, LLC - Coming SoonOpen Sun, 1 to 3pm
 $675,000Coming Soon3 beds 4 baths2,000 sq. ft.
4502 Bathgate Ct, ELLICOTT CITY, MD 21043
MLS# MDHW2075830Listed by: NORTHROP REALTY - Coming SoonOpen Sat, 1 to 3pm
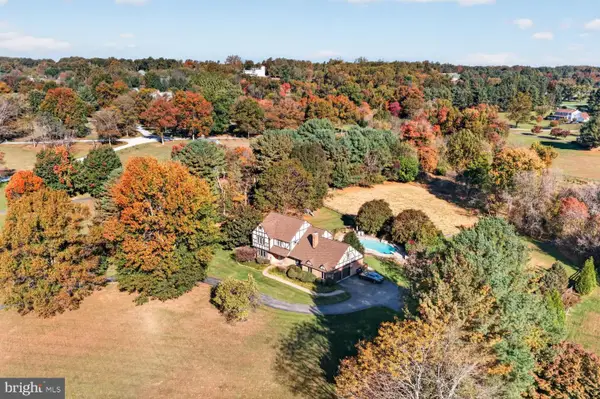 $1,160,000Coming Soon5 beds 4 baths3,499 sq. ft.
12805 Folly Quarter Rd, ELLICOTT CITY, MD 21042
MLS# MDHW2075734Listed by: CENTURY 21 NEW MILLENNIUM - Coming Soon
 $1,050,000Coming Soon4 beds 4 baths4,488 sq. ft.
10312 Gretchen Nicole Ct, WOODSTOCK, MD 21163
MLS# MDHW2075670Listed by: COMPASS - Coming Soon
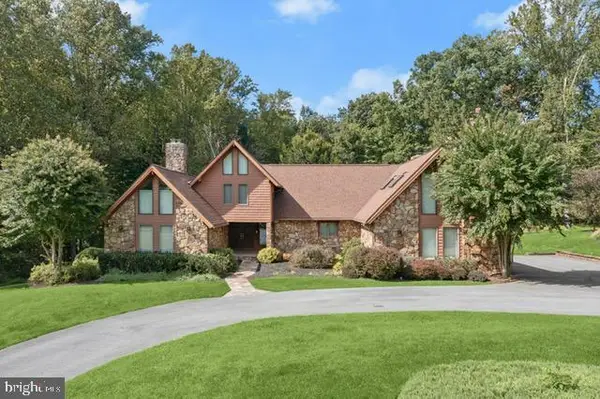 $1,400,000Coming Soon4 beds 5 baths5,757 sq. ft.
11705 Farside Rd, ELLICOTT CITY, MD 21042
MLS# MDHW2069952Listed by: NORTHROP REALTY - Coming Soon
 $625,000Coming Soon4 beds 3 baths2,232 sq. ft.
2913 Ordway Dr, ELLICOTT CITY, MD 21042
MLS# MDHW2074322Listed by: KELLER WILLIAMS LUCIDO AGENCY - Coming Soon
 $1,475,000Coming Soon4 beds 5 baths7,830 sq. ft.
4349 Buckskin Wood Dr, ELLICOTT CITY, MD 21042
MLS# MDHW2075116Listed by: KELLER WILLIAMS LUCIDO AGENCY - Coming Soon
 $820,000Coming Soon4 beds 4 baths2,804 sq. ft.
8603 Trail View Dr, ELLICOTT CITY, MD 21043
MLS# MDHW2075540Listed by: SAMSON PROPERTIES


Protect your home and budget from life's surprises with an Assurant Home Warranty, backed by a partner that supports you through every step of homeownership. Explore Plans.
© 2026 Better Homes and Gardens Real Estate LLC. An Anywhere Real Estate company. All rights reserved. Better Homes and Gardens® Real Estate is a registered trademark owned by Meredith Operations Corporation, licensed to Better Homes and Gardens Real Estate LLC and used with permission. Better Homes and Gardens Real Estate LLC fully supports the principles of the Fair Housing Act and the Equal Opportunity Act. Listing information is deemed reliable but is not guaranteed accurate.
Each office is independently owned and operated.
Any services or products provided by third parties are not provided by, affiliated with or related to Better Homes and Gardens Real Estate LLC, or its affiliated companies.