
3361 Burton Dr, Ellicott City, MD 21042
Local realty services provided by:Better Homes and Gardens Real Estate GSA Realty
3361 Burton Dr,Ellicott City, MD 21042
$1,315,000
- 6 Beds
- 5 Baths
- - sq. ft.
- Single family
- Sold
Listed by: robert j lucido, tracy j. lucido
Office: keller williams lucido agency
MLS#:MDHW2068546
Source:BRIGHTMLS
Sorry, we are unable to map this address
Price summary
- Price:$1,315,000
- Monthly HOA dues:$125.33
About this home
Gorgeous light hardwood floors extend throughout the main level of this elegant traditional floor plan, enhanced by refined crown molding, abundant natural light, a neutral designer palette, and recessed lighting that elevates every space. // A grand open foyer sets the tone, flanked by a formal living room to the right and a formal dining room to the left, accented with lower wainscoting and served by a nearby butler’s pantry featuring a beverage refrigerator. The spacious family room anchors the main level ahead, complete with a gas fireplace that adds warmth and sophistication. // The eat-in kitchen is beautifully appointed with a large center island offering dual-tone cabinetry that complements the lighter finishes, stainless steel appliances, including double ovens, quartz countertops, a stylish tile backsplash, a walk-in pantry, a breakfast bar, and a sunlit breakfast room with a dramatic arched window and direct exterior access. // A main-level bedroom with dual-entry access to a full bathroom offers ideal flexibility for guests or multi-generational living. // Upstairs, a versatile loft with hardwood flooring provides the perfect setting for a home office or sitting area. The upper level also includes four carpeted bedrooms, three full bathrooms, and a conveniently located laundry room. // The opulent primary suite features a tray ceiling, a private sitting room, a walk-in closet, and a spa-inspired en-suite bath with dual vanities, a soaking tub, a separate water closet, and a glass-enclosed shower with built-in bench seating. One secondary bedroom enjoys a private en-suite, while the remaining bedrooms share a well-appointed dual-entry full bathroom. // The fully finished walk-out lower level expands the living space with a recreation room, a dedicated gaming area, a sixth bedroom, a fifth full bathroom, and a bonus room with luxury vinyl tile flooring, ideal for a home gym or exercise space. // A low-maintenance, composite, open-air deck is paired with a partially covered paver patio featuring a ceiling fan and hot tub, all surrounded by professional landscaping and a fully fenced backyard with two dedicated garden beds, creating an ideal setting for outdoor entertaining and relaxation. // Located in the prestigious Westmount community in Ellicott City, a sought-after, established neighborhood known for its tree-lined streets, expansive lots, and beautifully maintained homes....
Contact an agent
Home facts
- Year built:2019
- Listing ID #:MDHW2068546
- Added:41 day(s) ago
- Updated:July 02, 2026 at 05:54 AM
Rooms and interior
- Bedrooms:6
- Total bathrooms:5
- Full bathrooms:5
- Flooring:Carpet, Hardwood
- Dining Description:Dining Room
- Bathrooms Description:Full Bath, Primary Bathroom
- Kitchen Description:Built-In Microwave, Carpet, Cooktop, Crown Moldings, Dishwasher, Disposal, Exhaust Fan, Icemaker, Kitchen - Eat-In, Kitchen - Island, Microwave, Oven - Wall, Recessed Lighting, Refrigerator, Stainless Steel Appliances, Water Heater
- Bedroom Description:Carpet, Primary Bedroom, Walk In Closet(s)
- Basement:Yes
- Basement Description:Daylight, Full, Fully Finished, Heated, Improved, Rear Entrance, Walkout Level, Windows
Heating and cooling
- Cooling:Central A/C
- Heating:Forced Air, Natural Gas
Structure and exterior
- Roof:Asphalt
- Year built:2019
- Lot Features:Backs to Trees, Cul-de-sac, Landscaping
- Architectural Style:Colonial
- Construction Materials:Brick, Vinyl Siding
- Exterior Features:Deck(s), Patio(s)
- Foundation Description:Permanent
- Levels:3 Story
Schools
- High school:GLENELG
- Middle school:FOLLY QUARTER
- Elementary school:TRIADELPHIA RIDGE
Utilities
- Water:Public
- Sewer:Public Sewer
Finances and disclosures
- Price:$1,315,000
- Tax amount:$15,554 (2025)
Features and amenities
- Laundry features:Dryer, Has Laundry, Laundry, Washer
- Amenities:Attic, Carpet, Ceiling Fan(s), Chair Railings, Crown Moldings, Double Pane Windows, Insulated Windows, Natural Gas Available, Recessed Lighting
Parking
- Parking description:Attached Garage, Concrete Driveway, Garage - Front Entry, Garage Door Opener
- Garage:Yes
- Garage spaces:2
New listings near 3361 Burton Dr
- Coming Soon
 $725,000Coming Soon4 beds 3 baths
10217 Green Clover Dr, ELLICOTT CITY, MD 21042
MLS# MDHW2070928Listed by: COMPASS - Coming Soon
 $883,900Coming Soon4 beds 3 baths
3329 Governor Henry Ct, ELLICOTT CITY, MD 21043
MLS# MDHW2070746Listed by: REALTY CONCEPTS, INC. - Coming Soon
 $750,000Coming Soon4 beds 4 baths
10206 Green Clover Ct, ELLICOTT CITY, MD 21042
MLS# MDHW2070768Listed by: BERKSHIRE HATHAWAY HOMESERVICES PENFED REALTY - Coming Soon
 $1,500,000Coming Soon4 beds 7 baths
11440 Butterfruit Way, ELLICOTT CITY, MD 21042
MLS# MDHW2070904Listed by: CUMMINGS & CO. REALTORS - New
 $490,000Active3 beds 2 baths1,476 sq. ft.
10401 Resort Rd #l, ELLICOTT CITY, MD 21042
MLS# MDHW2070596Listed by: NORTHROP REALTY - Coming Soon
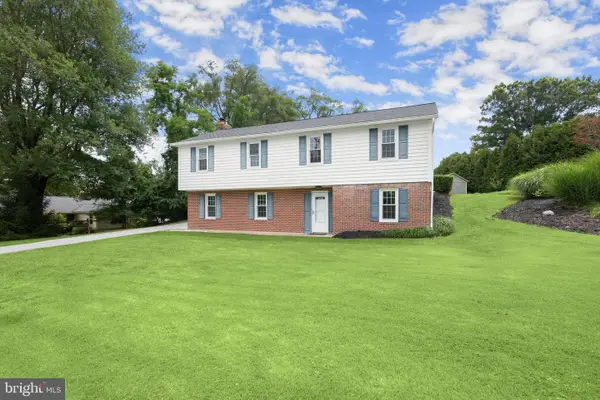 $575,000Coming Soon4 beds 3 baths
9905 Frederick Rd, ELLICOTT CITY, MD 21042
MLS# MDHW2070458Listed by: NORTHROP REALTY - New
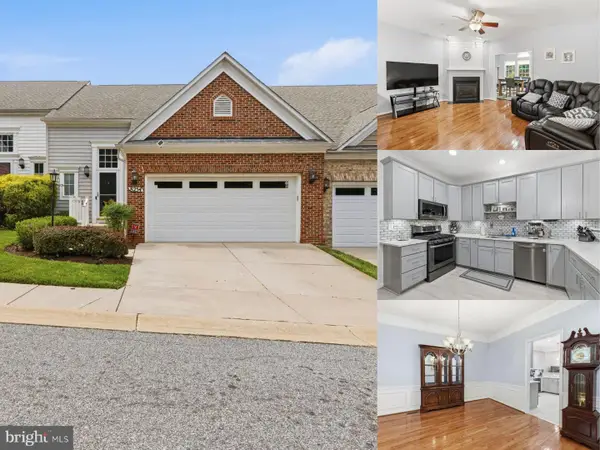 $650,000Active4 beds 4 baths4,072 sq. ft.
8254 Academy Rd #8, ELLICOTT CITY, MD 21043
MLS# MDHW2070864Listed by: EXP REALTY, LLC - Coming Soon
 $650,000Coming Soon3 beds 4 baths
10727 Hillingdon Rd, WOODSTOCK, MD 21163
MLS# MDHW2070604Listed by: KELLER WILLIAMS LUCIDO AGENCY - Coming Soon
 $749,900Coming Soon4 beds 4 baths
4053 Crescent Rd, ELLICOTT CITY, MD 21042
MLS# MDHW2070772Listed by: MONUMENT SOTHEBY'S INTERNATIONAL REALTY - New
 $625,000Active4 beds 4 baths2,183 sq. ft.
4709 Hale Haven Dr, ELLICOTT CITY, MD 21043
MLS# MDHW2070770Listed by: CUMMINGS & CO. REALTORS


Protect your home and budget from life's surprises with an Assurant Home Warranty, backed by a partner that supports you through every step of homeownership. Explore Plans.
© 2026 Better Homes and Gardens Real Estate LLC. An Anywhere Real Estate company. All rights reserved. Better Homes and Gardens® Real Estate is a registered trademark owned by Meredith Operations Corporation, licensed to Better Homes and Gardens Real Estate LLC and used with permission. Better Homes and Gardens Real Estate LLC fully supports the principles of the Fair Housing Act and the Equal Opportunity Act. Listing information is deemed reliable but is not guaranteed accurate.
Each office is independently owned and operated.
Any services or products provided by third parties are not provided by, affiliated with or related to Better Homes and Gardens Real Estate LLC, or its affiliated companies.