
4709 Hale Haven Dr, Ellicott City, MD 21043
Local realty services provided by:Better Homes and Gardens Real Estate Cassidon Realty
4709 Hale Haven Dr,Ellicott City, MD 21043
$599,990
- 4 Beds
- 4 Baths
- 2,183 sq. ft.
- Single family
- Pending
Listed by: maria weaver
Office: cummings & co. realtors
MLS#:MDHW2070770
Source:BRIGHTMLS
Price summary
- Price:$599,990
- Price per sq. ft.:$274.85
About this home
REDUCED $25,000 for quick sale! offer deadline Monday 12 noon.
Detached home with flexible living and INCOME POTENTIAL! The main-level suite on the right side of the home was previously rented for $1,500 per month, offering a real example of how this versatile layout may help offset housing expenses.
The left side of the home includes 3 bedrooms and 2.5 bathrooms. The right side features a spacious 1-bedroom main-level suite with a private exterior entrance, kitchenette, refrigerator, sink, cabinetry, full bathroom, large walk-in closet, vaulted ceiling and hardwood flooring.
A future owner could live in the three-bedroom portion while using the suite for a roommate, extended family member or possible rental income. Alternatively, the owner could occupy the suite and share the remaining portion of the home.
Combined, this unique property offers 4 bedrooms and 3.5 bathrooms, an open kitchen and dining area, a spacious living room, and a finished lower-level family room with a wood-burning stove, laundry and walkout access.
Major recent improvements include a brand-new architectural-shingle roof, a new 50-gallon water heater, refinished hardwood floors, recessed lighting, a new bathroom vanity, fresh paint, and updated interior and exterior lighting.
Enjoy an expansive deck, private wooded setting, level yard and generous driveway parking. No HOA fees, no CPRA fee and no front-foot fee. Conveniently located near shopping, dining, parks and commuter routes in the Worthington Elementary school area.
A rare opportunity to combine comfortable living, privacy and possible income-producing flexibility under one roof....
Contact an agent
Home facts
- Year built:1983
- Subdivision & Development:ORCHARD RIDGE
- Listing ID #:MDHW2070770
- Added:45 day(s) ago
- Updated:August 01, 2026 at 08:40 AM
Rooms and interior
- Bedrooms:4
- Total bathrooms:4
- Full bathrooms:3
- Half bathrooms:1
- Flooring:Ceramic Tile, Solid Hardwood
- Dining Description:Dining Area, Dining Room
- Bathrooms Description:Bathroom 2, Bathroom 3, Half Bath, Primary Bath(s), Primary Bathroom
- Kitchen Description:Built-In Microwave, Dishwasher, Disposal, Exhaust Fan, Oven/Range - Electric, Recessed Lighting
- Bedroom Description:Entry Level Bedroom, Primary Bedroom
- Basement:Yes
- Basement Description:Daylight, Fully Finished, Partial, Rear Entrance, Walkout Level
- Living area:2,183 sq. ft.
Heating and cooling
- Cooling:Ceiling Fan(s), Central A/C
- Heating:90% Forced Air, Electric
Structure and exterior
- Roof:Architectural Shingle
- Year built:1983
- Building area:2,183 sq. ft.
- Lot area:0.34 Acres
- Lot Features:Backs to Trees, Flag, Front Yard, Landscaping, Level, No Thru Street, Partly Wooded, Rear Yard
- Architectural Style:Dwelling w/Separate Living Area, Split Level
- Construction Materials:Vinyl Siding
- Foundation Description:Concrete Perimeter
- Levels:3 Story
Schools
- High school:HOWARD
- Middle school:ELLICOTT MILLS
- Elementary school:WORTHINGTON
Utilities
- Water:Public
- Sewer:Public Sewer
Finances and disclosures
- Price:$599,990
- Price per sq. ft.:$274.85
- Tax amount:$7,635 (2026)
Features and amenities
- Laundry features:Dryer - Electric, Has Laundry, Laundry
- Amenities:Ceiling Fan(s), Recessed Lighting
Parking
- Parking description:Asphalt Driveway
New listings near 4709 Hale Haven Dr
- New
 $535,500Active4 beds 4 baths2,168 sq. ft.
4523 Kingscup Ct, ELLICOTT CITY, MD 21042
MLS# MDHW2072806Listed by: RE/MAX DISTINCTIVE REAL ESTATE, INC. - Coming Soon
 $475,000Coming Soon3 beds 3 baths
8062 Brightwood Ct, ELLICOTT CITY, MD 21043
MLS# MDHW2072780Listed by: CUMMINGS & CO. REALTORS - Coming SoonOpen Sat, 1 to 3pm
 $825,000Coming Soon6 beds 4 baths
8421 W Grove Rd W, ELLICOTT CITY, MD 21043
MLS# MDHW2072764Listed by: DMV LANDMARK REALTY, LLC - Coming Soon
 $720,000Coming Soon5 beds 4 baths
9789 Michaels Way, ELLICOTT CITY, MD 21042
MLS# MDHW2072670Listed by: NORTHROP REALTY - New
 $869,000Active5 beds 4 baths2,505 sq. ft.
4686 Yorkshire Dr, ELLICOTT CITY, MD 21043
MLS# MDHW2072750Listed by: UNITED REAL ESTATE EXECUTIVES - New
 $735,000Active4 beds 4 baths2,708 sq. ft.
10626 Hillingdon Rd, WOODSTOCK, MD 21163
MLS# MDHW2072666Listed by: FAIRFAX REALTY - New
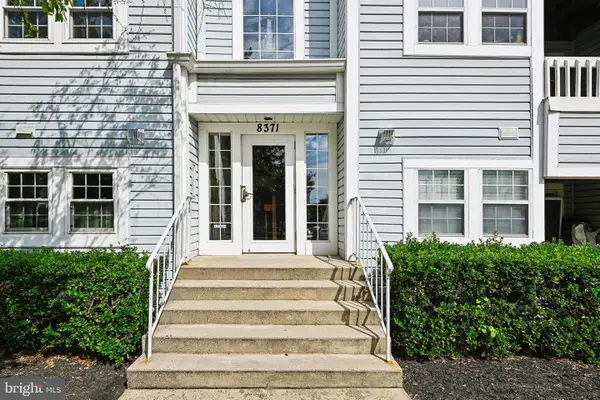 $279,000Active2 beds 2 baths962 sq. ft.
8371 Montgomery Run Rd #k, ELLICOTT CITY, MD 21043
MLS# MDHW2072552Listed by: COLDWELL BANKER REALTY - Coming SoonOpen Sat, 1 to 3pm
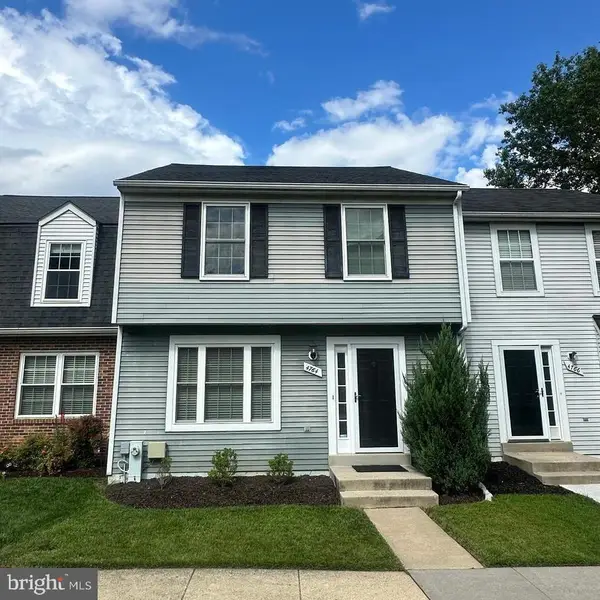 $499,000Coming Soon3 beds 3 baths
4764 Hallowed Strm, ELLICOTT CITY, MD 21042
MLS# MDHW2072628Listed by: NORTHROP REALTY - Coming Soon
 $350,000Coming Soon-- Acres
5227 Talbots Lndg, ELLICOTT CITY, MD 21043
MLS# MDHW2072398Listed by: NORTHROP REALTY - New
 $1,179,000Active5 beds 4 baths4,079 sq. ft.
3348 Burton Dr, ELLICOTT CITY, MD 21042
MLS# MDHW2072528Listed by: TESLA REALTY GROUP, LLC


Protect your home and budget from life's surprises with an Assurant Home Warranty, backed by a partner that supports you through every step of homeownership. Explore Plans.
© 2026 Better Homes and Gardens Real Estate LLC. An Anywhere Real Estate company. All rights reserved. Better Homes and Gardens® Real Estate is a registered trademark owned by Meredith Operations Corporation, licensed to Better Homes and Gardens Real Estate LLC and used with permission. Better Homes and Gardens Real Estate LLC fully supports the principles of the Fair Housing Act and the Equal Opportunity Act. Listing information is deemed reliable but is not guaranteed accurate.
Each office is independently owned and operated.
Any services or products provided by third parties are not provided by, affiliated with or related to Better Homes and Gardens Real Estate LLC, or its affiliated companies.