
3438 Huntsmans Run, Ellicott City, MD 21042
Local realty services provided by:Better Homes and Gardens Real Estate Murphy & Co.
3438 Huntsmans Run,Ellicott City, MD 21042
$800,000
- 5 Beds
- 5 Baths
- 3,660 sq. ft.
- Single family
- Active
Listed by: nellie w arrington
Office: long & foster real estate, inc.
MLS#:MDHW2075928
Source:BRIGHTMLS
Price summary
- Price:$800,000
- Price per sq. ft.:$218.58
About this home
Light fills the main living areas of this open floor plan contemporary! Combnied with outdoor living spaces of the screened porch and decks, every day will feel like you're at your own private resort, and you can entertain in style. The upscale kitchen awaits with extensive oatmeal-toned cabinetry and counterspace to suit the chef! A generous dining area opens to a massive great room with a stone fireplace. Beyond, with doors to the driveway area, is a library or exercise room with built-in shelves and a sauna. The primary suite includes a sitting room. One level down from the main level is a cozy family room that would be perfect for a media room. The secondary bedrooms, on both the upper and lower levels, offer options for other uses such as a den, and one has a private bathroom. New roof on most of house in October 2026. Freshly painted and carpeted, the house does convey as is, and you'll want to do some updating. A CInch warranty is provided for the buyer. The conditions of the pool and its equipment and the hot tub are unknown and they will convey in as is condition only -- they are not included in the warranty.. Seller requests use of Sage Title Group for settlement. PROPERTY TAX AMOUNT REFLECTS MILITARY STATUS, AND WILL BE MORE FOR NEW OWNERS....
Contact an agent
Home facts
- Year built:1978
- Subdivision & Development:EAGLES LOFT
- Listing ID #:MDHW2075928
- Added:3 day(s) ago
- Updated:November 04, 2026 at 06:53 AM
Rooms and interior
- Bedrooms:5
- Total bathrooms:5
- Full bathrooms:4
- Half bathrooms:1
- Rooms Total:11
- Flooring:Ceramic Tile, Partially Carpeted, Wood
- Dining Description:Dining Area, Dining Room
- Bathrooms Description:Bathroom 2, Bathroom 3, Full Bath, Half Bath, Primary Bathroom
- Kitchen Description:Built-Ins, Carpet, Dishwasher, Disposal, Kitchen - Gourmet, Recessed Lighting, Refrigerator, Stove, Trash Compactor, Upgraded Countertops
- Bedroom Description:Carpet, Primary Bedroom, Walk In Closet(s)
- Basement:Yes
- Basement Description:Connecting Stairway, Rear Entrance, Sump Pump
- Living area:3,660 sq. ft.
Heating and cooling
- Cooling:Central A/C
- Heating:Forced Air, Oil
Structure and exterior
- Roof:Shingle
- Year built:1978
- Building area:3,660 sq. ft.
- Lot area:0.93 Acres
- Lot Features:Trees/Wooded
- Architectural Style:Contemporary, Split Level
- Construction Materials:Frame, Wood Siding
- Exterior Features:Deck(s)
- Levels:4 Story
Utilities
- Water:Well
- Sewer:On Site Septic
Finances and disclosures
- Price:$800,000
- Price per sq. ft.:$218.58
- Tax amount:$436 (2026)
Features and amenities
- Laundry features:Dryer, Laundry, Washer
- Amenities:Built-Ins, Carpet, Recessed Lighting, Sauna, Skylight(s)
Parking
- Parking description:Attached Garage, Garage - Side Entry, Garage Door Opener, Inside Access
- Garage:Yes
- Garage spaces:3
New listings near 3438 Huntsmans Run
- Coming Soon
 $449,900Coming Soon4 beds 3 baths1,280 sq. ft.
8017 Branch Wood Ct, ELLICOTT CITY, MD 21043
MLS# MDHW2076018Listed by: ADVANTAGE REALTY OF MARYLAND - Coming Soon
 $499,900Coming Soon3 beds 3 baths1,552 sq. ft.
3124 Priscillas Vw, ELLICOTT CITY, MD 21043
MLS# MDHW2076012Listed by: SAMSON PROPERTIES - Coming SoonOpen Sat, 11am to 1pm
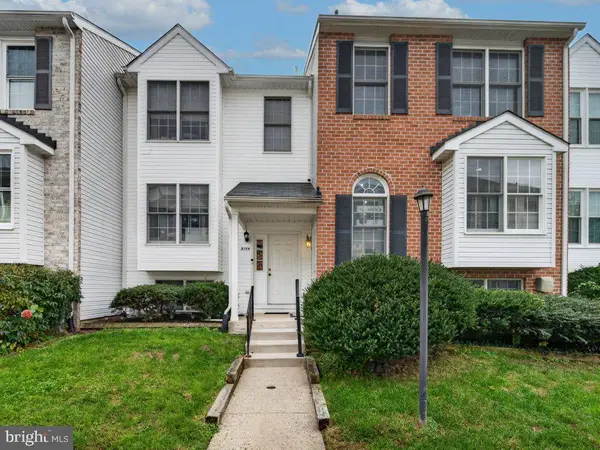 $465,000Coming Soon3 beds 3 baths1,544 sq. ft.
3157 Sonia Trl #110, ELLICOTT CITY, MD 21043
MLS# MDHW2075954Listed by: RISE REAL ESTATE, LLC - Coming Soon
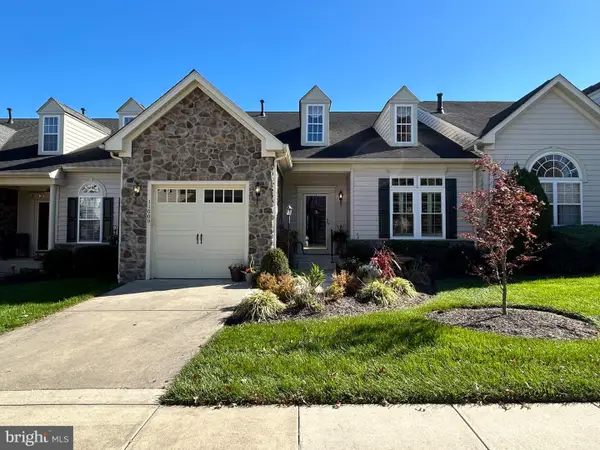 $725,000Coming Soon3 beds 4 baths2,649 sq. ft.
11009 Doxberry Cir #4, WOODSTOCK, MD 21163
MLS# MDHW2074700Listed by: MASTERS REALTY, LLC - Coming SoonOpen Sun, 1 to 3pm
 $675,000Coming Soon3 beds 4 baths2,000 sq. ft.
4502 Bathgate Ct, ELLICOTT CITY, MD 21043
MLS# MDHW2075830Listed by: NORTHROP REALTY - Coming SoonOpen Sat, 1 to 3pm
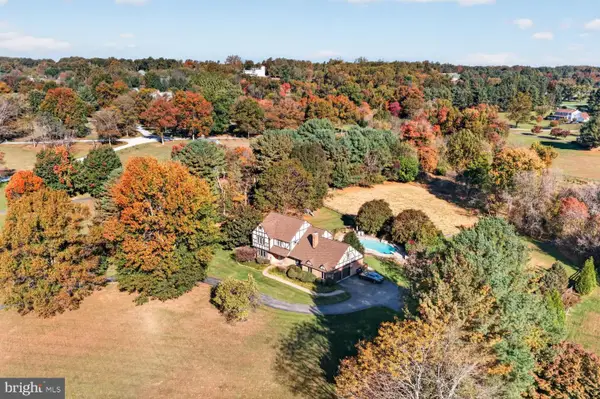 $1,160,000Coming Soon5 beds 4 baths3,499 sq. ft.
12805 Folly Quarter Rd, ELLICOTT CITY, MD 21042
MLS# MDHW2075734Listed by: CENTURY 21 NEW MILLENNIUM - Coming Soon
 $1,050,000Coming Soon4 beds 4 baths4,488 sq. ft.
10312 Gretchen Nicole Ct, WOODSTOCK, MD 21163
MLS# MDHW2075670Listed by: COMPASS - Coming Soon
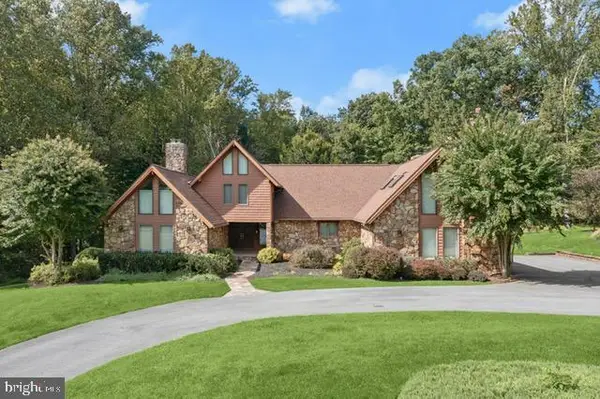 $1,400,000Coming Soon4 beds 5 baths5,757 sq. ft.
11705 Farside Rd, ELLICOTT CITY, MD 21042
MLS# MDHW2069952Listed by: NORTHROP REALTY - Coming Soon
 $625,000Coming Soon4 beds 3 baths2,232 sq. ft.
2913 Ordway Dr, ELLICOTT CITY, MD 21042
MLS# MDHW2074322Listed by: KELLER WILLIAMS LUCIDO AGENCY - Coming Soon
 $1,475,000Coming Soon4 beds 5 baths7,830 sq. ft.
4349 Buckskin Wood Dr, ELLICOTT CITY, MD 21042
MLS# MDHW2075116Listed by: KELLER WILLIAMS LUCIDO AGENCY


Protect your home and budget from life's surprises with an Assurant Home Warranty, backed by a partner that supports you through every step of homeownership. Explore Plans.
© 2026 Better Homes and Gardens Real Estate LLC. An Anywhere Real Estate company. All rights reserved. Better Homes and Gardens® Real Estate is a registered trademark owned by Meredith Operations Corporation, licensed to Better Homes and Gardens Real Estate LLC and used with permission. Better Homes and Gardens Real Estate LLC fully supports the principles of the Fair Housing Act and the Equal Opportunity Act. Listing information is deemed reliable but is not guaranteed accurate.
Each office is independently owned and operated.
Any services or products provided by third parties are not provided by, affiliated with or related to Better Homes and Gardens Real Estate LLC, or its affiliated companies.