
3654 Macalpine Rd, Ellicott City, MD 21042
Local realty services provided by:Better Homes and Gardens Real Estate Murphy & Co.
3654 Macalpine Rd,Ellicott City, MD 21042
$687,000
- 3 Beds
- 2 Baths
- 1,796 sq. ft.
- Single family
- Active
Listed by: susan c thompson
Office: monument sotheby's international realty
MLS#:MDHW2068970
Source:BRIGHTMLS
Price summary
- Price:$687,000
- Price per sq. ft.:$382.52
About this home
This beautifully remodeled home in classic Dunloggin offers an excellent location and Ellicott City community amenities. An open design provides great versatility with one level living. Attractive wood floors and luxury vinyl flooring throughout are enduring materials, where there is no future carpet cleaning and replacement needed. Updated lighting, as well as a cozy fireplace create comfortable living space. A lovely patio accessed from French doors in the dining area offers views of trees and opportunity to enjoy nature and abundant wildlife. The primary bedroom is a relaxing space with a beautiful ensuite spa-type bath and large walk-in closet with built-in closet system. The kitchen opens to the living and dining area, with marble countertops and island, making meal preparation and entertaining a pleasure. The secondary bedrooms are very spacious, with recently added custom built bunkbeds with storage in one bedroom and attractive new flooring in the other bedroom which presents split floor plan possibilities for the home, and the hallway bath is also nicely updated. There is a flex-area that will work well as an office/computer room, playroom, or other, as well as laundry room with newer washer and dryer. Also to be noted are the tankless hot water heater and Andersen replacement windows, energy efficient features of the home, as well as Lutron lighting and whole house Cat5 wiring. In addition to the modernization and renovations to the entire living space of the home, the sellers have recently re-hardscaped the patio area and walkway entry to the home, and added a large storage shed, with crawl space as well as other home system improvements. A rare opportunity for a transferable membership to the Forest Hill Swim and Tennis Club is offered. The property presents opportunity to live in this beautiful community at a more affordable price point, and is a workable footprint for future expansion....
Contact an agent
Home facts
- Year built:1957
- Listing ID #:MDHW2068970
- Added:48 day(s) ago
- Updated:July 12, 2026 at 09:49 PM
Rooms and interior
- Bedrooms:3
- Total bathrooms:2
- Full bathrooms:2
- Dining Description:Combination Dining/Living, Combination Kitchen/Dining, Dining Area
- Kitchen Description:Built-In Microwave, Built-Ins, Combination Kitchen/Living, Cooktop, Dishwasher, Disposal, Kitchen - Gourmet, Kitchen - Island, Oven - Wall, Oven/Range - Electric, Pantry, Range Hood, Recessed Lighting, Stainless Steel Appliances, Upgraded Countertops, Water Heater - Tankless
- Bedroom Description:Entry Level Bedroom, Walk In Closet(s)
- Living area:1,796 sq. ft.
Heating and cooling
- Cooling:Central A/C
- Heating:90% Forced Air, Oil
Structure and exterior
- Year built:1957
- Building area:1,796 sq. ft.
- Lot area:0.52 Acres
- Architectural Style:Ranch/Rambler
- Construction Materials:Frame
- Foundation Description:Crawl Space
- Levels:1 Story
Utilities
- Water:Public
- Sewer:Public Sewer
Finances and disclosures
- Price:$687,000
- Price per sq. ft.:$382.52
- Tax amount:$7,786 (2025)
Features and amenities
- Laundry features:Dryer, Washer
- Amenities:Built-Ins, Ceiling Fan(s), Recessed Lighting, Replacement Windows
Parking
- Parking description:Attached Garage, Garage - Front Entry
- Garage:Yes
- Garage spaces:1
New listings near 3654 Macalpine Rd
- Coming SoonOpen Sat, 12 to 2pm
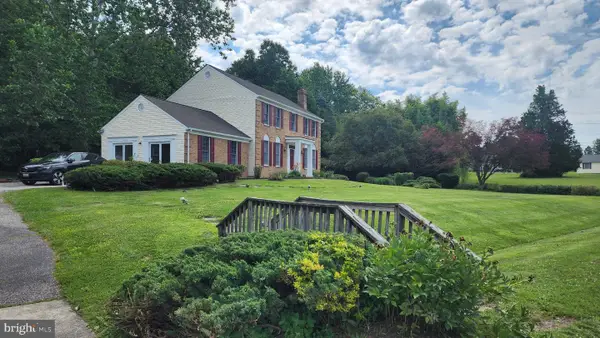 $799,000Coming Soon4 beds 3 baths
2625 Mckenzie Rd, ELLICOTT CITY, MD 21042
MLS# MDHW2071440Listed by: HOUWZER, LLC - Coming Soon
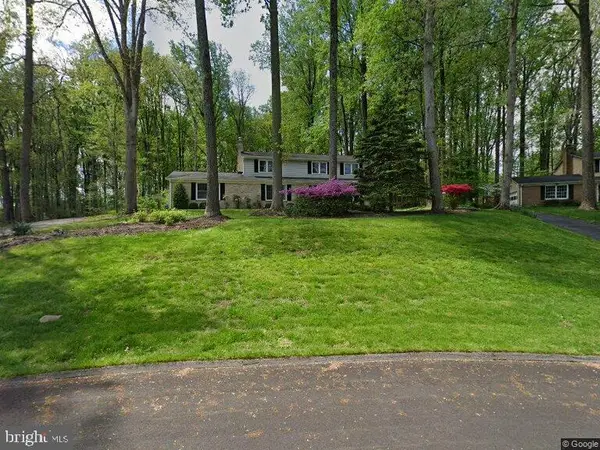 $920,000Coming Soon4 beds 3 baths
9685 Gwynn Park Dr, ELLICOTT CITY, MD 21042
MLS# MDHW2070272Listed by: CUMMINGS & CO. REALTORS - Coming SoonOpen Sat, 1 to 3pm
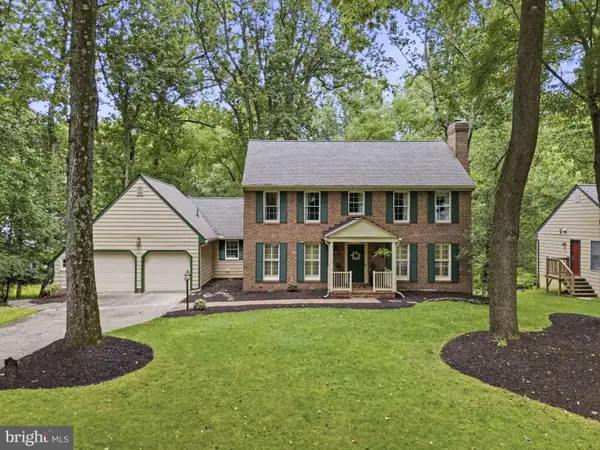 $875,000Coming Soon4 beds 4 baths
4073 Fragile Sail Way, ELLICOTT CITY, MD 21042
MLS# MDHW2071428Listed by: COMPASS - Coming Soon
 $539,000Coming Soon3 beds 3 baths
4619-a Crossing Ct, ELLICOTT CITY, MD 21043
MLS# MDHW2071084Listed by: BERKSHIRE HATHAWAY HOMESERVICES HOMESALE REALTY - New
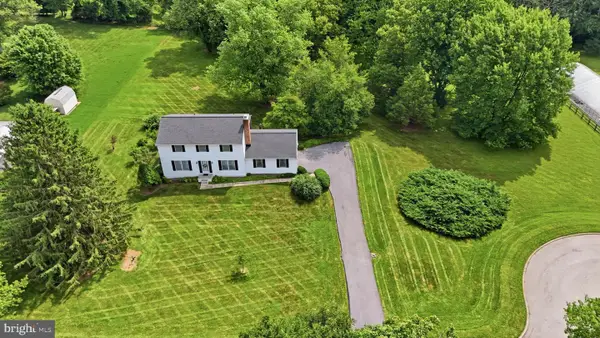 $735,000Active4 beds 3 baths1,976 sq. ft.
3549 Lakeway Dr, ELLICOTT CITY, MD 21042
MLS# MDHW2071130Listed by: LONG & FOSTER REAL ESTATE, INC. - New
 $559,900Active3 beds 4 baths1,616 sq. ft.
5715 Rosanna Pl, ELLICOTT CITY, MD 21043
MLS# MDHW2071412Listed by: SIGNATURE HOME REALTY LLC - Coming Soon
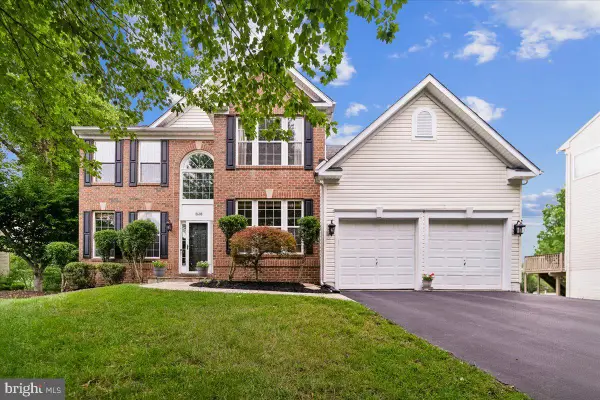 $875,000Coming Soon4 beds 4 baths
8608 Lawrence Mill Ct, ELLICOTT CITY, MD 21043
MLS# MDHW2069738Listed by: LONG & FOSTER REAL ESTATE, INC. - Coming SoonOpen Sun, 1 to 3pm
 $700,000Coming Soon4 beds 3 baths
3202 Chatham Rd, ELLICOTT CITY, MD 21042
MLS# MDHW2071292Listed by: SAMSON PROPERTIES - Coming Soon
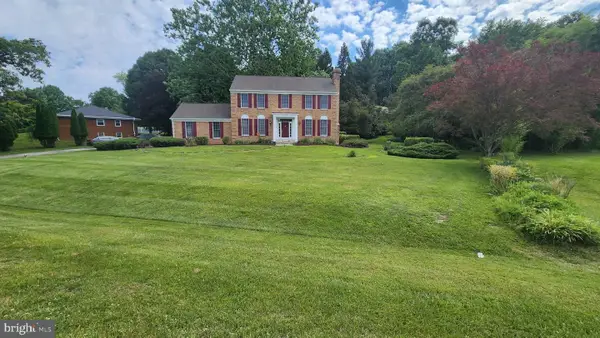 $799,900Coming Soon4 beds 3 baths
2525 Mckenzie Rd, ELLICOTT CITY, MD 21042
MLS# MDHW2071242Listed by: HOUWZER, LLC - Coming Soon
 $739,900Coming Soon3 beds 4 baths
2649 Buckingham Rd #43, ELLICOTT CITY, MD 21043
MLS# MDHW2070850Listed by: KELLER WILLIAMS LUCIDO AGENCY


Protect your home and budget from life's surprises with an Assurant Home Warranty, backed by a partner that supports you through every step of homeownership. Explore Plans.
© 2026 Better Homes and Gardens Real Estate LLC. An Anywhere Real Estate company. All rights reserved. Better Homes and Gardens® Real Estate is a registered trademark owned by Meredith Operations Corporation, licensed to Better Homes and Gardens Real Estate LLC and used with permission. Better Homes and Gardens Real Estate LLC fully supports the principles of the Fair Housing Act and the Equal Opportunity Act. Listing information is deemed reliable but is not guaranteed accurate.
Each office is independently owned and operated.
Any services or products provided by third parties are not provided by, affiliated with or related to Better Homes and Gardens Real Estate LLC, or its affiliated companies.