
3705 Folly Quarter Rd, Ellicott City, MD 21042
Local realty services provided by:Better Homes and Gardens Real Estate Reserve
3705 Folly Quarter Rd,Ellicott City, MD 21042
$1,115,000
- 4 Beds
- 4 Baths
- - sq. ft.
- Single family
- Sold
Listed by: jennifer c reitz
Office: cummings & co. realtors
MLS#:MDHW2068858
Source:BRIGHTMLS
Sorry, we are unable to map this address
Price summary
- Price:$1,115,000
About this home
Welcome to 3705 Folly Quarter Road - a meticulously maintained and newly renovated ranch-style home set on 1.14 scenic acres in sought-after Ellicott City and zoned for top-rated Howard County schools. From the charming covered front porch to the peaceful surrounding views, this home offers the perfect blend of warmth, functionality, and elevated design.
Inside, soaring cathedral ceilings, light oak flooring, and abundant natural light create an airy, inviting feel throughout the main level. The fully remodeled kitchen was designed for both everyday living and entertaining, featuring a massive quartz island, farmhouse sink, electric cooktop, wall oven, range hood, extended coffee bar, and abundant cabinetry and countertop space. The kitchen opens seamlessly to the spacious family room with custom built-ins and fireplace, while the formal dining room creates the perfect setting for gatherings and entertaining. A mudroom with laundry off the side-entry two-car garage adds everyday convenience, and the garage includes ramp access for added accessibility.
The main level offers true ease of living with 3 bedrooms and 2.5 baths, including a peacefully renovated primary suite complete with heated tile floors, soaking tub, walk-in shower, and dual vanities.
The walk-out lower level offers incredible flexibility with a stylish entertaining area complete with bar, expansive finished living space, additional bedroom and full bath, oversized walk-in closet, bonus gym/storage space, and lower-level patio access.
Outside, enjoy the beauty and privacy of the property from the covered front porch, expansive yard, and peaceful outdoor spaces designed for slower mornings and quiet evenings. The home also includes a full-house generator for added peace of mind. Be sure to review the recent updates and improvements list for additional details on the many upgrades throughout the home.
A rare opportunity to own a thoughtfully updated home with timeless character and modern upgrades in one of Howard County’s most desirable settings.
***OFFER DEADLINE: Tuesday, May 26th at 2PM***
Open House Sunday May 24 from 12-2pm...
Contact an agent
Home facts
- Year built:2000
- Listing ID #:MDHW2068858
- Added:35 day(s) ago
- Updated:June 26, 2026 at 06:02 AM
Rooms and interior
- Bedrooms:4
- Total bathrooms:4
- Full bathrooms:3
- Half bathrooms:1
- Flooring:Carpet, Wood
- Dining Description:Dining Area, Formal/Separate Dining Room
- Bathrooms Description:Primary Bath(s)
- Kitchen Description:Breakfast Area, Built-In Microwave, Built-In Range, Built-Ins, Carpet, Cedar Closet(s), Cooktop, Cooktop - Down Draft, Crown Moldings, Dishwasher, Disposal, Exhaust Fan, Icemaker, Kitchen - Eat-In, Kitchen - Gourmet, Kitchen - Island, Kitchen - Table Space, Microwave, Oven - Wall, Recessed Lighting, Refrigerator, Stainless Steel Appliances, Surface Unit, Upgraded Countertops, Water Heater
- Bedroom Description:Carpet, Cedar Closet(s), Entry Level Bedroom, Walk In Closet(s)
- Basement:Yes
- Basement Description:Connecting Stairway, Full, Heated, Improved, Interior Access, Sump Pump, Walkout Level, Windows
Heating and cooling
- Cooling:Ceiling Fan(s), Central A/C
- Heating:Hot Water, Oil
Structure and exterior
- Roof:Asphalt
- Year built:2000
- Lot Features:Backs to Trees, Landscaping
- Architectural Style:Ranch/Rambler
- Construction Materials:Stone, Vinyl Siding
- Exterior Features:Flood Lights, Gutter System, Patio(s), Porch(es)
- Levels:2 Stories
Schools
- High school:MARRIOTTS RIDGE
- Middle school:MOUNT VIEW
- Elementary school:WEST FRIENDSHIP
Utilities
- Water:Private, Well
- Sewer:Private Sewer, Septic Exists
Finances and disclosures
- Price:$1,115,000
- Tax amount:$8,990 (2024)
Features and amenities
- Laundry features:Dryer, Dryer - Front Loading, Washer
- Amenities:Bar, Bay/Bow Windows, Built-Ins, Carpet, Cedar Closet(s), Ceiling Fan(s), Chair Railings, Crown Moldings, Double Pane Windows, Electric Alarm, Insulated Windows, Recessed Lighting, Smoke Detector, Water Treat System, Window Treatments
Parking
- Parking description:Asphalt Driveway, Attached Garage, Garage Door Opener
- Garage:Yes
- Garage spaces:2
New listings near 3705 Folly Quarter Rd
- Coming Soon
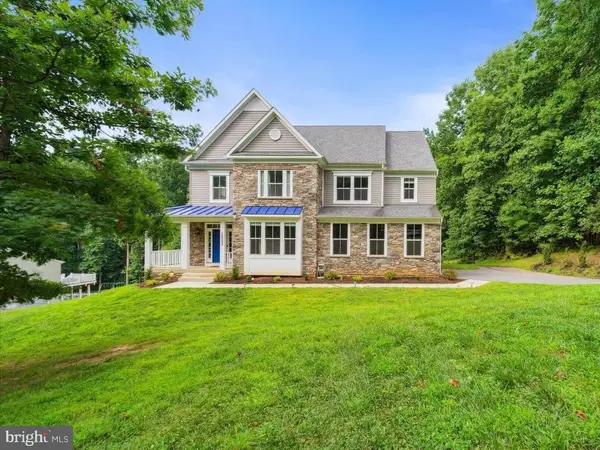 $1,400,000Coming Soon6 beds 6 baths
12502 Triadelphia Rd, ELLICOTT CITY, MD 21042
MLS# MDHW2068568Listed by: NORTHROP REALTY - Coming Soon
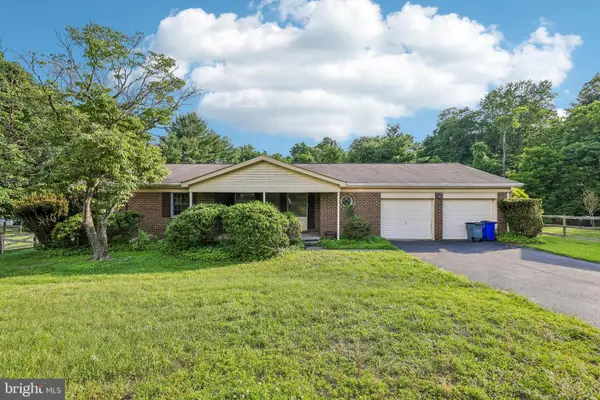 $550,000Coming Soon3 beds 2 baths
9707 Hollowood Ct, ELLICOTT CITY, MD 21042
MLS# MDHW2070524Listed by: SAMSON PROPERTIES - New
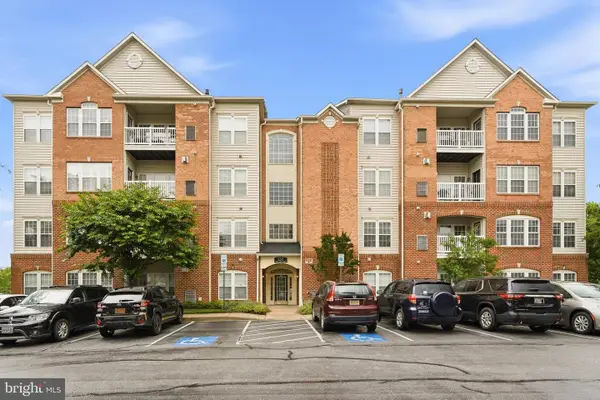 $379,900Active2 beds 2 baths1,574 sq. ft.
8245 Stone Crop Dr #b, ELLICOTT CITY, MD 21043
MLS# MDHW2070650Listed by: CUMMINGS & CO. REALTORS - Coming Soon
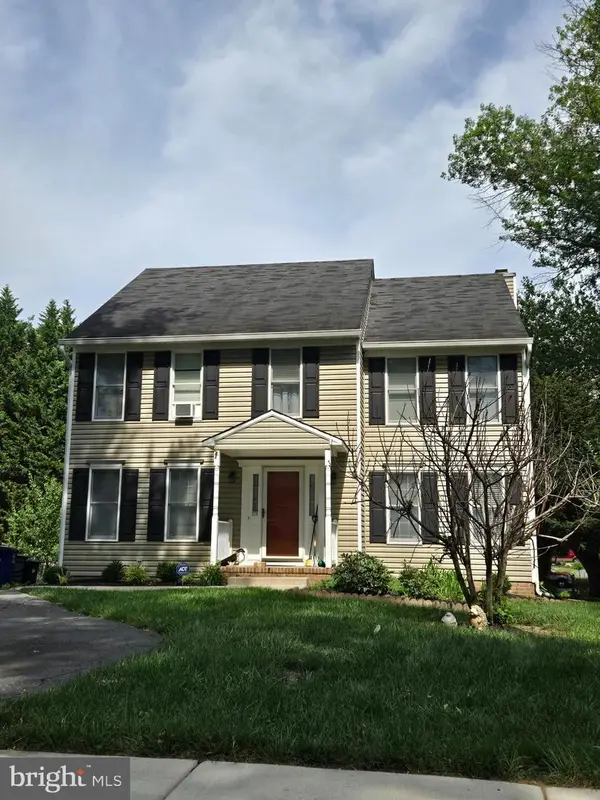 $729,900Coming Soon4 beds 3 baths
10208 Kings Arm Tavern Ct, ELLICOTT CITY, MD 21042
MLS# MDHW2070258Listed by: RE/MAX ADVANTAGE REALTY - New
 $650,000Active3 beds 4 baths3,471 sq. ft.
2329 Anderson Hill St, MARRIOTTSVILLE, MD 21104
MLS# MDHW2070586Listed by: REALTY 1 MARYLAND, LLC - Coming Soon
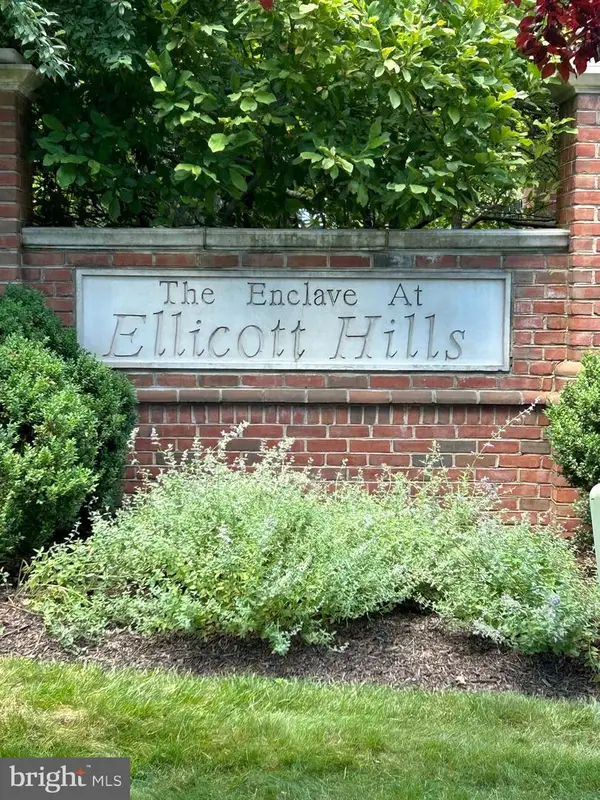 $525,000Coming Soon3 beds 3 baths
2530 Kensington Gdns #201, ELLICOTT CITY, MD 21043
MLS# MDHW2070426Listed by: LONG & FOSTER REAL ESTATE, INC. - Open Sun, 1 to 3pmNew
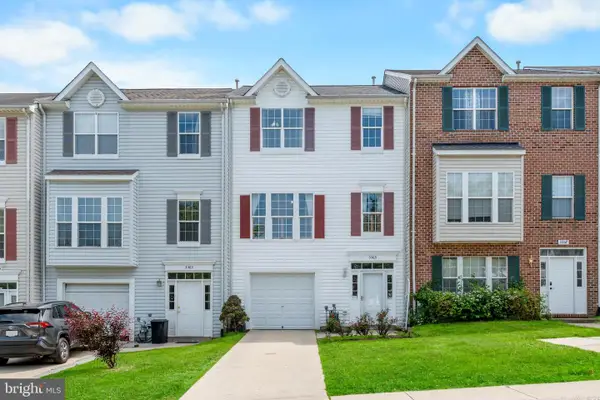 $559,000Active3 beds 4 baths2,116 sq. ft.
3365 Sonia Trail #32, ELLICOTT CITY, MD 21043
MLS# MDHW2070636Listed by: SAMSON PROPERTIES - Open Sun, 1 to 3pmNew
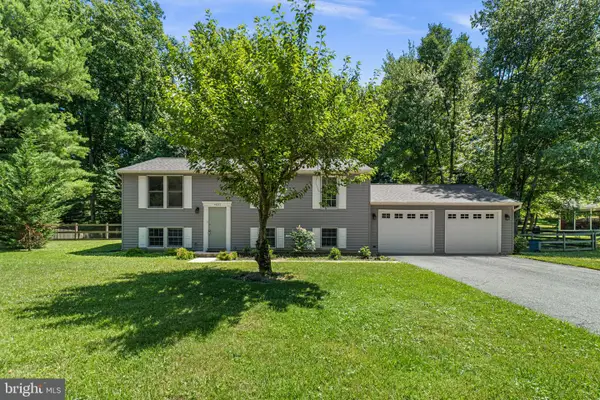 $659,000Active4 beds 3 baths1,775 sq. ft.
4823 Worthington Way, ELLICOTT CITY, MD 21043
MLS# MDHW2070628Listed by: SIGNATURE HOME REALTY LLC - Coming Soon
 $1,600,000Coming Soon5 beds 6 baths
4255 Buckskin Lake Dr, ELLICOTT CITY, MD 21042
MLS# MDHW2069052Listed by: RE/MAX REALTY GROUP - Coming Soon
 $779,000Coming Soon2 beds 3 baths
2673 Legends Way, ELLICOTT CITY, MD 21042
MLS# MDHW2070460Listed by: RE/MAX ASPIRE


Protect your home and budget from life's surprises with an Assurant Home Warranty, backed by a partner that supports you through every step of homeownership. Explore Plans.
© 2026 Better Homes and Gardens Real Estate LLC. An Anywhere Real Estate company. All rights reserved. Better Homes and Gardens® Real Estate is a registered trademark owned by Meredith Operations Corporation, licensed to Better Homes and Gardens Real Estate LLC and used with permission. Better Homes and Gardens Real Estate LLC fully supports the principles of the Fair Housing Act and the Equal Opportunity Act. Listing information is deemed reliable but is not guaranteed accurate.
Each office is independently owned and operated.
Any services or products provided by third parties are not provided by, affiliated with or related to Better Homes and Gardens Real Estate LLC, or its affiliated companies.