
3708 Mill Creek Way, Ellicott City, MD 21043
Local realty services provided by:Better Homes and Gardens Real Estate Realty Connect
3708 Mill Creek Way,Ellicott City, MD 21043
$1,498,070
- 5 Beds
- 5 Baths
- 4,707 sq. ft.
- Single family
- Active
Listed by: nicholas cintron
Office: apex realty, llc.
MLS#:MDHW2068436
Source:BRIGHTMLS
Price summary
- Price:$1,498,070
- Price per sq. ft.:$318.26
- Monthly HOA dues:$91.67
About this home
At Mill Creek, this new Ellicott floorplan gives you and your family the space to spread out without feeling disconnected, perfect for adapting to your lifestyle. On the first floor, a front dining room and library provide space for both everyday routines and special occasions. The gourmet kitchen sits at the center of the home, featuring upgraded stainless steel appliances, a large island, and upgraded cabinetry. It opens directly to the great room, where the coffered ceiling and electric fireplace make it an ideal place to gather. An outdoor porch extends the living space even further. For added flexibility and multi-generational living, a private in-law suite with a full bathroom completes this level.
Upstairs, the primary suite features two walk-in closets and a spacious bath that includes a freestanding tub. A central loft creates an additional living space, and three secondary bedrooms and a full bath complete this level, with options to add an additional bedroom or full bathroom. A dedicated laundry room on this level adds additional everyday convenience. Downstairs, the lower level is unfinished, giving you the freedom to design it your way. Options include a finished recreation room, wet bar, or even a den with a full bath and walk-in closet.
Experience modern luxury and timeless charm with a brand new single-family home located just moments from Historic Ellicott City. Mill Creek offers the unmatched opportunity to enjoy the character, culture, and walkable beauty of a centuries-old town, while living in a home designed for today's lifestyle. For more information, contact Caruso Homes....
Contact an agent
Home facts
- Subdivision & Development:NONE AVAILABLE
- Listing ID #:MDHW2068436
- Added:147 day(s) ago
- Updated:October 08, 2026 at 02:05 PM
Rooms and interior
- Bedrooms:5
- Total bathrooms:5
- Full bathrooms:4
- Half bathrooms:1
- Flooring:Carpet, Ceramic Tile, Vinyl
- Dining Description:Dining Area, Formal/Separate Dining Room
- Bathrooms Description:Primary Bath(s)
- Kitchen Description:Breakfast Area, Built-In Microwave, Carpet, Cooktop, Crown Moldings, Dishwasher, Disposal, ENERGY STAR Dishwasher, ENERGY STAR Refrigerator, Exhaust Fan, Kitchen - Eat-In, Kitchen - Gourmet, Kitchen - Island, Kitchen - Table Space, Oven - Double, Recessed Lighting, Refrigerator, Stainless Steel Appliances, Upgraded Countertops, Water Heater - High-Efficiency
- Bedroom Description:Carpet, Walk In Closet(s)
- Basement:Yes
- Basement Description:Daylight, Interior Access, Outside Entrance, Partial, Partially Finished, Poured Concrete, Rear Entrance, Space For Rooms, Sump Pump, Walkout Stairs
- Living area:4,707 sq. ft.
Heating and cooling
- Cooling:Central A/C, Heat Pump(s)
- Heating:90% Forced Air, Natural Gas
Structure and exterior
- Roof:Architectural Shingle
- Building area:4,707 sq. ft.
- Lot area:0.2 Acres
- Lot Features:Backs to Trees, Front Yard, Landscaping, Partly Wooded, Private, Rear Yard, SideYard(s), Trees/Wooded
- Architectural Style:Colonial, Farmhouse/National Folk, Traditional
- Construction Materials:Asphalt, Concrete, Frame, Glass, HardiPlank Type, Shake Siding, Shingle Siding, Stick Built, Tile, Vinyl Siding
- Foundation Description:Concrete Perimeter, Passive Radon Mitigation
- Levels:3 Story
Utilities
- Water:Public
- Sewer:Public Sewer
Finances and disclosures
- Price:$1,498,070
- Price per sq. ft.:$318.26
- Tax amount:$2,828 (2025)
Features and amenities
- Laundry features:Washer/Dryer Hookups Only
- Amenities:200+ Amp Service, Cable TV, Carpet, Chair Railings, Crown Moldings, Double Pane Windows, Electric Available, Insulated Windows, Natural Gas Available, Phone Available, Recessed Lighting, Sprinkler System, Underground Utilities
Parking
- Parking description:Attached Garage, Garage - Front Entry, Inside Access
- Garage:Yes
- Garage spaces:2
New listings near 3708 Mill Creek Way
- Coming Soon
 $539,000Coming Soon3 beds 3 baths2,280 sq. ft.
5947-2 Logans Way #40, ELLICOTT CITY, MD 21043
MLS# MDHW2075046Listed by: TESLA REALTY GROUP, LLC - Coming Soon
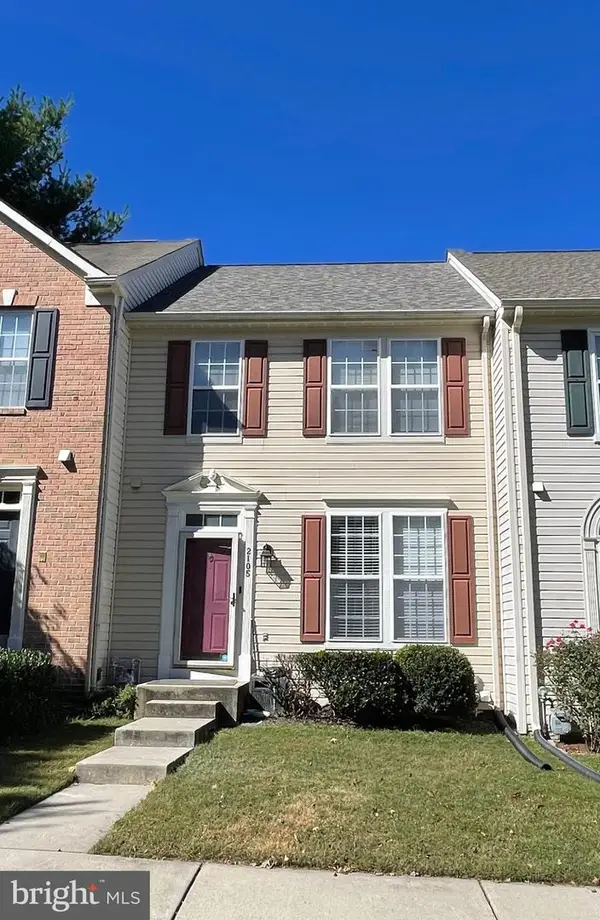 $569,000Coming Soon3 beds 3 baths2,034 sq. ft.
2105 Bexley Dr, WOODSTOCK, MD 21163
MLS# MDHW2075032Listed by: REALTY 1 MARYLAND, LLC - Coming Soon
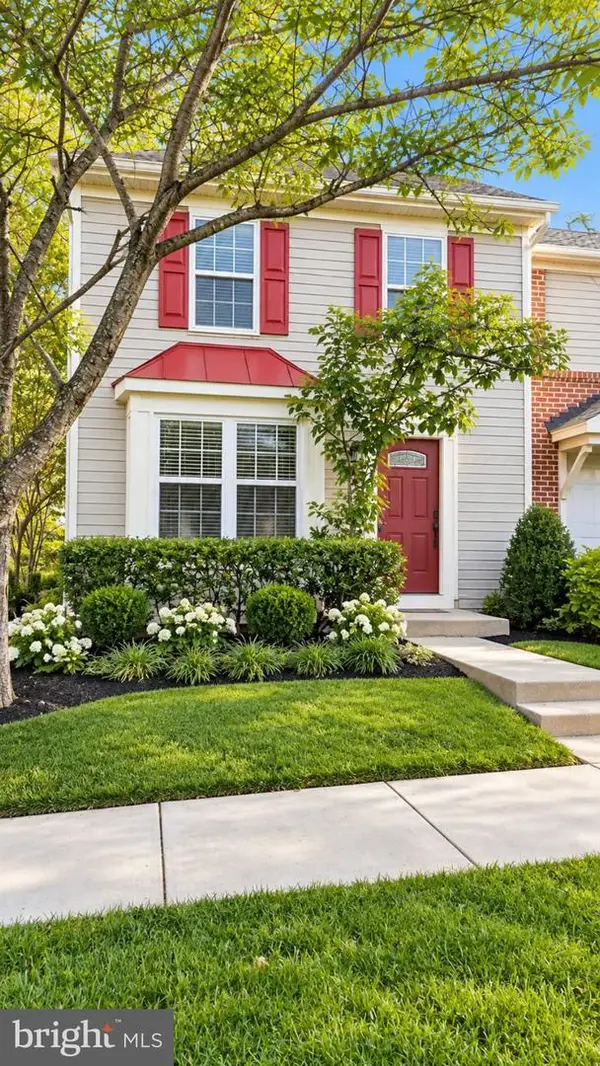 $442,000Coming Soon3 beds 4 baths1,454 sq. ft.
8601 Joseph Ellicott Ct #29, ELLICOTT CITY, MD 21043
MLS# MDHW2074410Listed by: DOUGLAS REALTY LLC - Coming Soon
 $1,375,000Coming Soon5 beds 5 baths5,055 sq. ft.
10432 Puccini Ln, ELLICOTT CITY, MD 21042
MLS# MDHW2074918Listed by: NORTHROP REALTY - Coming SoonOpen Sun, 11am to 1pm
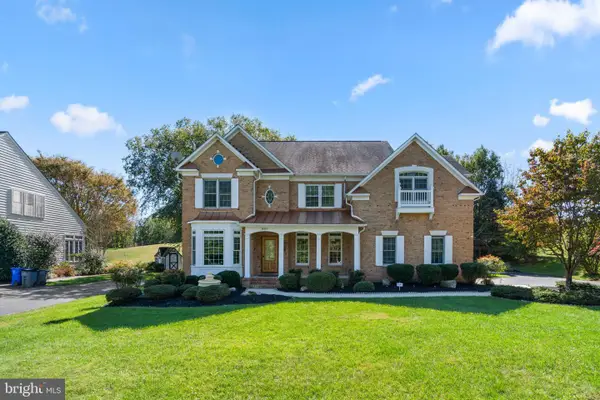 $1,350,000Coming Soon4 beds 5 baths3,362 sq. ft.
10563 Dorchester Way, WOODSTOCK, MD 21163
MLS# MDHW2074960Listed by: KELLER WILLIAMS LUCIDO AGENCY - Coming SoonOpen Sun, 11am to 1pm
 $550,000Coming Soon3 beds 2 baths1,632 sq. ft.
4651 Pinto Ct, ELLICOTT CITY, MD 21043
MLS# MDHW2074970Listed by: THE KW COLLECTIVE - Coming Soon
 $375,000Coming Soon2 beds 2 baths1,330 sq. ft.
8135 Cyprus Cedar Ln #g, ELLICOTT CITY, MD 21043
MLS# MDHW2074636Listed by: RE/MAX ADVANTAGE REALTY - Coming Soon
 $965,000Coming Soon4 beds 4 baths3,507 sq. ft.
7893 James Ave, ELLICOTT CITY, MD 21043
MLS# MDHW2074686Listed by: NEXT STEP REALTY - Coming Soon
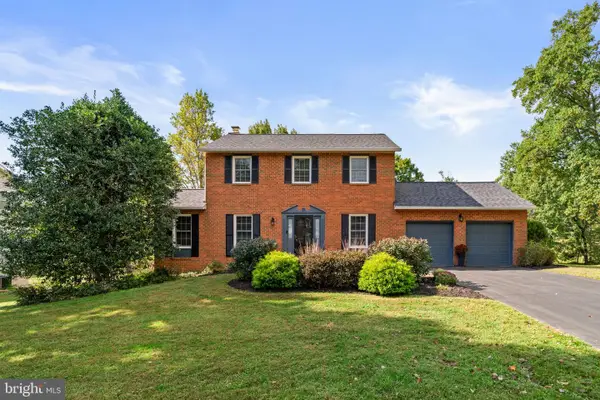 $715,000Coming Soon3 beds 3 baths1,738 sq. ft.
4236 Hermitage Dr, ELLICOTT CITY, MD 21042
MLS# MDHW2074482Listed by: KELLER WILLIAMS REALTY CENTRE - Coming SoonOpen Sun, 1 to 3pm
 $725,000Coming Soon4 beds 3 baths3,000 sq. ft.
3712 Spring Meadow Dr, ELLICOTT CITY, MD 21042
MLS# MDHW2074336Listed by: KELLER WILLIAMS LUCIDO AGENCY


Protect your home and budget from life's surprises with an Assurant Home Warranty, backed by a partner that supports you through every step of homeownership. Explore Plans.
© 2026 Better Homes and Gardens Real Estate LLC. An Anywhere Real Estate company. All rights reserved. Better Homes and Gardens® Real Estate is a registered trademark owned by Meredith Operations Corporation, licensed to Better Homes and Gardens Real Estate LLC and used with permission. Better Homes and Gardens Real Estate LLC fully supports the principles of the Fair Housing Act and the Equal Opportunity Act. Listing information is deemed reliable but is not guaranteed accurate.
Each office is independently owned and operated.
Any services or products provided by third parties are not provided by, affiliated with or related to Better Homes and Gardens Real Estate LLC, or its affiliated companies.