
3712 Spring Meadow Dr, Ellicott City, MD 21042
Local realty services provided by:Better Homes and Gardens Real Estate Valley Partners
3712 Spring Meadow Dr,Ellicott City, MD 21042
$725,000
- 4 Beds
- 3 Baths
- 3,000 sq. ft.
- Single family
- Active
Upcoming open houses
- Sun, Oct 1101:00 pm - 03:00 pm
Listed by: robert j lucido, tracy j. lucido
Office: keller williams lucido agency
MLS#:MDHW2074336
Source:BRIGHTMLS
Price summary
- Price:$725,000
- Price per sq. ft.:$241.67
About this home
Beautifully updated Colonial-style single-family residence offering 4 bedrooms, 2.5 bathrooms, a 2-car attached garage, and 2,100 finished square feet in established Dunloggin. Lovingly maintained by its original owners, this inviting home showcases a variety of recent improvements, including fresh interior paint, updated lighting, kitchen enhancements, refreshed bathrooms, and more. // A spacious driveway, manicured landscaping, and a welcoming walkway lead to the front entrance. Step inside the inviting foyer, where hardwood flooring flows throughout the main living areas, including a spacious formal living room and a formal dining room accented by an elegant chandelier. // The refreshed eat-in kitchen features laminate flooring, freshly painted cabinetry, quartz countertops, a sleek backsplash, updated lighting, and black appliances, along with charming lower wall detailing and a cozy breakfast area perfect for casual dining. // The comfortable family room offers a warm gathering space highlighted by a wood-burning fireplace flanked by built-in shelving, exposed ceiling beams, and a beautiful bow window that fills the room with natural light. A convenient powder room and a dedicated laundry room complete the main level. // Upstairs, discover four comfortably carpeted bedrooms, including the spacious owner's suite featuring dual closets and a newly refreshed private ensuite bathroom. A second full bathroom, conveniently located in the hallway, serves the remaining bedrooms. // The partially finished lower level offers expansive, flexible space with rear access to the outdoors, providing plenty of opportunities for recreation, storage, or future customization to suit your needs. // Outside, enjoy a beautifully landscaped property featuring a low-maintenance composite deck overlooking the spacious backyard, along with a covered lower-level patio ideal for relaxing or entertaining. Backing to mature trees, the generous yard provides a picturesque natural backdrop and plenty of room to enjoy the outdoors....
Contact an agent
Home facts
- Year built:1972
- Subdivision & Development:DUNLOGGIN
- Listing ID #:MDHW2074336
- Added:8 day(s) ago
- Updated:October 10, 2026 at 10:45 AM
Rooms and interior
- Bedrooms:4
- Total bathrooms:3
- Full bathrooms:2
- Half bathrooms:1
- Flooring:Carpet, Hardwood, Laminated
- Dining Description:Dining Room
- Bathrooms Description:Bathroom 2, Half Bath, Primary Bathroom
- Kitchen Description:Built-In Microwave, Carpet, Cooktop, Crown Moldings, Dishwasher, Disposal, Exhaust Fan, Icemaker, Kitchen - Eat-In, Oven/Range - Electric, Recessed Lighting, Refrigerator, Water Heater
- Bedroom Description:Carpet, Primary Bedroom, Walk In Closet(s)
- Basement:Yes
- Basement Description:Daylight, Full, Fully Finished, Heated, Improved, Rear Entrance, Sump Pump, Walkout Level, Windows
- Living area:3,000 sq. ft.
Heating and cooling
- Cooling:Central A/C
- Heating:Forced Air, Natural Gas
Structure and exterior
- Roof:Asphalt
- Year built:1972
- Building area:3,000 sq. ft.
- Lot area:0.49 Acres
- Lot Features:Backs to Trees, Cul-de-sac, Landscaping, Partly Wooded, Suburban
- Architectural Style:Colonial
- Construction Materials:Aluminum Siding, Brick
- Exterior Features:Deck(s)
- Foundation Description:Permanent
- Levels:2 Stories
Schools
- High school:CENTENNIAL
- Middle school:DUNLOGGIN
- Elementary school:NORTHFIELD
Utilities
- Water:Public
- Sewer:Public Sewer
Finances and disclosures
- Price:$725,000
- Price per sq. ft.:$241.67
- Tax amount:$8,003 (2026)
Features and amenities
- Laundry features:Dryer, Laundry, Washer
- Amenities:Attic, Carpet, Chair Railings, Crown Moldings, Natural Gas Available, Recessed Lighting, Storm Windows
Parking
- Parking description:Asphalt Driveway, Attached Garage, Garage - Front Entry, Garage Door Opener
- Garage:Yes
- Garage spaces:2
New listings near 3712 Spring Meadow Dr
- Coming Soon
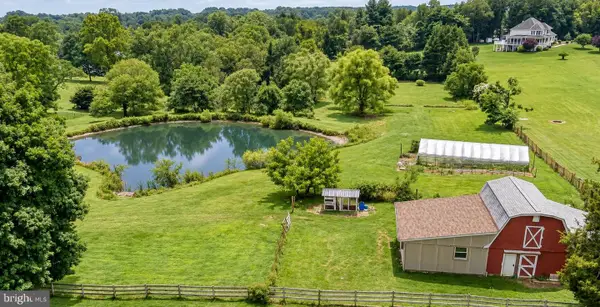 $750,000Coming Soon3 beds 3 baths2,680 sq. ft.
12693 Triadelphia Rd, ELLICOTT CITY, MD 21042
MLS# MDHW2075112Listed by: REALTY OF AMERICA LLC - Coming Soon
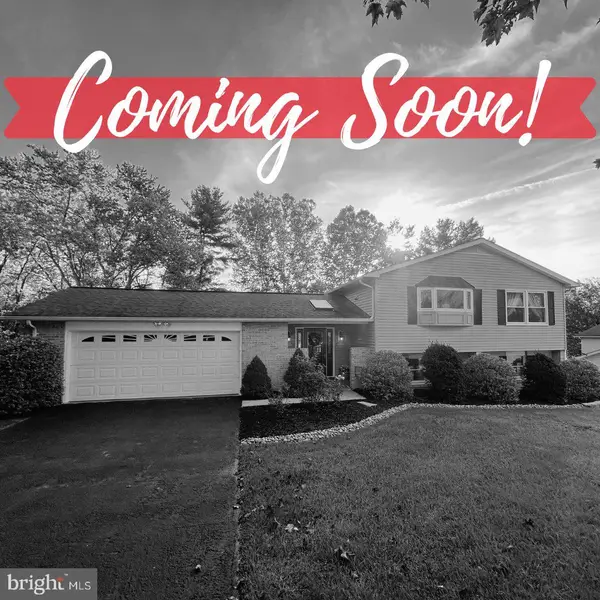 $725,000Coming Soon5 beds 3 baths3,112 sq. ft.
10338 Lombardi Dr, ELLICOTT CITY, MD 21042
MLS# MDHW2075054Listed by: THE KW COLLECTIVE - Coming Soon
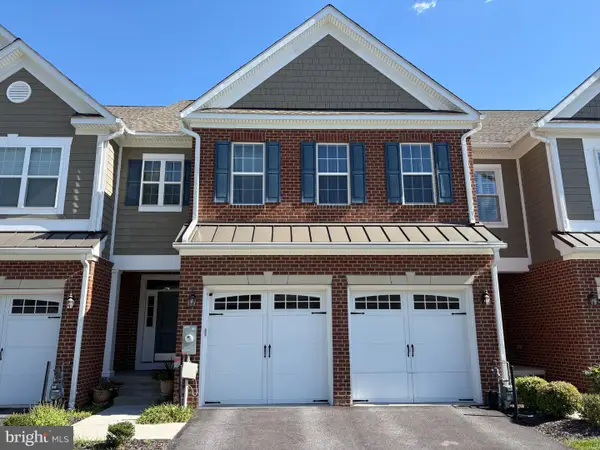 $925,000Coming Soon4 beds 4 baths4,505 sq. ft.
2609 Vardon Ln, ELLICOTT CITY, MD 21042
MLS# MDHW2074830Listed by: KELLER WILLIAMS LUCIDO AGENCY - Coming Soon
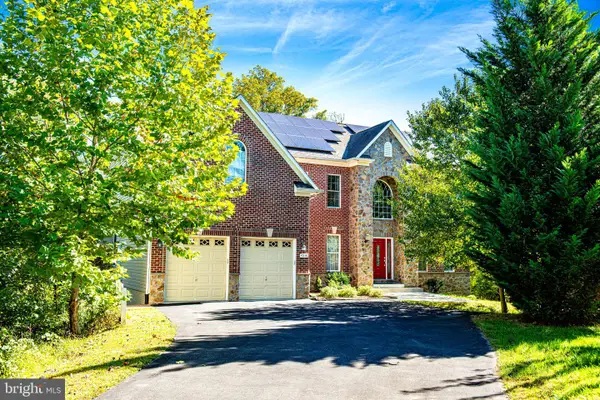 $999,999Coming Soon6 beds 5 baths4,168 sq. ft.
4038 Tiber Falls Dr, ELLICOTT CITY, MD 21043
MLS# MDHW2074772Listed by: MONUMENT SOTHEBY'S INTERNATIONAL REALTY - Coming Soon
 $520,000Coming Soon3 beds 3 baths1,750 sq. ft.
5921-1 Logans Way #15, ELLICOTT CITY, MD 21043
MLS# MDHW2075080Listed by: SAMSON PROPERTIES - Coming Soon
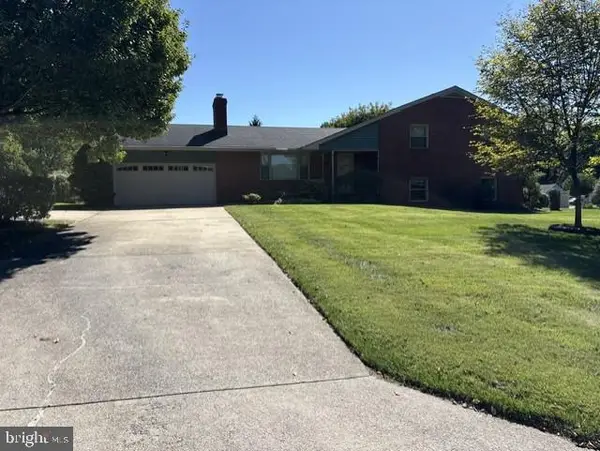 $775,000Coming Soon5 beds 3 baths2,192 sq. ft.
3437 Jay Dr, ELLICOTT CITY, MD 21042
MLS# MDHW2074754Listed by: SAMSON PROPERTIES - Coming Soon
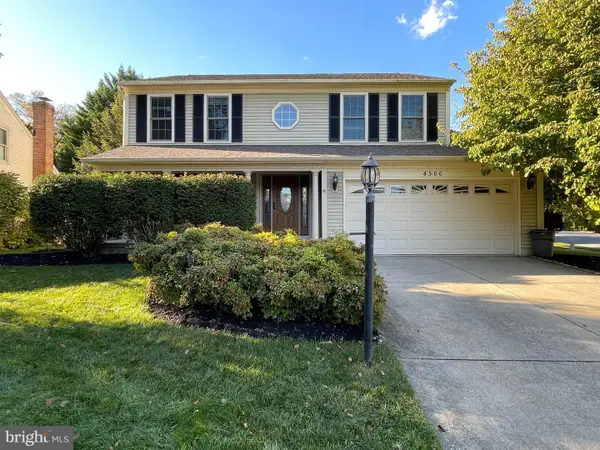 $869,000Coming Soon4 beds 3 baths3,222 sq. ft.
4500 Yorkshire Dr, ELLICOTT CITY, MD 21043
MLS# MDHW2065160Listed by: NORTHROP REALTY - Coming Soon
 $539,000Coming Soon3 beds 3 baths2,280 sq. ft.
5947-2 Logans Way #40, ELLICOTT CITY, MD 21043
MLS# MDHW2075046Listed by: TESLA REALTY GROUP, LLC - Coming Soon
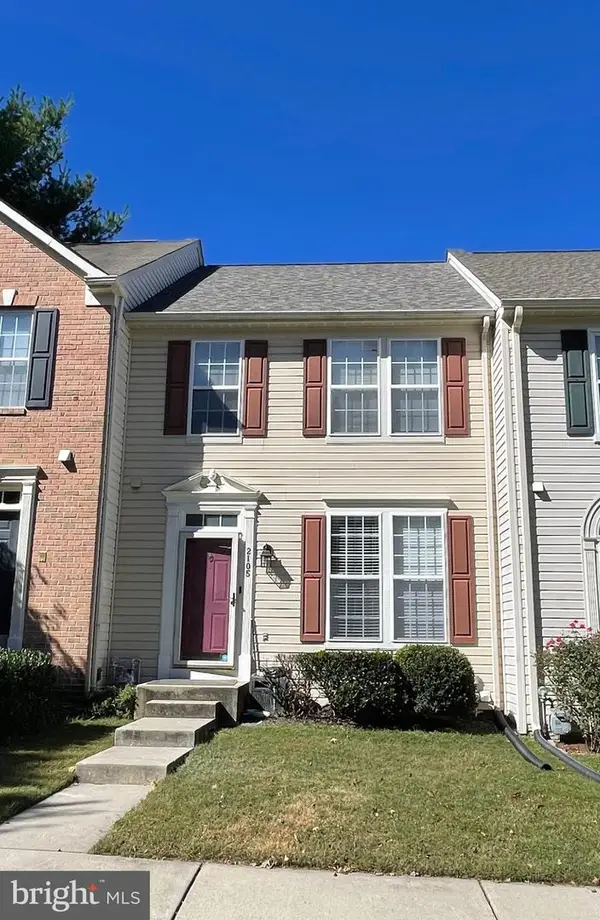 $569,000Coming Soon3 beds 3 baths2,034 sq. ft.
2105 Bexley Dr, WOODSTOCK, MD 21163
MLS# MDHW2075032Listed by: REALTY 1 MARYLAND, LLC - Coming Soon
 $1,375,000Coming Soon5 beds 5 baths5,055 sq. ft.
10432 Puccini Ln, ELLICOTT CITY, MD 21042
MLS# MDHW2074918Listed by: NORTHROP REALTY


Protect your home and budget from life's surprises with an Assurant Home Warranty, backed by a partner that supports you through every step of homeownership. Explore Plans.
© 2026 Better Homes and Gardens Real Estate LLC. An Anywhere Real Estate company. All rights reserved. Better Homes and Gardens® Real Estate is a registered trademark owned by Meredith Operations Corporation, licensed to Better Homes and Gardens Real Estate LLC and used with permission. Better Homes and Gardens Real Estate LLC fully supports the principles of the Fair Housing Act and the Equal Opportunity Act. Listing information is deemed reliable but is not guaranteed accurate.
Each office is independently owned and operated.
Any services or products provided by third parties are not provided by, affiliated with or related to Better Homes and Gardens Real Estate LLC, or its affiliated companies.