
4091 Dorseys Ridge Sq, Ellicott City, MD 21043
Local realty services provided by:Better Homes and Gardens Real Estate Reserve
4091 Dorseys Ridge Sq,Ellicott City, MD 21043
$807,000
- 3 Beds
- 4 Baths
- - sq. ft.
- Townhouse
- Sold
Listed by: ryan westerlund
Office: samson properties
MLS#:MDHW2068716
Source:BRIGHTMLS
Sorry, we are unable to map this address
Price summary
- Price:$807,000
- Monthly HOA dues:$107
About this home
Welcome to this beautifully maintained three level home tucked into one of the area’s most convenient and desirable communities. Backing to scenic green space with peaceful wooded views, this home offers the perfect combination of privacy, space, and modern design.
The main level features an open concept layout with luxury flooring, abundant natural light, and seamless flow between the living, dining, and kitchen areas. The kitchen offers quartz countertops, stainless steel appliances, a large center island, and direct access to the elevated rear deck overlooking the trees. The spacious family room and deck setup make the home ideal for both everyday living and entertaining.
Upstairs you’ll find a large primary suite with tray ceilings, a walk in closet, and a beautifully finished en suite bath with dual vanities and oversized glass shower. Two additional upper level bedrooms, a full hall bath, and upper level laundry provide a functional and flexible layout.
The finished walkout lower level includes a large rec room, half bath, and access to the rear yard area. Whether used as a second living space, office, gym, or guest area, the lower level offers excellent versatility.
Located close to major commuter routes, shopping, dining, parks, and everyday conveniences. Community amenities include a neighborhood playground and common green space. Homes in this location rarely combine this much indoor space, modern finish quality, and scenic outdoor views....
Contact an agent
Home facts
- Year built:2023
- Listing ID #:MDHW2068716
- Added:42 day(s) ago
- Updated:July 02, 2026 at 05:54 AM
Rooms and interior
- Bedrooms:3
- Total bathrooms:4
- Full bathrooms:2
- Half bathrooms:2
- Flooring:Carpet, Ceramic Tile, Luxury Vinyl Plank
- Dining Description:Dining Area, Dining Room
- Bathrooms Description:Full Bath, Half Bath, Primary Bath(s), Primary Bathroom
- Kitchen Description:Built-In Microwave, Carpet, Cooktop, Dishwasher, Disposal, Exhaust Fan, Kitchen - Eat-In, Kitchen - Gourmet, Kitchen - Island, Kitchen - Table Space, Oven - Wall, Pantry, Range Hood, Recessed Lighting, Refrigerator, Stainless Steel Appliances, Upgraded Countertops, Water Heater
- Bedroom Description:Carpet, Primary Bedroom, Walk In Closet(s)
- Basement:Yes
- Basement Description:Daylight, Full, Fully Finished, Heated, Improved, Interior Access, Walkout Level, Windows
Heating and cooling
- Heating:Forced Air, Natural Gas
Structure and exterior
- Roof:Architectural Shingle
- Year built:2023
- Architectural Style:Colonial
- Construction Materials:Brick
- Exterior Features:Deck(s), Exterior Lighting, Sidewalks
- Levels:3 Story
Schools
- High school:CENTENNIAL
- Middle school:ELLICOTT MILLS
- Elementary school:VETERANS
Utilities
- Water:Public
- Sewer:Public Sewer
Finances and disclosures
- Price:$807,000
- Tax amount:$9,648 (2025)
Features and amenities
- Laundry features:Dryer, Laundry, Washer
- Amenities:Carpet, Ceiling Fan(s), Double Hung Windows, Double Pane Windows, Insulated Windows, Main Entrance Lock, Recessed Lighting, Smoke Detector, Transom Windows, Window Treatments
Parking
- Parking description:Asphalt Driveway, Attached Garage, Garage - Front Entry, Garage Door Opener, Inside Access
- Garage:Yes
- Garage spaces:2
New listings near 4091 Dorseys Ridge Sq
- Coming Soon
 $725,000Coming Soon4 beds 3 baths
10217 Green Clover Dr, ELLICOTT CITY, MD 21042
MLS# MDHW2070928Listed by: COMPASS - Coming Soon
 $883,900Coming Soon4 beds 3 baths
3329 Governor Henry Ct, ELLICOTT CITY, MD 21043
MLS# MDHW2070746Listed by: REALTY CONCEPTS, INC. - Coming Soon
 $750,000Coming Soon4 beds 4 baths
10206 Green Clover Ct, ELLICOTT CITY, MD 21042
MLS# MDHW2070768Listed by: BERKSHIRE HATHAWAY HOMESERVICES PENFED REALTY - Coming Soon
 $1,500,000Coming Soon4 beds 7 baths
11440 Butterfruit Way, ELLICOTT CITY, MD 21042
MLS# MDHW2070904Listed by: CUMMINGS & CO. REALTORS - New
 $490,000Active3 beds 2 baths1,476 sq. ft.
10401 Resort Rd #l, ELLICOTT CITY, MD 21042
MLS# MDHW2070596Listed by: NORTHROP REALTY - Coming Soon
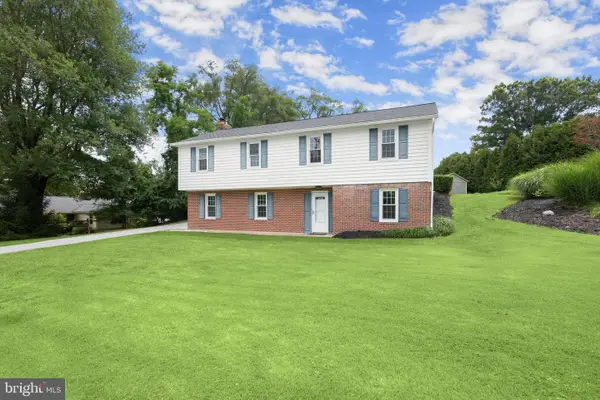 $575,000Coming Soon4 beds 3 baths
9905 Frederick Rd, ELLICOTT CITY, MD 21042
MLS# MDHW2070458Listed by: NORTHROP REALTY - New
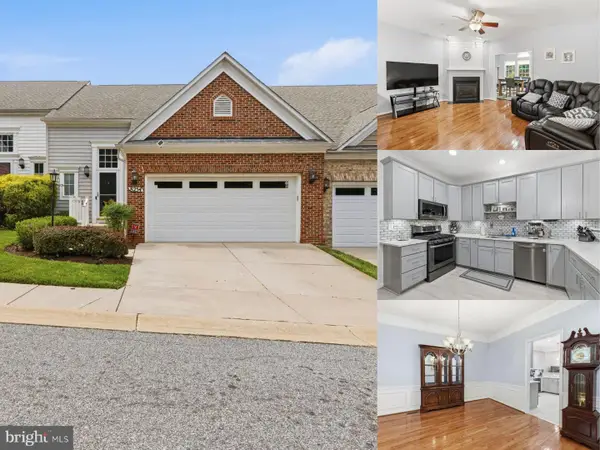 $650,000Active4 beds 4 baths4,072 sq. ft.
8254 Academy Rd #8, ELLICOTT CITY, MD 21043
MLS# MDHW2070864Listed by: EXP REALTY, LLC - Coming Soon
 $650,000Coming Soon3 beds 4 baths
10727 Hillingdon Rd, WOODSTOCK, MD 21163
MLS# MDHW2070604Listed by: KELLER WILLIAMS LUCIDO AGENCY - Coming Soon
 $749,900Coming Soon4 beds 4 baths
4053 Crescent Rd, ELLICOTT CITY, MD 21042
MLS# MDHW2070772Listed by: MONUMENT SOTHEBY'S INTERNATIONAL REALTY - New
 $625,000Active4 beds 4 baths2,183 sq. ft.
4709 Hale Haven Dr, ELLICOTT CITY, MD 21043
MLS# MDHW2070770Listed by: CUMMINGS & CO. REALTORS


Protect your home and budget from life's surprises with an Assurant Home Warranty, backed by a partner that supports you through every step of homeownership. Explore Plans.
© 2026 Better Homes and Gardens Real Estate LLC. An Anywhere Real Estate company. All rights reserved. Better Homes and Gardens® Real Estate is a registered trademark owned by Meredith Operations Corporation, licensed to Better Homes and Gardens Real Estate LLC and used with permission. Better Homes and Gardens Real Estate LLC fully supports the principles of the Fair Housing Act and the Equal Opportunity Act. Listing information is deemed reliable but is not guaranteed accurate.
Each office is independently owned and operated.
Any services or products provided by third parties are not provided by, affiliated with or related to Better Homes and Gardens Real Estate LLC, or its affiliated companies.