
4507 Mustering Drum, Ellicott City, MD 21042
Local realty services provided by:Better Homes and Gardens Real Estate Premier
Listed by: allan waschak
Office: northrop realty
MLS#:MDHW2071772
Source:BRIGHTMLS
Price summary
- Price:$900,000
- Price per sq. ft.:$182.78
- Monthly HOA dues:$201.25
About this home
Welcome to this detached gem in the highly sought-after Dorsey Hall community of Ellicott City. Sold AS IS, this exceptional opportunity is priced to reflect the need for kitchen cabinets, appliances, and flooring. Once updated, the home has an estimated value of $1,200,000+. Offering nearly 5,000 finished square feet, the home features 5 bedrooms, 4 full baths, 1 half bath, and the rare advantage of three primary suites, making it ideal for multigenerational living. Architectural highlights include a two-story foyer, formal living and dining rooms, private office, family room with a brick fireplace, screened porch, deck, and an expansive unfinished lower level with a full bath ready for your custom design. Enjoy nearby Columbia Association amenities, parks, trails, shopping, dining, and convenient access to US-29, MD-32, and I-70. A rare opportunity to customize a spacious home in one of Howard County's most desirable communities.
Contact an agent
Home facts
- Year built:1987
- Subdivision & Development:DORSEY HALL
- Listing ID #:MDHW2071772
- Added:59 day(s) ago
- Updated:September 17, 2026 at 02:11 PM
Rooms and interior
- Bedrooms:5
- Total bathrooms:5
- Full bathrooms:4
- Half bathrooms:1
- Flooring:Carpet, Hardwood
- Dining Description:Dining Area, Dining Room, Formal/Separate Dining Room
- Bathrooms Description:Primary Bath(s)
- Kitchen Description:Carpet, Crown Moldings, Kitchen - Eat-In, Kitchen - Table Space
- Bedroom Description:Carpet, Entry Level Bedroom, Primary Bedroom, Walk In Closet(s)
- Basement:Yes
- Basement Description:Connecting Stairway, Full, Interior Access, Rough Bath Plumb, Sump Pump, Unfinished
- Living area:4,924 sq. ft.
Heating and cooling
- Cooling:Central A/C
- Heating:Baseboard - Electric, Central, Electric
Structure and exterior
- Roof:Asbestos Shingle
- Year built:1987
- Building area:4,924 sq. ft.
- Lot area:0.32 Acres
- Lot Features:Cul-de-sac, Landscaping, Suburban
- Architectural Style:Traditional
- Construction Materials:Vinyl Siding
- Exterior Features:Deck(s), Exterior Lighting, Porch(es), Screened
- Foundation Description:Block, Crawl Space
- Levels:3 Story
Schools
- High school:WILDE LAKE
- Middle school:DUNLOGGIN
- Elementary school:NORTHFIELD
Utilities
- Water:Public
- Sewer:Public Sewer
Finances and disclosures
- Price:$900,000
- Price per sq. ft.:$182.78
- Tax amount:$12,059 (2025)
Features and amenities
- Laundry features:Dryer, Has Laundry, Laundry, Washer
- Amenities:Bay/Bow Windows, Carpet, Ceiling Fan(s), Chair Railings, Crown Moldings, Double Hung Windows, Double Pane Windows, Electric Available, Main Entrance Lock, Phone, Skylight(s), Smoke Detector
Parking
- Parking description:Attached Garage, Concrete Driveway, Garage - Front Entry, Garage Door Opener, Inside Access
- Garage:Yes
- Garage spaces:2
New listings near 4507 Mustering Drum
- Coming Soon
 $440,000Coming Soon3 beds 2 baths1,866 sq. ft.
8475 Main St, ELLICOTT CITY, MD 21043
MLS# MDHW2074166Listed by: CUMMINGS & CO. REALTORS - Coming Soon
 $849,900Coming Soon4 beds 3 baths3,012 sq. ft.
8200 Tyson Rd, ELLICOTT CITY, MD 21043
MLS# MDHW2073128Listed by: REALTY 1 MARYLAND, LLC - Coming Soon
 $1,375,000Coming Soon5 beds 6 baths7,744 sq. ft.
11413 Butterfruit, ELLICOTT CITY, MD 21042
MLS# MDHW2074012Listed by: KELLER WILLIAMS REALTY CENTRE - Coming Soon
 $1,050,000Coming Soon5 beds 3 baths4,018 sq. ft.
4667 Beechwood Rd, ELLICOTT CITY, MD 21043
MLS# MDHW2074116Listed by: THE KW COLLECTIVE - Coming Soon
 $1,450,000Coming Soon4 beds 5 baths4,425 sq. ft.
3930 Carey Ct, ELLICOTT CITY, MD 21042
MLS# MDHW2073366Listed by: NORTHROP REALTY - Coming Soon
 $1,495,000Coming Soon4 beds 4 baths3,585 sq. ft.
3684 Westmount Pkwy, ELLICOTT CITY, MD 21042
MLS# MDHW2073636Listed by: NORTHROP REALTY - Coming Soon
 $435,000Coming Soon2 beds 2 baths1,637 sq. ft.
4315 Ericson #306, ELLICOTT CITY, MD 21043
MLS# MDHW2074214Listed by: NEXTHOME ENVISION - Coming Soon
 $1,725,000Coming Soon5 beds 7 baths6,269 sq. ft.
4304 Templeton Ln, ELLICOTT CITY, MD 21042
MLS# MDHW2074188Listed by: NORTHROP REALTY - Coming Soon
 $1,000,000Coming Soon5 beds 6 baths5,206 sq. ft.
8116 Veronica Way, ELLICOTT CITY, MD 21043
MLS# MDHW2073960Listed by: SAMSON PROPERTIES - Coming SoonOpen Sat, 11am to 1pm
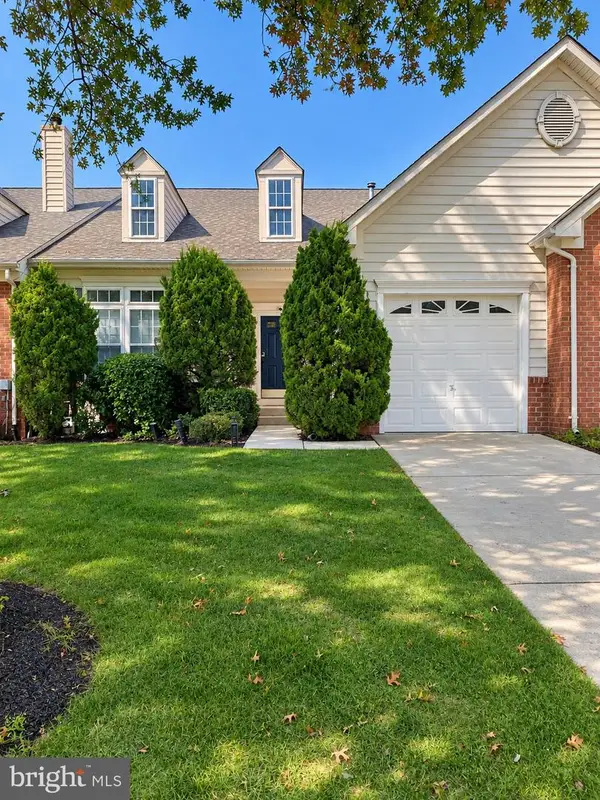 $650,000Coming Soon3 beds 4 baths3,050 sq. ft.
7434 Jeans Way, ELLICOTT CITY, MD 21043
MLS# MDHW2074120Listed by: NORTHROP REALTY


Protect your home and budget from life's surprises with an Assurant Home Warranty, backed by a partner that supports you through every step of homeownership. Explore Plans.
© 2026 Better Homes and Gardens Real Estate LLC. An Anywhere Real Estate company. All rights reserved. Better Homes and Gardens® Real Estate is a registered trademark owned by Meredith Operations Corporation, licensed to Better Homes and Gardens Real Estate LLC and used with permission. Better Homes and Gardens Real Estate LLC fully supports the principles of the Fair Housing Act and the Equal Opportunity Act. Listing information is deemed reliable but is not guaranteed accurate.
Each office is independently owned and operated.
Any services or products provided by third parties are not provided by, affiliated with or related to Better Homes and Gardens Real Estate LLC, or its affiliated companies.