
4719 Hallowed Strm, Ellicott City, MD 21042
Local realty services provided by:Better Homes and Gardens Real Estate Valley Partners
4719 Hallowed Strm,Ellicott City, MD 21042
$514,000
- 3 Beds
- 3 Baths
- - sq. ft.
- Townhouse
- Sold
Listed by: robert j lucido, soma barman
Office: keller williams lucido agency
MLS#:MDHW2068916
Source:BRIGHTMLS
Sorry, we are unable to map this address
Price summary
- Price:$514,000
- Monthly HOA dues:$50
About this home
A beautifully maintained townhouse residence offering 3 bedrooms, 2.5 bathrooms, and 2,273 square feet in sought-after Dorsey Hall. // A welcoming foyer with updated vinyl flooring (2026) opens with a convenient powder room and immediate access to the eat-in kitchen, also featuring updated vinyl flooring (2026). Designed for both functionality and connection, the kitchen showcases white cabinetry, a center island with breakfast bar seating, a subway tile backsplash, select stainless steel appliances, including a dishwasher and microwave replaced in 2025, and a refrigerator updated in 2017, plus a pass-through window overlooking the main living area for a seamless flow. // The open-concept main level is designed for comfortable everyday living and effortless entertaining, featuring a dining area accented by a modern chandelier and a spacious living room with built-in shelving, a cozy fireplace, and access to the deck. Natural light pours into the space, while elegant chair rail molding adds a touch of character throughout. // Upstairs, the primary suite offers a relaxing retreat with chair rail molding detail, a ceiling fan, dual closets, and a private ensuite bath showcasing rustic Mediterranean-inspired tilework and a jetted bathtub. Two additional bedrooms and a full bathroom complete the upper level. // The lower level expands the living space with a recreation room featuring plush carpeting and recessed lighting, creating an ideal setting for lounging, movie nights, or casual entertaining, along with a utility/laundry room with a dryer replaced in 2021. // Outdoor living continues on the two-tiered deck, which steps down to an open green space for a peaceful outdoor backdrop. Additional updates include the water heater (2024) and roof (2017). Select photos are virtually staged....
Contact an agent
Home facts
- Year built:1987
- Listing ID #:MDHW2068916
- Added:26 day(s) ago
- Updated:June 24, 2026 at 05:36 AM
Rooms and interior
- Bedrooms:3
- Total bathrooms:3
- Full bathrooms:2
- Half bathrooms:1
- Flooring:Vinyl
- Dining Description:Dining Area
- Kitchen Description:Breakfast Area, Dishwasher, Disposal, Exhaust Fan, Icemaker, Kitchen - Island, Microwave, Refrigerator, Stove, Upgraded Countertops
- Bedroom Description:Primary Bedroom
- Basement:Yes
- Basement Description:Connecting Stairway, Daylight, Full, Fully Finished
Heating and cooling
- Cooling:Central A/C
- Heating:Electric, Heat Pump(s)
Structure and exterior
- Year built:1987
- Architectural Style:Colonial
- Construction Materials:Vinyl Siding
- Exterior Features:Deck(s)
- Levels:3 Story
Schools
- High school:WILDE LAKE
- Middle school:DUNLOGGIN
- Elementary school:NORTHFIELD
Utilities
- Water:Public
- Sewer:Public Sewer
Finances and disclosures
- Price:$514,000
- Tax amount:$6,172 (2025)
Features and amenities
- Laundry features:Dryer, Washer
- Amenities:Ceiling Fan(s), Chair Railings
Parking
- Parking description:Off Street, Unassigned
New listings near 4719 Hallowed Strm
- Coming Soon
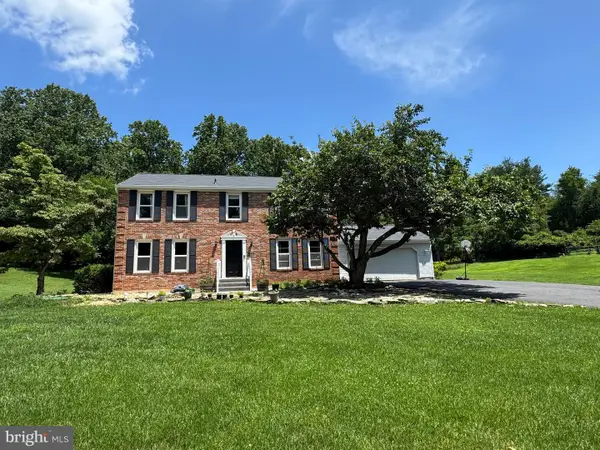 $729,900Coming Soon4 beds 3 baths
13083 Williamfield Dr, ELLICOTT CITY, MD 21042
MLS# MDHW2070342Listed by: DMV UNITED REALTY LLC - Coming Soon
 $495,000Coming Soon3 beds 2 baths
871 Oella Ave, ELLICOTT CITY, MD 21043
MLS# MDBC2165668Listed by: CUMMINGS & CO. REALTORS - Coming Soon
 $1,050,000Coming Soon4 beds 4 baths
4833 Ellicott Woods Ln, ELLICOTT CITY, MD 21043
MLS# MDHW2069340Listed by: WEICHERT REALTORS - MCKENNA & VANE - Open Sat, 10am to 2pmNew
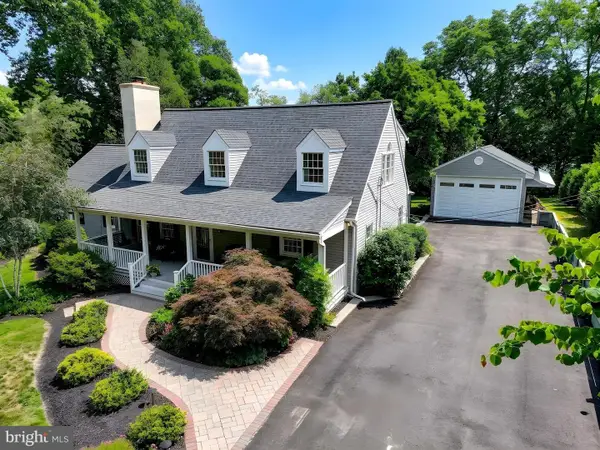 $850,000Active4 beds 3 baths3,701 sq. ft.
5457 Kerger Rd, ELLICOTT CITY, MD 21043
MLS# MDHW2070398Listed by: MONUMENT SOTHEBY'S INTERNATIONAL REALTY - New
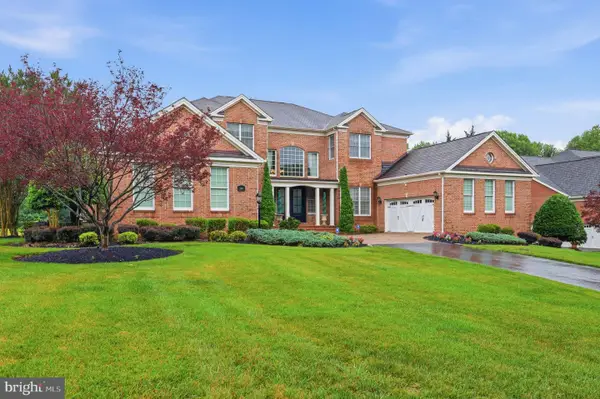 $1,950,000Active6 beds 7 baths9,239 sq. ft.
11615 Fox Chase Ct, ELLICOTT CITY, MD 21042
MLS# MDHW2070492Listed by: KELLER WILLIAMS CAPITAL PROPERTIES - Coming Soon
 $725,000Coming Soon4 beds 3 baths
3906 Foxhill Dr, ELLICOTT CITY, MD 21042
MLS# MDHW2068980Listed by: CORNER HOUSE REALTY - Coming SoonOpen Sun, 1 to 3pm
 $725,000Coming Soon4 beds 4 baths
9922 Frederick Rd, ELLICOTT CITY, MD 21042
MLS# MDHW2070452Listed by: KELLER WILLIAMS LUCIDO AGENCY - Coming SoonOpen Sat, 11am to 12:30pm
 $900,000Coming Soon4 beds 4 baths
2389 Ballard Way, ELLICOTT CITY, MD 21042
MLS# MDHW2069380Listed by: CUMMINGS & CO. REALTORS - New
 $539,900Active4 beds 4 baths2,168 sq. ft.
4523 Kingscup Ct, ELLICOTT CITY, MD 21042
MLS# MDHW2069962Listed by: RE/MAX DISTINCTIVE REAL ESTATE, INC. - Coming SoonOpen Wed, 5 to 7pm
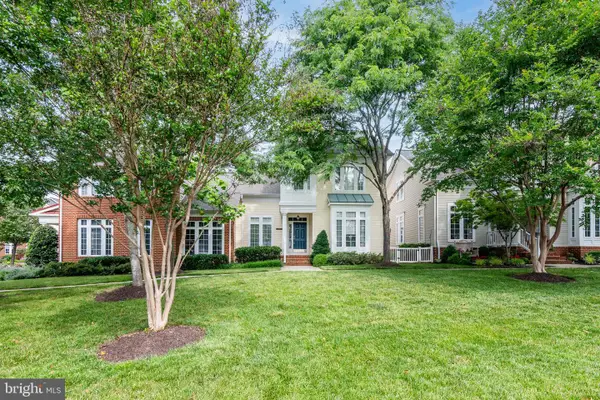 $675,000Coming Soon3 beds 4 baths
2803 Union Dr #53, ELLICOTT CITY, MD 21043
MLS# MDHW2070480Listed by: COMPASS


Protect your home and budget from life's surprises with an Assurant Home Warranty, backed by a partner that supports you through every step of homeownership. Explore Plans.
© 2026 Better Homes and Gardens Real Estate LLC. An Anywhere Real Estate company. All rights reserved. Better Homes and Gardens® Real Estate is a registered trademark owned by Meredith Operations Corporation, licensed to Better Homes and Gardens Real Estate LLC and used with permission. Better Homes and Gardens Real Estate LLC fully supports the principles of the Fair Housing Act and the Equal Opportunity Act. Listing information is deemed reliable but is not guaranteed accurate.
Each office is independently owned and operated.
Any services or products provided by third parties are not provided by, affiliated with or related to Better Homes and Gardens Real Estate LLC, or its affiliated companies.