
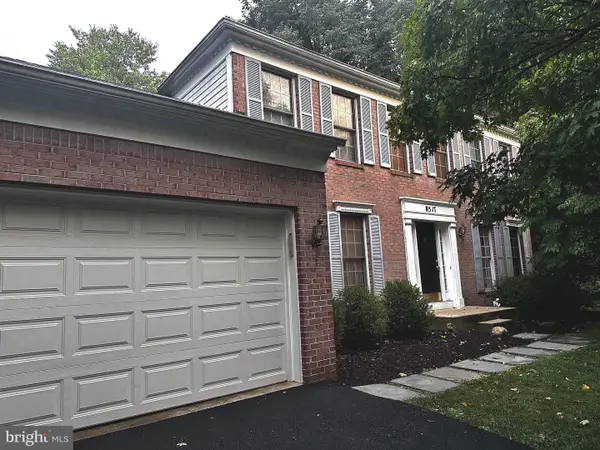
3906 Foxhill Dr, Ellicott City, MD 21042
Local realty services provided by:Better Homes and Gardens Real Estate Valley Partners
Listed by: kelsey mahon
Office: corner house realty
MLS#:MDHW2068980
Source:BRIGHTMLS
Price summary
- Price:$725,000
- Price per sq. ft.:$333.18
About this home
Welcome to this beautifully updated 4-bedroom, 3 full bath home in the highly sought-after Dunloggin community. Thoughtfully renovated and freshly painted throughout in June 2026, this move-in ready home also features a brand-new roof installed in July 2026, offering peace of mind for years to come. HVAC system is also only 3 years old. The bright and open main level is designed for modern living and entertaining, featuring refinished hardwood floors, a spacious living room, dining area, and an updated kitchen with solid wood cabinetry, soft-close drawers, quartz countertops, stainless steel appliances, and ample prep space. The open-concept layout creates seamless flow throughout the main living areas. This level also includes two generously sized bedrooms and a full bathroom. The fully finished lower level offers exceptional flexibility with a large recreation and living area, waterproof luxury vinyl plank flooring, two additional bedrooms, and two full bathrooms—ideal for guests, multi-generational living, a home office, or additional living space. The walkout lower level provides direct access to the backyard retreat. Step outside to enjoy your own private oasis featuring a beautiful in-ground pool, patio, and plenty of space for relaxing or entertaining all summer long. Conveniently located near shopping, dining, parks, commuter routes, and top-rated Howard County schools, this beautifully updated home combines modern finishes, functional living space, and an exceptional outdoor setting in one of Ellicott City's most desirable neighborhoods....
Contact an agent
Home facts
- Year built:1961
- Subdivision & Development:DUNLOGGIN
- Listing ID #:MDHW2068980
- Added:51 day(s) ago
- Updated:August 14, 2026 at 08:45 AM
Rooms and interior
- Bedrooms:4
- Total bathrooms:3
- Full bathrooms:3
- Flooring:Ceramic Tile, Hardwood, Luxury Vinyl Plank
- Dining Description:Combination Dining/Living, Combination Kitchen/Dining, Dining Area, Dining Room
- Kitchen Description:Built-In Microwave, Built-In Range, Combination Kitchen/Living, Dishwasher, Disposal, Energy Efficient Appliances, Exhaust Fan, Kitchen - Eat-In, Kitchen - Island, Oven/Range - Electric, Recessed Lighting, Refrigerator, Stainless Steel Appliances, Upgraded Countertops, Water Heater
- Basement:Yes
- Basement Description:Daylight, Full, Fully Finished, Interior Access, Outside Entrance, Rear Entrance, Sump Pump, Walkout Level, Windows
- Living area:2,176 sq. ft.
Heating and cooling
- Cooling:Central A/C
- Heating:Electric, Heat Pump(s)
Structure and exterior
- Roof:Architectural Shingle
- Year built:1961
- Building area:2,176 sq. ft.
- Lot area:0.57 Acres
- Architectural Style:Split Foyer, Split Level
- Construction Materials:Brick
- Levels:2 Stories
Schools
- High school:CENTENNIAL
- Middle school:DUNLOGGIN
- Elementary school:NORTHFIELD
Utilities
- Water:Public
- Sewer:Public Sewer
Finances and disclosures
- Price:$725,000
- Price per sq. ft.:$333.18
- Tax amount:$7,239 (2024)
Features and amenities
- Laundry features:Dryer, Dryer In Unit, Has Laundry, Laundry, Washer, Washer In Unit
- Amenities:Ceiling Fan(s), Recessed Lighting
- Pool features:Fenced, In Ground
Parking
- Parking description:Attached Carport, Parking Lot
New listings near 3906 Foxhill Dr
- Coming Soon
 $380,000Coming Soon3 beds 3 baths
4750 Dorsey Hall Dr #2, ELLICOTT CITY, MD 21042
MLS# MDHW2072812Listed by: JPAR STELLAR LIVING - Coming Soon
 $675,000Coming Soon4 beds 4 baths
2239 Merion Pond, WOODSTOCK, MD 21163
MLS# MDHW2072860Listed by: KELLER WILLIAMS LUCIDO AGENCY - Coming Soon
 $839,900Coming Soon4 beds 3 baths
8517 Ellicott View Rd, ELLICOTT CITY, MD 21043
MLS# MDHW2072852Listed by: LONG & FOSTER REAL ESTATE, INC. - Open Sun, 12 to 3pmNew
 $525,000Active3 beds 4 baths2,157 sq. ft.
3525 Upper Mill Ct, ELLICOTT CITY, MD 21043
MLS# MDHW2072584Listed by: REALTY ONE GROUP CAPITAL - Coming Soon
 $575,000Coming Soon3 beds 4 baths
8031 White Jasmine Ct #114, ELLICOTT CITY, MD 21043
MLS# MDHW2072814Listed by: NORTHROP REALTY - Open Sun, 2 to 4pmNew
 $535,500Active4 beds 4 baths2,168 sq. ft.
4523 Kingscup Ct, ELLICOTT CITY, MD 21042
MLS# MDHW2072806Listed by: RE/MAX DISTINCTIVE REAL ESTATE, INC. - Coming Soon
 $475,000Coming Soon3 beds 3 baths
8062 Brightwood Ct, ELLICOTT CITY, MD 21043
MLS# MDHW2072780Listed by: CUMMINGS & CO. REALTORS - Open Sat, 1 to 3pmNew
 $825,000Active6 beds 4 baths4,296 sq. ft.
8421 W Grove Rd W, ELLICOTT CITY, MD 21043
MLS# MDHW2072764Listed by: DMV LANDMARK REALTY, LLC - Coming Soon
 $720,000Coming Soon5 beds 4 baths
9789 Michaels Way, ELLICOTT CITY, MD 21042
MLS# MDHW2072670Listed by: NORTHROP REALTY - New
 $869,000Active5 beds 4 baths2,505 sq. ft.
4686 Yorkshire Dr, ELLICOTT CITY, MD 21043
MLS# MDHW2072750Listed by: UNITED REAL ESTATE EXECUTIVES


Protect your home and budget from life's surprises with an Assurant Home Warranty, backed by a partner that supports you through every step of homeownership. Explore Plans.
© 2026 Better Homes and Gardens Real Estate LLC. An Anywhere Real Estate company. All rights reserved. Better Homes and Gardens® Real Estate is a registered trademark owned by Meredith Operations Corporation, licensed to Better Homes and Gardens Real Estate LLC and used with permission. Better Homes and Gardens Real Estate LLC fully supports the principles of the Fair Housing Act and the Equal Opportunity Act. Listing information is deemed reliable but is not guaranteed accurate.
Each office is independently owned and operated.
Any services or products provided by third parties are not provided by, affiliated with or related to Better Homes and Gardens Real Estate LLC, or its affiliated companies.