
7724 Mayfair Cir, Ellicott City, MD 21043
Local realty services provided by:Better Homes and Gardens Real Estate Murphy & Co.
Listed by: courtney k odum-duncan
Office: re/max realty group
MLS#:MDHW2073290
Source:BRIGHTMLS
Price summary
- Price:$329,900
- Price per sq. ft.:$298.55
- Monthly HOA dues:$27.08
About this home
Amazing new price!! Gorgeous light filled end unit! Tucked away from the parking lot and with sweeping views of the lawn and common spaces, this dramatic contemporary Atrium model is one of the best in Woodland Village! Gorgeous wood floors on the main level, soaring ceilings, and a bonus sunroom/office area with a custom stained glass window! The windows were replaced about ten years ago. The updated kitchen boasts stainless steel appliances and a granite counter. The bathrooms have also been updated, including an oversized tile shower in the primary and a spacious (and rare!) linen closet. The primary bedroom has vaulted ceilings and a huge walk in closet! The washer and dryer were replaced in 2023 and 2021. The HVAC was replaced in 2023, and the water heater in 2022. The condo replaced the roof in 2014. All of this, and a community pool, tennis courts, and playground! Fabulous location close to shopping and restaurants.
Contact an agent
Home facts
- Year built:1988
- Subdivision & Development:WOODLAND VILLAGE
- Listing ID #:MDHW2073290
- Added:44 day(s) ago
- Updated:October 09, 2026 at 08:57 AM
Rooms and interior
- Bedrooms:2
- Total bathrooms:2
- Full bathrooms:2
- Dining Description:Dining Area
- Kitchen Description:Built-In Microwave, Carpet, Dishwasher, Disposal, Oven/Range - Electric, Refrigerator, Water Heater
- Bedroom Description:Carpet, Walk In Closet(s)
- Living area:1,105 sq. ft.
Heating and cooling
- Cooling:Central A/C, Heat Pump(s)
- Heating:Electric, Heat Pump(s)
Structure and exterior
- Roof:Architectural Shingle
- Year built:1988
- Building area:1,105 sq. ft.
- Architectural Style:Contemporary
- Construction Materials:Vinyl Siding
- Foundation Description:Slab
- Levels:3 Story
Utilities
- Water:Public
- Sewer:Public Sewer
Finances and disclosures
- Price:$329,900
- Price per sq. ft.:$298.55
- Tax amount:$4,333 (2025)
Features and amenities
- Laundry features:Dryer, Washer
- Amenities:Carpet, Window Treatments
Parking
- Parking description:Off Street, Parking Lot
New listings near 7724 Mayfair Cir
- Coming Soon
 $520,000Coming Soon3 beds 3 baths1,750 sq. ft.
5921-1 Logans Way #15, ELLICOTT CITY, MD 21043
MLS# MDHW2075080Listed by: SAMSON PROPERTIES - Coming Soon
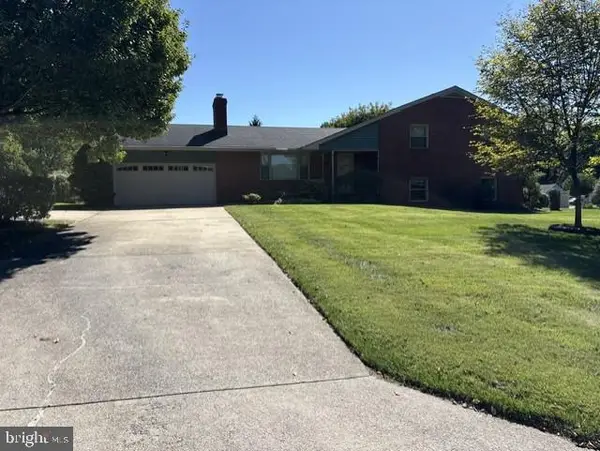 $775,000Coming Soon5 beds 3 baths2,192 sq. ft.
3437 Jay Dr, ELLICOTT CITY, MD 21042
MLS# MDHW2074754Listed by: SAMSON PROPERTIES - Coming Soon
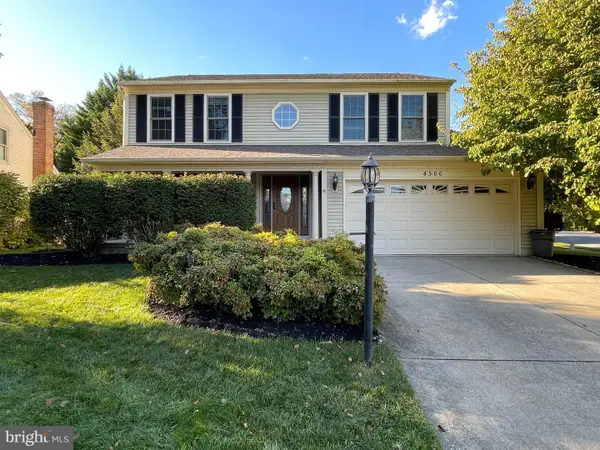 $869,000Coming Soon4 beds 3 baths3,222 sq. ft.
4500 Yorkshire Dr, ELLICOTT CITY, MD 21043
MLS# MDHW2065160Listed by: NORTHROP REALTY - Coming Soon
 $539,000Coming Soon3 beds 3 baths2,280 sq. ft.
5947-2 Logans Way #40, ELLICOTT CITY, MD 21043
MLS# MDHW2075046Listed by: TESLA REALTY GROUP, LLC - Coming Soon
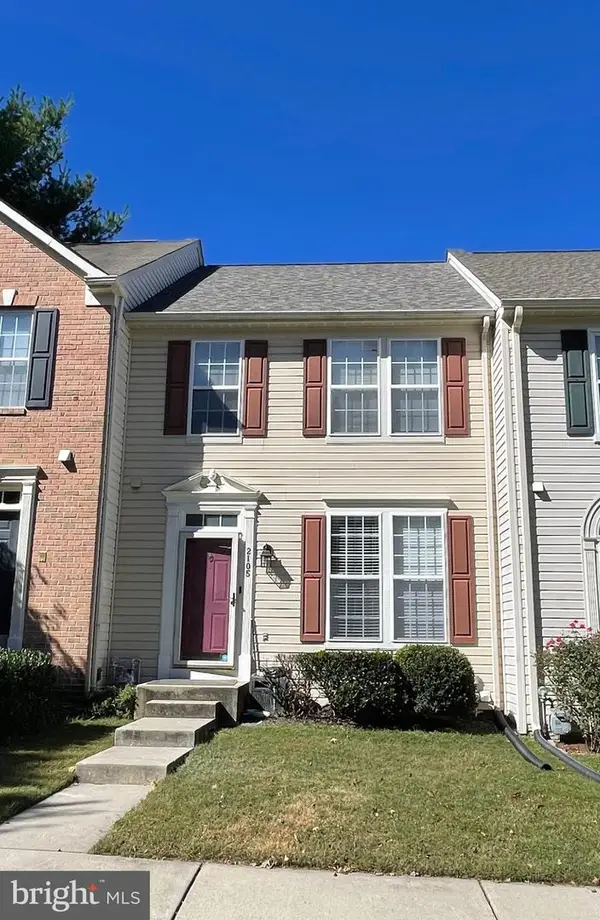 $569,000Coming Soon3 beds 3 baths2,034 sq. ft.
2105 Bexley Dr, WOODSTOCK, MD 21163
MLS# MDHW2075032Listed by: REALTY 1 MARYLAND, LLC - Coming Soon
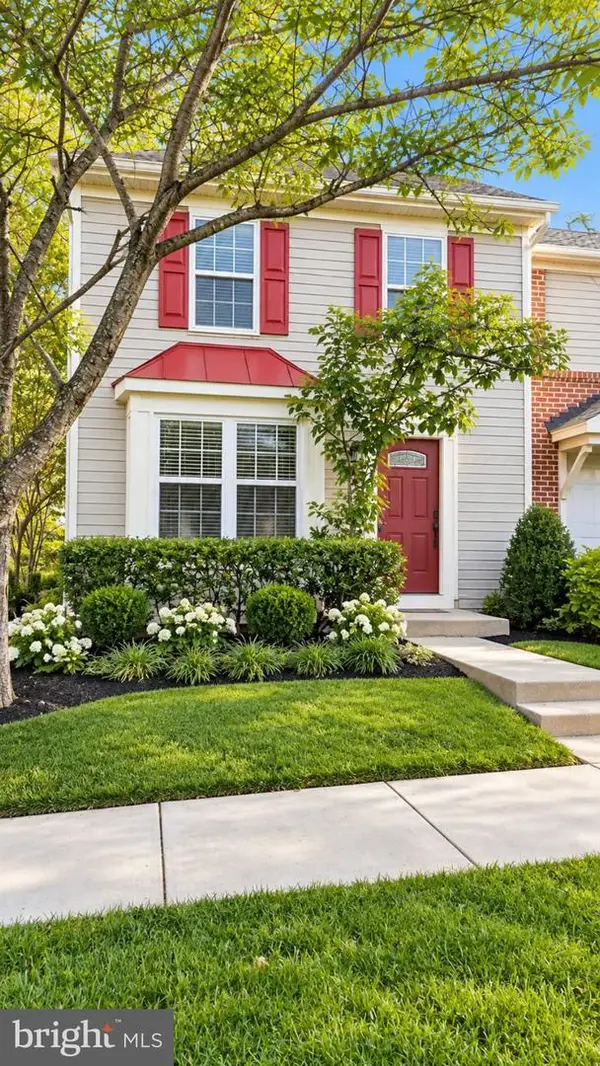 $442,000Coming Soon3 beds 4 baths1,454 sq. ft.
8601 Joseph Ellicott Ct #29, ELLICOTT CITY, MD 21043
MLS# MDHW2074410Listed by: DOUGLAS REALTY LLC - Coming Soon
 $1,375,000Coming Soon5 beds 5 baths5,055 sq. ft.
10432 Puccini Ln, ELLICOTT CITY, MD 21042
MLS# MDHW2074918Listed by: NORTHROP REALTY - Coming Soon
 $375,000Coming Soon2 beds 2 baths1,330 sq. ft.
8135 Cyprus Cedar Ln #g, ELLICOTT CITY, MD 21043
MLS# MDHW2074636Listed by: RE/MAX ADVANTAGE REALTY - Coming Soon
 $965,000Coming Soon4 beds 4 baths3,507 sq. ft.
7893 James Ave, ELLICOTT CITY, MD 21043
MLS# MDHW2074686Listed by: NEXT STEP REALTY - Coming Soon
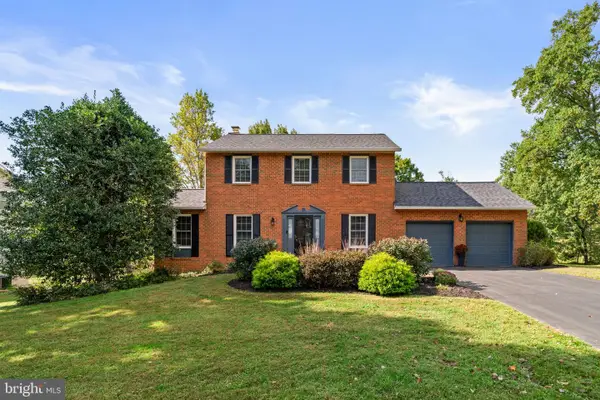 $715,000Coming Soon3 beds 3 baths1,738 sq. ft.
4236 Hermitage Dr, ELLICOTT CITY, MD 21042
MLS# MDHW2074482Listed by: KELLER WILLIAMS REALTY CENTRE


Protect your home and budget from life's surprises with an Assurant Home Warranty, backed by a partner that supports you through every step of homeownership. Explore Plans.
© 2026 Better Homes and Gardens Real Estate LLC. An Anywhere Real Estate company. All rights reserved. Better Homes and Gardens® Real Estate is a registered trademark owned by Meredith Operations Corporation, licensed to Better Homes and Gardens Real Estate LLC and used with permission. Better Homes and Gardens Real Estate LLC fully supports the principles of the Fair Housing Act and the Equal Opportunity Act. Listing information is deemed reliable but is not guaranteed accurate.
Each office is independently owned and operated.
Any services or products provided by third parties are not provided by, affiliated with or related to Better Homes and Gardens Real Estate LLC, or its affiliated companies.