
5921-1 Logans Way #15, Ellicott City, MD 21043
Local realty services provided by:Better Homes and Gardens Real Estate Realty Connect
5921-1 Logans Way #15,Ellicott City, MD 21043
$520,000
- 3 Beds
- 3 Baths
- 1,750 sq. ft.
- Townhouse
- Coming Soon
Listed by: sarabjit singh
Office: samson properties
MLS#:MDHW2075080
Source:BRIGHTMLS
Price summary
- Price:$520,000
- Price per sq. ft.:$297.14
- Monthly HOA dues:$152
About this home
Nestled in the charming community of Shipley's Grant, this exquisite townhouse offers a harmonious blend of modern luxury and timeless elegance. Built in 2015, this residence spans 1,750 square feet and showcases a thoughtful design that prioritizes both comfort and style. Step inside to discover an inviting open floor plan that seamlessly connects the living, dining, and kitchen areas. The combination kitchen and dining space is perfect for entertaining, featuring recessed lighting that casts a warm glow over the elegant crown moldings and plush carpeting. The gourmet kitchen is a chef's dream, equipped with high-end stainless steel appliances, including a built-in microwave, dishwasher, and a sleek stove. The ample counter space and modern cabinetry provide both functionality and sophistication, making meal preparation a delight. The home boasts three spacious bedrooms, each designed to be a serene retreat. The master suite features an en-suite bathroom, complete with luxurious finishes that elevate your daily routine. With two full bathrooms and an additional half bath, convenience is at your fingertips for both residents and guests. Enjoy the ease of laundry days with a dedicated laundry area, equipped with a washer and dryer. The insulated windows throughout the home not only enhance energy efficiency but also invite natural light to fill the space, creating a warm and welcoming atmosphere. Step outside to embrace the community's amenities, including a sparkling pool and a beautifully appointed clubhouse, perfect for social gatherings or quiet afternoons. The well-maintained common areas and community center foster a sense of belonging and connection among neighbors. Parking is a breeze with a detached garage featuring a rear entry and a garage door opener, along with additional on-street parking for guests. The property is situated on a generous 0.72-acre lot, providing ample outdoor space for relaxation or play. This home is not just a residence; it's a lifestyle. Experience the perfect blend of luxury, comfort, and community in this stunning townhouse in Shipley's Grant. Whether you're hosting friends or enjoying a quiet evening at home, this property is designed to meet your every need. Embrace the opportunity to make this exquisite space your own....
Contact an agent
Home facts
- Year built:2015
- Subdivision & Development:SHIPLEYS GRANT
- Listing ID #:MDHW2075080
- Updated:October 09, 2026 at 09:52 PM
Rooms and interior
- Bedrooms:3
- Total bathrooms:3
- Full bathrooms:2
- Half bathrooms:1
- Flooring:Carpet, Ceramic Tile, Hardwood
- Dining Description:Combination Kitchen/Dining, Dining Area
- Kitchen Description:Built-In Microwave, Carpet, Crown Moldings, Dishwasher, Disposal, Exhaust Fan, Recessed Lighting, Refrigerator, Stainless Steel Appliances, Stove
- Bedroom Description:Carpet
- Living area:1,750 sq. ft.
Heating and cooling
- Cooling:Central A/C
- Heating:Forced Air, Natural Gas
Structure and exterior
- Roof:Shingle
- Year built:2015
- Building area:1,750 sq. ft.
- Architectural Style:Federal
- Construction Materials:Combination
- Foundation Description:Slab
- Levels:2 Stories
Schools
- High school:LONG REACH
- Middle school:MAYFIELD WOODS
- Elementary school:WATERLOO
Utilities
- Water:Public
- Sewer:Public Sewer
Finances and disclosures
- Price:$520,000
- Price per sq. ft.:$297.14
- Tax amount:$6,551 (2026)
Features and amenities
- Laundry features:Dryer, Has Laundry, Washer
- Amenities:Carpet, Crown Moldings, Insulated Windows, Recessed Lighting, Security System
Parking
- Parking description:Detached Garage, Garage - Rear Entry, Garage Door Opener, On Street
- Garage:Yes
- Garage spaces:1
New listings near 5921-1 Logans Way #15
- Coming Soon
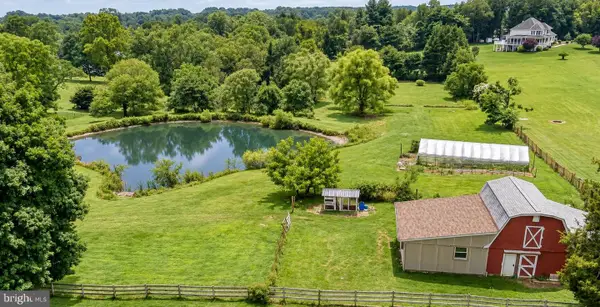 $750,000Coming Soon3 beds 3 baths2,680 sq. ft.
12693 Triadelphia Rd, ELLICOTT CITY, MD 21042
MLS# MDHW2075112Listed by: REALTY OF AMERICA LLC - Coming Soon
 $725,000Coming Soon5 beds 3 baths3,112 sq. ft.
10338 Lombardi Dr, ELLICOTT CITY, MD 21042
MLS# MDHW2075054Listed by: THE KW COLLECTIVE - Coming Soon
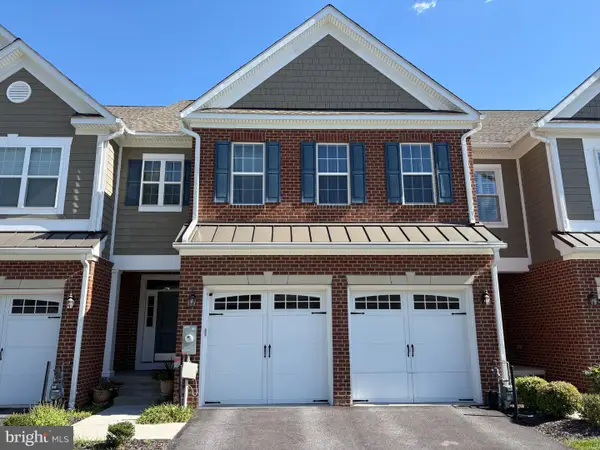 $925,000Coming Soon4 beds 4 baths4,505 sq. ft.
2609 Vardon Ln, ELLICOTT CITY, MD 21042
MLS# MDHW2074830Listed by: KELLER WILLIAMS LUCIDO AGENCY - Coming Soon
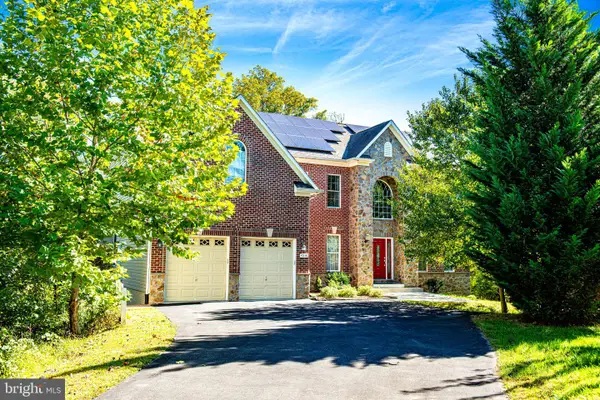 $999,999Coming Soon6 beds 5 baths4,168 sq. ft.
4038 Tiber Falls Dr, ELLICOTT CITY, MD 21043
MLS# MDHW2074772Listed by: MONUMENT SOTHEBY'S INTERNATIONAL REALTY - Coming Soon
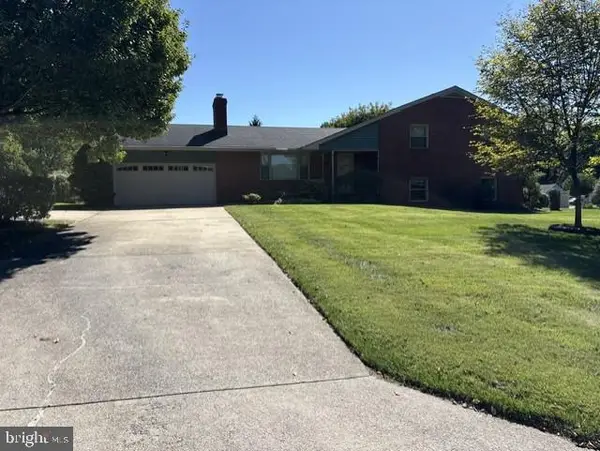 $775,000Coming Soon5 beds 3 baths2,192 sq. ft.
3437 Jay Dr, ELLICOTT CITY, MD 21042
MLS# MDHW2074754Listed by: SAMSON PROPERTIES - Coming Soon
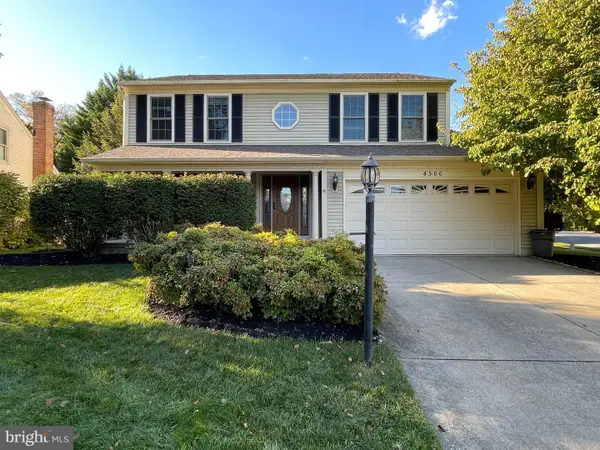 $869,000Coming Soon4 beds 3 baths3,222 sq. ft.
4500 Yorkshire Dr, ELLICOTT CITY, MD 21043
MLS# MDHW2065160Listed by: NORTHROP REALTY - Coming Soon
 $539,000Coming Soon3 beds 3 baths2,280 sq. ft.
5947-2 Logans Way #40, ELLICOTT CITY, MD 21043
MLS# MDHW2075046Listed by: TESLA REALTY GROUP, LLC - Coming Soon
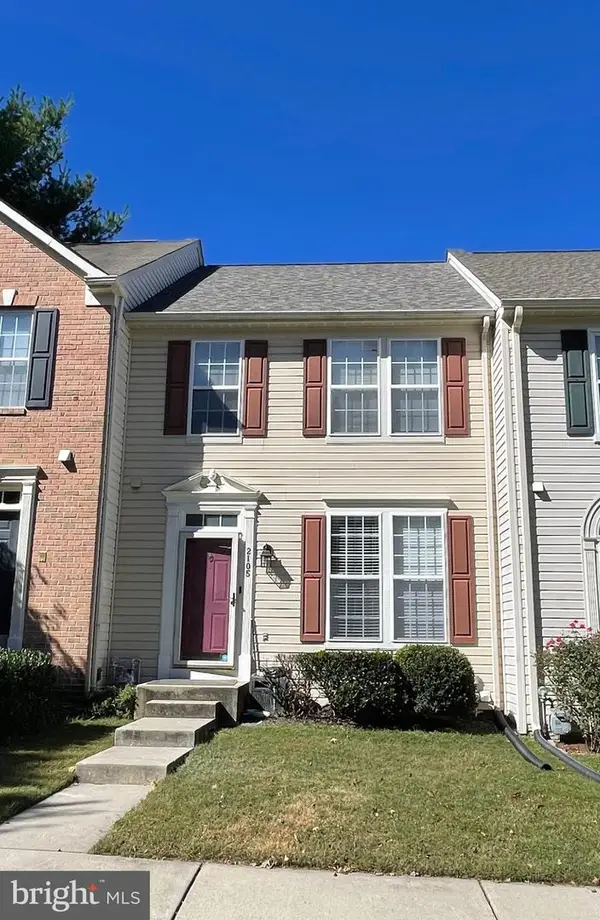 $569,000Coming Soon3 beds 3 baths2,034 sq. ft.
2105 Bexley Dr, WOODSTOCK, MD 21163
MLS# MDHW2075032Listed by: REALTY 1 MARYLAND, LLC - Coming Soon
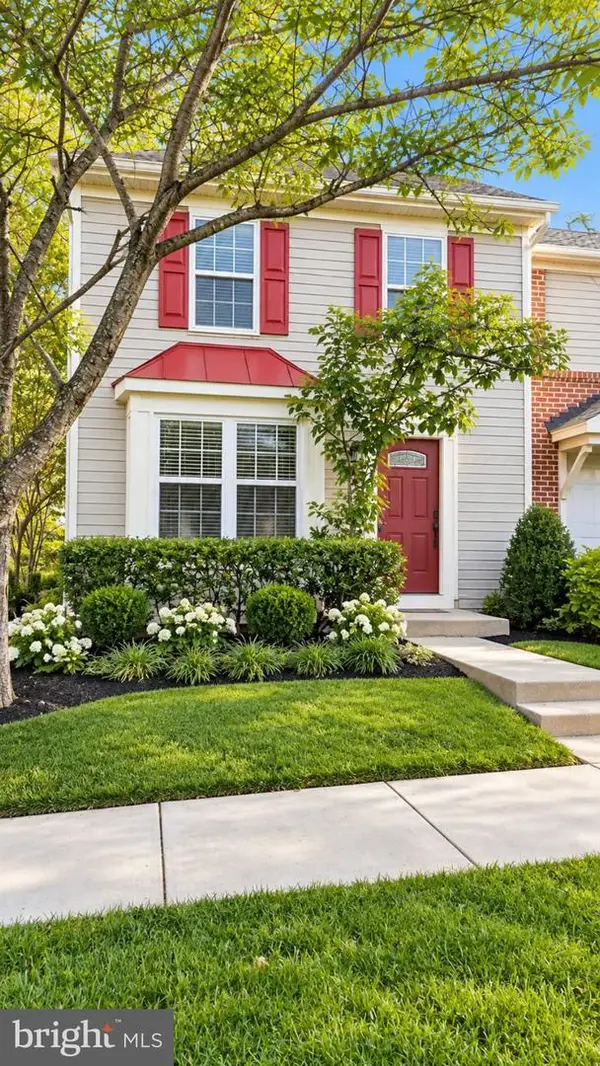 $442,000Coming Soon3 beds 4 baths1,454 sq. ft.
8601 Joseph Ellicott Ct #29, ELLICOTT CITY, MD 21043
MLS# MDHW2074410Listed by: DOUGLAS REALTY LLC


Protect your home and budget from life's surprises with an Assurant Home Warranty, backed by a partner that supports you through every step of homeownership. Explore Plans.
© 2026 Better Homes and Gardens Real Estate LLC. An Anywhere Real Estate company. All rights reserved. Better Homes and Gardens® Real Estate is a registered trademark owned by Meredith Operations Corporation, licensed to Better Homes and Gardens Real Estate LLC and used with permission. Better Homes and Gardens Real Estate LLC fully supports the principles of the Fair Housing Act and the Equal Opportunity Act. Listing information is deemed reliable but is not guaranteed accurate.
Each office is independently owned and operated.
Any services or products provided by third parties are not provided by, affiliated with or related to Better Homes and Gardens Real Estate LLC, or its affiliated companies.