
8621 Enoch Pratt Dr, Ellicott City, MD 21043
Local realty services provided by:Better Homes and Gardens Real Estate Premier
8621 Enoch Pratt Dr,Ellicott City, MD 21043
$589,000
- 4 Beds
- 4 Baths
- 1,980 sq. ft.
- Townhouse
- Pending
Listed by: manikath j sebastian
Office: sovereign home realty
MLS#:MDHW2070534
Source:BRIGHTMLS
Price summary
- Price:$589,000
- Price per sq. ft.:$297.47
- Monthly HOA dues:$99
About this home
Welcome to this beautifully maintained townhome in sought-after Ellicott City, offering 4 Bedrooms, 3.5 bathrooms, 1-car garage, exceptional comfort, modern upgrades, and unbeatable convenience to Route 29, Route 40, I-70, I-95, and I-695—perfect for commuting or weekend getaways.
Entry Level – Private Suite & Walk-Out Backyard and access to the garage. A spacious foyer sets the tone for the home’s inviting atmosphere. This level features a private bedroom with a full bathroom and walk-in closet, perfect for guests, extended family, or a quiet home office. The walk-out basement leads to a private backyard that backs onto serene woods, offering peaceful views and outdoor enjoyment.
Main Level – Chef-Inspired Kitchen & Deck. You’ll find a stunning chef-inspired kitchen designed to impress, featuring Professional stainless steel appliances, Granite countertops, custom soft-close cabinetry, Oversized Center Island, Display cabinetry, Stainless Steel appliances, and wood floors. The adjoining breakfast area overlooks the cozy deck and wooded backdrop, perfect for morning coffee or evening relaxation.
Upper Level – Luxurious Primary Suite welcomes you with a serene primary bedroom suite offering a spacious walk-in closet, an upgraded bathroom with dual vanities, Oversized tiled shower and soaking tub. Two additional bedrooms provide generous closet space and share a well-appointed hallway bathroom. Laundry on the bedroom level—complete with washer and dryer—adds everyday convenience.
This home has been thoughtfully updated, including New paint (2026), Roof (2021), Carpet (2022), Water heater (2023), Dryer (2021), and microwave (2023)....
Contact an agent
Home facts
- Year built:2013
- Listing ID #:MDHW2070534
- Added:18 day(s) ago
- Updated:July 12, 2026 at 09:49 PM
Rooms and interior
- Bedrooms:4
- Total bathrooms:4
- Full bathrooms:3
- Half bathrooms:1
- Basement:Yes
- Basement Description:Front Entrance, Garage Access, Heated, Outside Entrance
- Living area:1,980 sq. ft.
Heating and cooling
- Cooling:Central A/C
- Heating:Forced Air, Natural Gas
Structure and exterior
- Year built:2013
- Building area:1,980 sq. ft.
- Lot area:0.03 Acres
- Architectural Style:Colonial
- Construction Materials:Brick
- Exterior Features:Deck(s)
- Foundation Description:Concrete Perimeter
- Levels:3 Story
Schools
- High school:CENTENNIAL
- Middle school:DUNLOGGIN
- Elementary school:NORTHFIELD
Utilities
- Water:Public
- Sewer:Public Sewer
Finances and disclosures
- Price:$589,000
- Price per sq. ft.:$297.47
- Tax amount:$6,966 (2025)
Parking
- Parking description:Attached Garage, Garage - Front Entry
- Garage:Yes
- Garage spaces:1
New listings near 8621 Enoch Pratt Dr
- Coming SoonOpen Sat, 12 to 2pm
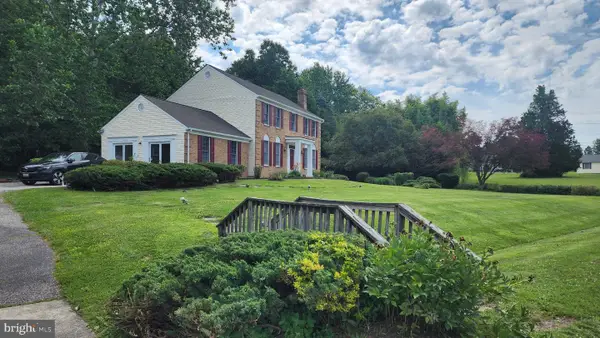 $799,000Coming Soon4 beds 3 baths
2625 Mckenzie Rd, ELLICOTT CITY, MD 21042
MLS# MDHW2071440Listed by: HOUWZER, LLC - Coming Soon
 $920,000Coming Soon4 beds 3 baths
9685 Gwynn Park Dr, ELLICOTT CITY, MD 21042
MLS# MDHW2070272Listed by: CUMMINGS & CO. REALTORS - Coming SoonOpen Sat, 1 to 3pm
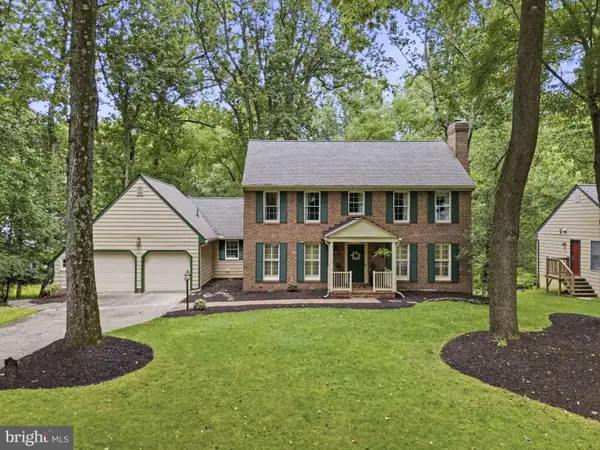 $875,000Coming Soon4 beds 4 baths
4073 Fragile Sail Way, ELLICOTT CITY, MD 21042
MLS# MDHW2071428Listed by: COMPASS - Coming Soon
 $539,000Coming Soon3 beds 3 baths
4619-a Crossing Ct, ELLICOTT CITY, MD 21043
MLS# MDHW2071084Listed by: BERKSHIRE HATHAWAY HOMESERVICES HOMESALE REALTY - New
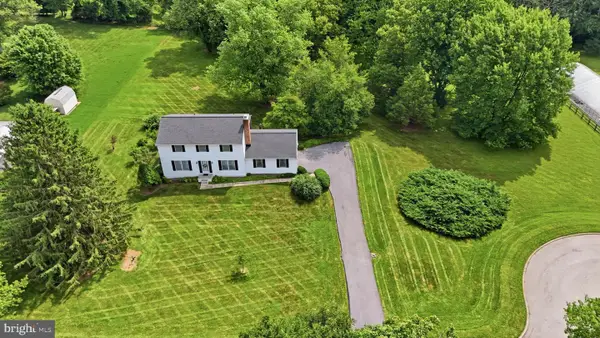 $735,000Active4 beds 3 baths1,976 sq. ft.
3549 Lakeway Dr, ELLICOTT CITY, MD 21042
MLS# MDHW2071130Listed by: LONG & FOSTER REAL ESTATE, INC. - New
 $559,900Active3 beds 4 baths1,616 sq. ft.
5715 Rosanna Pl, ELLICOTT CITY, MD 21043
MLS# MDHW2071412Listed by: SIGNATURE HOME REALTY LLC - Coming Soon
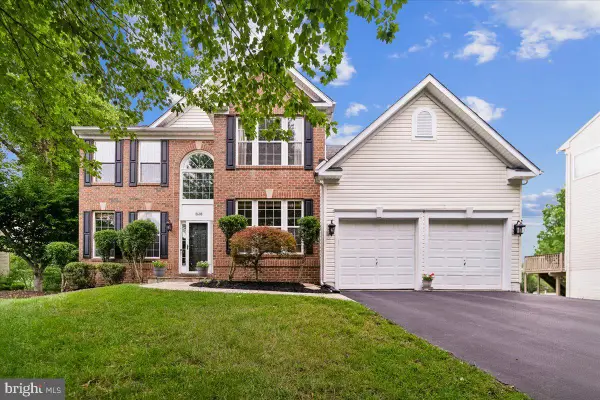 $875,000Coming Soon4 beds 4 baths
8608 Lawrence Mill Ct, ELLICOTT CITY, MD 21043
MLS# MDHW2069738Listed by: LONG & FOSTER REAL ESTATE, INC. - Coming SoonOpen Sun, 1 to 3pm
 $700,000Coming Soon4 beds 3 baths
3202 Chatham Rd, ELLICOTT CITY, MD 21042
MLS# MDHW2071292Listed by: SAMSON PROPERTIES - Coming Soon
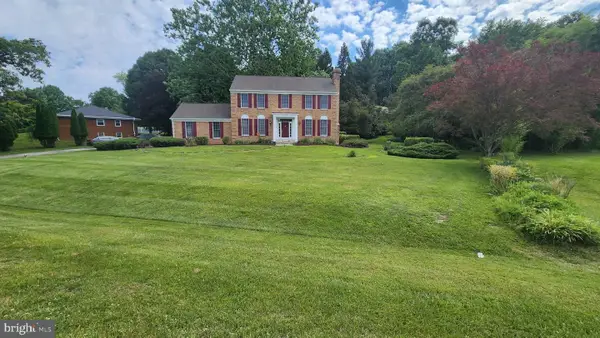 $799,900Coming Soon4 beds 3 baths
2525 Mckenzie Rd, ELLICOTT CITY, MD 21042
MLS# MDHW2071242Listed by: HOUWZER, LLC - Coming Soon
 $739,900Coming Soon3 beds 4 baths
2649 Buckingham Rd #43, ELLICOTT CITY, MD 21043
MLS# MDHW2070850Listed by: KELLER WILLIAMS LUCIDO AGENCY


Protect your home and budget from life's surprises with an Assurant Home Warranty, backed by a partner that supports you through every step of homeownership. Explore Plans.
© 2026 Better Homes and Gardens Real Estate LLC. An Anywhere Real Estate company. All rights reserved. Better Homes and Gardens® Real Estate is a registered trademark owned by Meredith Operations Corporation, licensed to Better Homes and Gardens Real Estate LLC and used with permission. Better Homes and Gardens Real Estate LLC fully supports the principles of the Fair Housing Act and the Equal Opportunity Act. Listing information is deemed reliable but is not guaranteed accurate.
Each office is independently owned and operated.
Any services or products provided by third parties are not provided by, affiliated with or related to Better Homes and Gardens Real Estate LLC, or its affiliated companies.