
9187 Furrow Ave, Ellicott City, MD 21042
Local realty services provided by:Better Homes and Gardens Real Estate Valley Partners
9187 Furrow Ave,Ellicott City, MD 21042
$755,000
- 4 Beds
- 5 Baths
- - sq. ft.
- Single family
- Sold
Listed by: brian pakulla
Office: red cedar real estate, llc.
MLS#:MDHW2068960
Source:BRIGHTMLS
Sorry, we are unable to map this address
Price summary
- Price:$755,000
About this home
You have to see this solid brick, 2 car garage single-family home on a premier 3/4 acre level lot backing to trees in sought-after Mt Hebron, Ellicott City! Furrow Ave is known for its custom built homes and outstanding location. An ideal multi-generational floor plan or in-law/au pair suite with 4 true bedrooms (possible 5th bedroom on lower level), 3 full bathrooms and 2 half bathrooms. The owner has lovingly cared for this home for the last 38 years. Endless improvements include: new water heater (2023); Carrier HVAC (2017); converted primary suite that provides a first-floor bedroom w/en suite full bathroom and a huge family room addition; eat-in kitchen with a warm wood burning fireplace and replaced appliances, including a brand new dishwasher (2026); gleaming hardwoods on the main level including dining room, sunken living room and welcoming foyer; remodeled 1st floor powder room; upper level w/3 bedrooms and 2 full bathrooms; finished lower level that includes a rec room, bonus room (possible 5th bedroom), laundry room, and powder room; rear patio and expansive brick porch; detached and oversized 2-car garage with an extra room ideal for a workshop or storage; and a massive, private backyard that is rare to find. No HOA fees. Zoned for sought after Howard County schools!...
Contact an agent
Home facts
- Year built:1978
- Listing ID #:MDHW2068960
- Added:37 day(s) ago
- Updated:July 02, 2026 at 05:54 AM
Rooms and interior
- Bedrooms:4
- Total bathrooms:5
- Full bathrooms:3
- Half bathrooms:2
- Flooring:Carpet, Hardwood
- Dining Description:Dining Area
- Bathrooms Description:Primary Bath(s)
- Kitchen Description:Built-In Microwave, Built-Ins, Carpet, Cooktop, Crown Moldings, Dishwasher, Exhaust Fan, Kitchen - Gourmet, Kitchen - Table Space, Recessed Lighting, Refrigerator, Stainless Steel Appliances, Water Heater
- Bedroom Description:Carpet, Entry Level Bedroom
- Basement:Yes
- Basement Description:Full, Fully Finished, Walkout Level, Windows
Heating and cooling
- Cooling:Ceiling Fan(s), Central A/C
- Heating:Electric, Heat Pump(s)
Structure and exterior
- Year built:1978
- Lot Features:Backs to Trees, Landscaping, Premium
- Architectural Style:Split Level
- Construction Materials:Brick
- Exterior Features:Patio(s), Porch(es)
- Foundation Description:Concrete Perimeter
- Levels:3 Story
Schools
- High school:MT. HEBRON
- Middle school:PATAPSCO
- Elementary school:ST. JOHNS LANE
Utilities
- Water:Public
- Sewer:Public Sewer
Finances and disclosures
- Price:$755,000
- Tax amount:$8,162 (2025)
Features and amenities
- Laundry features:Dryer - Electric, Has Laundry, Washer
- Amenities:Built-Ins, Carpet, Ceiling Fan(s), Chair Railings, Crown Moldings, Double Pane Windows, Exposed Beams, Humidifer, Recessed Lighting, Replacement Windows
Parking
- Parking description:Additional Storage Area, Asphalt Driveway, Detached Garage, Garage - Front Entry, Garage - Side Entry, Garage Door Opener, Oversized
- Garage:Yes
- Garage spaces:2
New listings near 9187 Furrow Ave
- Coming Soon
 $725,000Coming Soon4 beds 3 baths
10217 Green Clover Dr, ELLICOTT CITY, MD 21042
MLS# MDHW2070928Listed by: COMPASS - Coming Soon
 $883,900Coming Soon4 beds 3 baths
3329 Governor Henry Ct, ELLICOTT CITY, MD 21043
MLS# MDHW2070746Listed by: REALTY CONCEPTS, INC. - Coming Soon
 $750,000Coming Soon4 beds 4 baths
10206 Green Clover Ct, ELLICOTT CITY, MD 21042
MLS# MDHW2070768Listed by: BERKSHIRE HATHAWAY HOMESERVICES PENFED REALTY - Coming Soon
 $1,500,000Coming Soon4 beds 7 baths
11440 Butterfruit Way, ELLICOTT CITY, MD 21042
MLS# MDHW2070904Listed by: CUMMINGS & CO. REALTORS - New
 $490,000Active3 beds 2 baths1,476 sq. ft.
10401 Resort Rd #l, ELLICOTT CITY, MD 21042
MLS# MDHW2070596Listed by: NORTHROP REALTY - Coming Soon
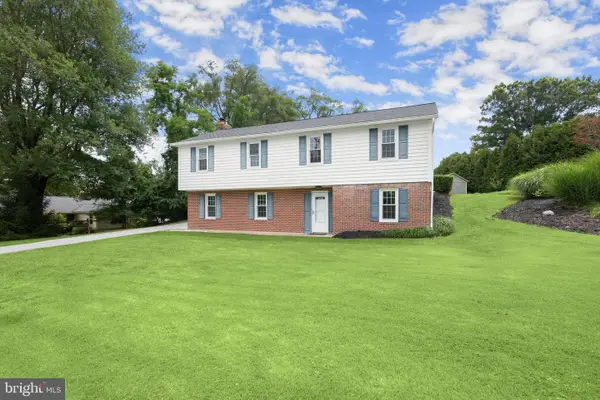 $575,000Coming Soon4 beds 3 baths
9905 Frederick Rd, ELLICOTT CITY, MD 21042
MLS# MDHW2070458Listed by: NORTHROP REALTY - New
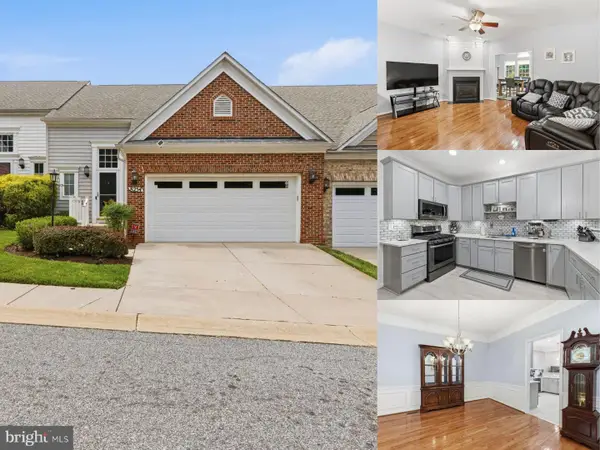 $650,000Active4 beds 4 baths4,072 sq. ft.
8254 Academy Rd #8, ELLICOTT CITY, MD 21043
MLS# MDHW2070864Listed by: EXP REALTY, LLC - Coming Soon
 $650,000Coming Soon3 beds 4 baths
10727 Hillingdon Rd, WOODSTOCK, MD 21163
MLS# MDHW2070604Listed by: KELLER WILLIAMS LUCIDO AGENCY - Coming Soon
 $749,900Coming Soon4 beds 4 baths
4053 Crescent Rd, ELLICOTT CITY, MD 21042
MLS# MDHW2070772Listed by: MONUMENT SOTHEBY'S INTERNATIONAL REALTY - New
 $625,000Active4 beds 4 baths2,183 sq. ft.
4709 Hale Haven Dr, ELLICOTT CITY, MD 21043
MLS# MDHW2070770Listed by: CUMMINGS & CO. REALTORS


Protect your home and budget from life's surprises with an Assurant Home Warranty, backed by a partner that supports you through every step of homeownership. Explore Plans.
© 2026 Better Homes and Gardens Real Estate LLC. An Anywhere Real Estate company. All rights reserved. Better Homes and Gardens® Real Estate is a registered trademark owned by Meredith Operations Corporation, licensed to Better Homes and Gardens Real Estate LLC and used with permission. Better Homes and Gardens Real Estate LLC fully supports the principles of the Fair Housing Act and the Equal Opportunity Act. Listing information is deemed reliable but is not guaranteed accurate.
Each office is independently owned and operated.
Any services or products provided by third parties are not provided by, affiliated with or related to Better Homes and Gardens Real Estate LLC, or its affiliated companies.